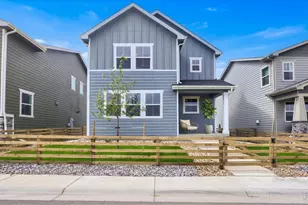
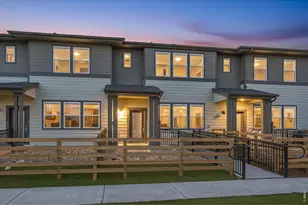
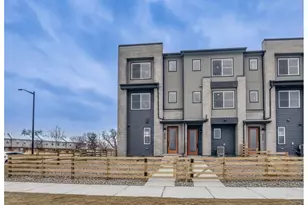
Full Property Details for 927 Nettle Ln
General
- Sold For: $439,990
- HOA FEE: $53/month
- Taxes: (2026)
- Status: Closed
- Type: Single Family
- Source: IRES
- MLS ID: 1066690
- Added to Site: 53 day(s) ago
Interior
- Interior Features: Eat-In Kitchen, Open Floorplan, Pantry, Walk-In Closet(s), High Ceilings
- Fireplace(s): None
- Appliances: Gas Range, Self Cleaning Oven, Dishwasher, Refrigerator, Microwave, Disposal, Fire Alarm
Rooms
- Total Bathrooms: 3
- Full Bathrooms: 1
- 3/4 Bathrooms: 1
- Half Bathrooms: 1
Additional Information
- Security/Safety: Fire Alarm
Exterior
- Exterior Features: Sprinkler System, Garage Door More Than 8 Feet High
- Porch/Patio/Deck: Enclosed
Parking
- Garage: Yes
- Attached garage: Yes
- Garage Spaces: 1
- Parking Features: Attached
- Garage Description: Attached
Location
- Area: Fort Collins
- County: Larimer
- Subdivision: Waterfield 4th Filing
- Driving Directions: From Timberline and Vine, go west on Vine, North on Emmerson, and take your first right onto Arborwood Ln. The Dream Finders Homes Sales Office is the first home on the left. The physical address is 2221 Arborwood Ln, Fort Collin, CO 80524.
School Information
- School District: Poudre
- Elementary School: Tavelli
- Middle School: Lincoln
- High School: Ft Collins
Community
- Association: Yes
- Assoc. Name: Waterfield HOA - Service Plus
- Assoc. Fees Include: Common Amenities, Management
Heating & Cooling
- Cooling Type: Central Air
- Heating Type: Forced Air
Utilities
- Gas: Yes
- Gas: Xcel
- Sewer: Public Sewer
- Water: Public
- Utility Description: Natural Gas Available, Electricity Available, Cable Available, Satellite Available, High-Speed Internet Available
Structural Information
- Builder: Dream Finders Homes
- Model: Spruce
- Construction: Frame, Stone, Composition
- Exterior Const.: Frame, Stone, Composition
- Basement: Yes
- Basement Desc.: None, Crawl Space, Built-In Radon, Sump Pump
- Roof: Composition
- Square Feet: 1,335
- Sq. Ft. Source: Plans
- Living Area: 1,335 Sq. Ft.
- Year Built: 2026
Lot Features
- Property View: Hills
- Lot Size (Acres): 0.06
- Lot Size (Sq. Ft.): 2,724
- Street/Road Desc.: Asphalt, Concrete
- Fence: Yes
- Lot Features: Paved, Curbs, Gutters, Sidewalks, Street Light, Alley, Water Rights Excluded, Mineral Rights Excluded
- Potential Use: Single-Family
- Permitted Use: Single Family
- Zoning: RES
- Fencing (Description): Fenced, Wood
Green Features
- Energy Efficient: Southern Exposure, Windows, High Efficiency Furnace, Energy Rated
Financial Considerations
- Association Fee: Yes
- Association Fee: $53
- Assoc Fee Freq.: Monthly
- Tax Year: 2026
- Terms: Cash, Conventional, FHA, VA, 1031 Exchange, USDA Loan
Disclosures and Reports
- Special Conditions: Builder
- Property ID: R1675745
Listed by DFH Colorado Realty LLC (720) 706-5701
Sold by AGPROfessionals, LLC (720) 706-5701