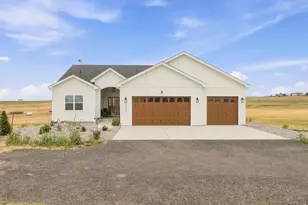
This is a carousel with tiles that activate property listing cards. Use the previous and next buttons to navigate.
1/1
$1,050,000
This is a carousel with tiles that activate property listing cards. Use the previous and next buttons to navigate.
1/1
Property Description
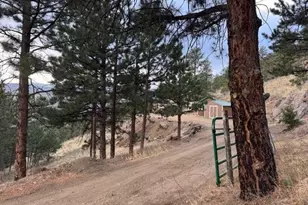
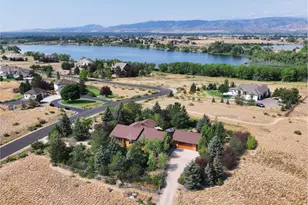
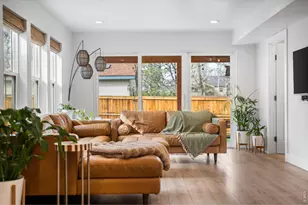
Peaceful 2.3 acre setting w/country ambiance & mountain views across the lake just 10 mins from Old Town FTC. Enjoy summers canoeing, fishing & swimming with the lake membership that is included in HOA. Horses allowed! Yard has mature trees, pinion pines, lilacs, flowering trees, rose garden, exterior lighting & flagstone patio w/sail shade. This distinctive home features 4 bedrooms, 5 baths, newly refinished red oak flooring, fresh interior paint, new carpet throughout, several new windows & patio doors, bathroom updates & more! Kitchen has been updated w/granite counters, SS appliances & contemporary lighting. Have your morning coffee in the breakfast nook while taking in stunning mountain views. Welcome your guests for those holidays or special occasion dining in the formal dining room that also has mountains views. Primary bed w/ fresh paint, new carpet & beautiful new bath w/walk-in shower w/gorgeous tile & glass enclosure + freestanding designer tub. Private upper deck overlooking lake to the mountains. Family room is ideal for entertaining w/pub style oak wet bar, stained-glass ceiling above the bar w/lighting & gas fireplace w/warm oak details & custom built-ins. Formal living area has beautiful wood floors & comforting fireplace. Cozy up w/book by the fireplace in the baronial library w/beautiful custom cabinetry & shelving w/built-in lighting. Past the library French doors, you enter the private office w/ample natural lighting from 2 skylights & west facing windows w/another amazing view. Basement has new carpet, fresh paint in rec room with built-in glass display cases w/lighting, fireplace, 1/2 bath & laundry room. Attached carriage house has 3-car garage, apartment w/ kitchenette, 1 bedroom, 3/4 bath, family room & private entrance. It's perfect for an in-law, nanny quarters or in-home office. Brand-new boiler installed for carriage house & main office. The seller has meticulously prepared her home for you to tour. We would love to welcome you home!
Full Property Details
Full Property Details for 931 Lochness Ct
General
- Sold For: $1,050,000
- HOA FEE: $123/month
- HOA FEE FREQ.: Annually
- Taxes: $7,598 (2025)
- Status: Closed
- Type: Single Family
- Source: IRES
- MLS ID: 1057354
- Added to Site: 121 day(s) ago
Interior
- Interior Features: Eat-In Kitchen, Separate Dining Room, Cathedral Ceiling(s), Open Floorplan, Workshop, Wood Windows, Bay or Bow Window, Natural Woodwork, Wet Bar, Washer/Dryer Hookup, Skylights, Kitchen Island, Beamed Ceilings, Crown Molding
- Fireplace: Yes
- Fireplace(s): Two or More, Gas, Living Room, Family Room, Basement
- Appliances: Electric Range, Dishwasher, Refrigerator, Bar Fridge, Washer, Dryer, Microwave, Disposal, Fire Alarm
- Flooring: Wood
Rooms
Bathrooms
- Total Bathrooms: 5
- Full Bathrooms: 2
- 3/4 Bathrooms: 2
- Half Bathrooms: 1
Bedrooms
- Total Bedrooms: 4
Exterior
- Exterior Features: Sprinkler System, Heated Garage, Oversized Garage
- Porch/Patio/Deck: Patio, Deck
Parking
- Garage: Yes
- Attached garage: Yes
- Garage Spaces: 3
- Parking Features: Garage Door Opener, RV Access/Parking, Attached
- Garage Description: Attached
Location
- Area: Fort Collins
- County: Larimer
- Subdivision: Lochland Park
School Information
- School District: Poudre
- Elementary School: Cache La Poudre
- Middle School: Cache La Poudre
- High School: Poudre
Community
- Association: Yes
- Assoc. Name: Lochland Park
- Assoc. Fees Include: Management
Heating & Cooling
- Cooling Type: Central Air, Wall/Window Unit(s), Ceiling Fan(s)
- Heating Type: Forced Air, Hot Water, Baseboard, Zoned, 2 or more Heat Sources
Utilities
- Gas: Yes
- Gas: Xcek
- Sewer: Septic Tank
- Water: District
- Utility Description: Natural Gas Available, Electricity Available, Satellite Available, High-Speed Internet Available
Structural Information
- Architectural Style: Colonial, In-Law Area
- Construction: Frame, Cedar
- Exterior Const.: Frame, Cedar
- Basement: Yes
- Basement Desc.: Partial, Partially Finished, Built-In Radon
- Roof: Shingle
- Windows: Skylight(s), Window Coverings
- Doors: French Doors
- Square Feet: 4,353
- Sq. Ft. Source: Other
- Living Area: 4,353 Sq. Ft.
- Year Built: 1979
Additional Structures
- Other Structures: Storage
Lot Features
- Property View: Mountain(s), Hills, Water
- Mountain views: Yes
- Lot Size (Acres): 2.3
- Lot Size (Sq. Ft.): 100,188
- Frontage: County Maintained
- Street/Road Desc.: Asphalt
- Lot Features: Corner Lot, Evergreen Trees, Deciduous Trees, Level, House Faces East, Lake Access, Paved
- Potential Use: Single-Family
- Permitted Use: Single Family
- Zoning: Res
Horse Property
- Horse Property: Yes
- Horse Facility Desc.: Horse(s) Allowed, Zoning Appropriate for 1 Horse, Zoning Appropriate for 2 Horses
Water Features
- Water View: Yes
Green Features
- Energy Efficient: Windows, Doors
Financial Considerations
- Association Fee: Yes
- Association Fee: $1,481
- Assoc Fee Freq.: Annually
- Tax Amount: $7,598
- Tax Year: 2025
- Terms: Cash, Conventional
Disclosures and Reports
- Special Conditions: Private Owner
- Exclusions: Personal Property
- Property ID: R0681237
Listed by Group Mulberry (970) 221-0700
Sold by RE/MAX Advanced Inc. (970) 222-1928

Get Pre-Approved Today
Schools
Schools serving 931 Lochness Ct
School District:Poudre School District R-1
| Name | Grades | Distance |
|---|---|---|
Cache La Poudre Elementary School 3511 West County Road 54G, Laporte, CO 80535 | PK-5 | 3.4 mi |
Cache La Poudre Middle School 3515 West County Road 54G, Laporte, CO 80535 | 6-8 | 3.5 mi |
Poudre High School 201 North Impala Drive, Fort Collins, CO 80521 | 9-12 | 5.2 mi |
Disclaimer:
School attendance boundaries provided by ATTOM Data Solutions and are for reference only. Contact the school directly to verify enrollment eligibility.
Price & Sales History for 931 Lochness Ct
Date
Details
Price
Change
Source
8/17/2026
Sold
$1,050,000
-8.7%
MLS
6/16/2026
Price Reduced
$1,150,000
-8%
MLS
4/23/2026
Listed
$1,250,000
—
MLS
Disclaimer: Historical sales information is derived from public records provided by the county offices. Information is not guaranteed and should be independently verified.
931 Lochness Ct, Fort Collins, CO 80524 (MLS# 1057354) is a Single Family property that was sold at $1,050,000 on August 17, 2026. Want to learn more about 931 Lochness Ct? Do you have questions about finding other Single Family real estate for sale in Fort Collins? You can browse all Fort Collins real estate or contact a Coldwell Banker agent to request more information.