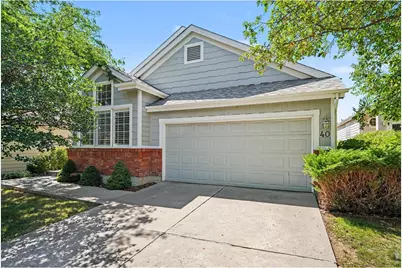
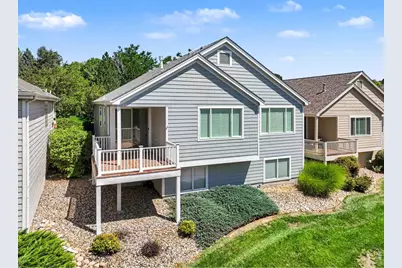
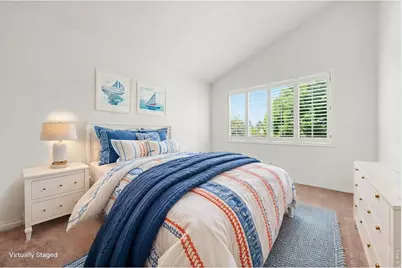
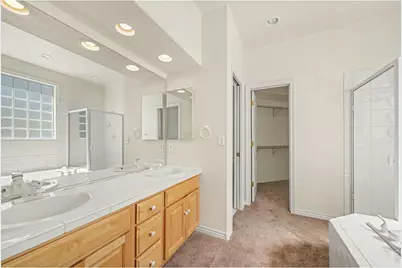
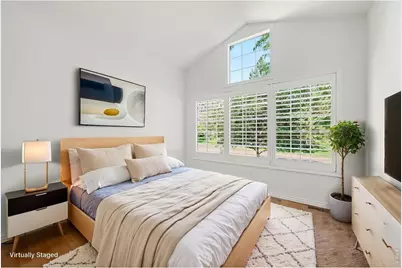
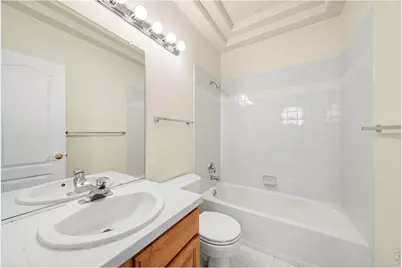
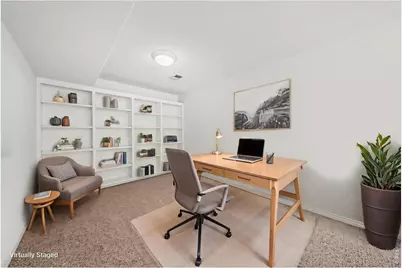
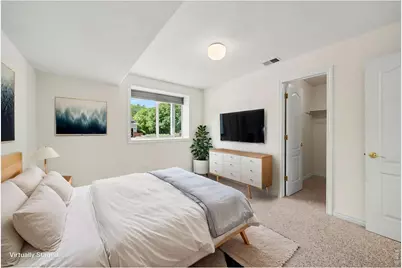
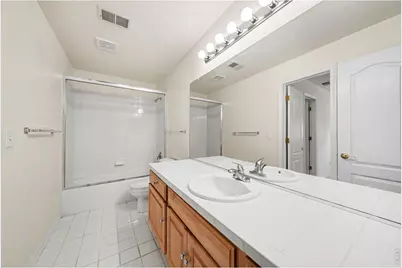
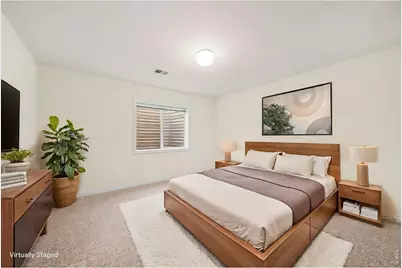
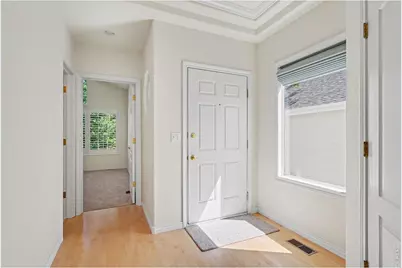
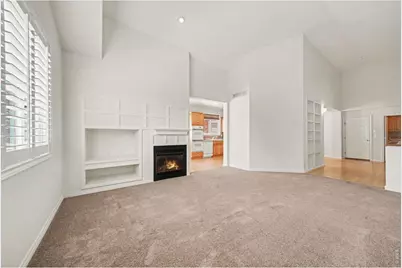
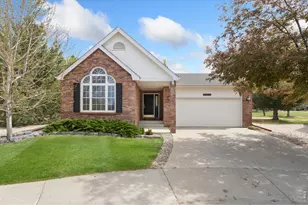
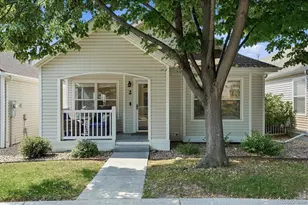
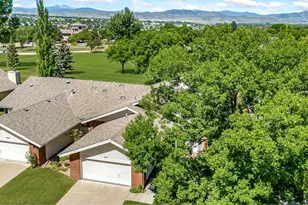
Full Property Details for 950 Southridge Greens Blvd #40
General
- Price: $569,900
- HOA FEE: $338/month
- Taxes: $3,034 (2025)
- Status: Under Contract
- Type: Single Family
- Source: IRES
- MLS ID: 1067092
- Updated: 10/1/2026
- Added to Site: 47 day(s) ago
Interior
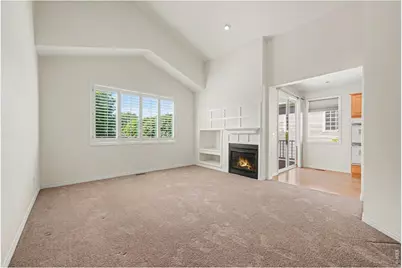
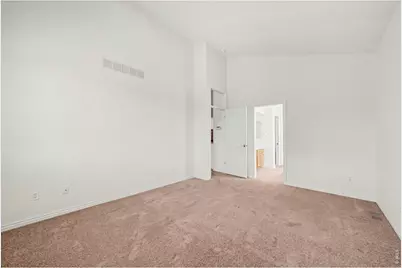
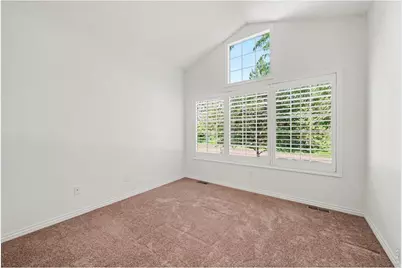
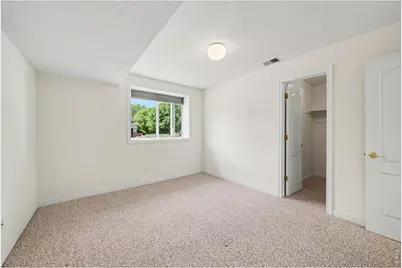
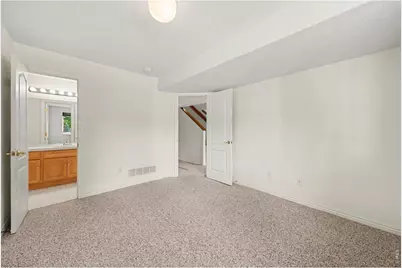
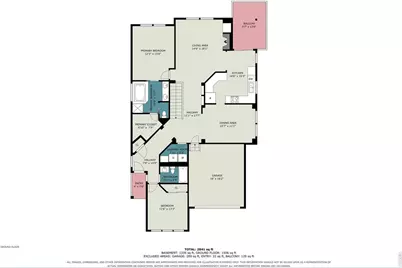
- Interior Features: Eat-In Kitchen, Separate Dining Room, Cathedral Ceiling(s), Open Floorplan, Walk-In Closet(s), Washer/Dryer Hookup, High Ceilings, Split Bedroom Plan
- Fireplace: Yes
- Fireplace(s): Gas, Living Room
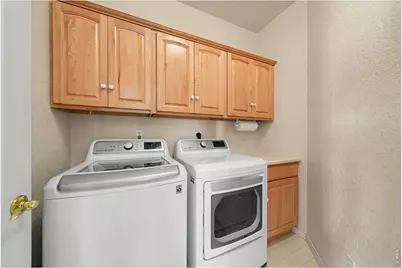
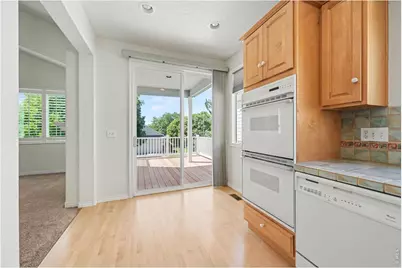
- Appliances: Down Draft, Double Oven, Dishwasher, Refrigerator, Washer, Dryer, Microwave, Disposal, Fire Alarm
- Flooring: Wood
Rooms
- Total Bathrooms: 3
- Full Bathrooms: 3
- Main Floor Baths: 2
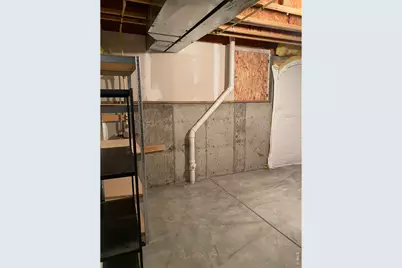
- Basement Baths: 1
Exterior
- Exterior Features: Sprinkler System
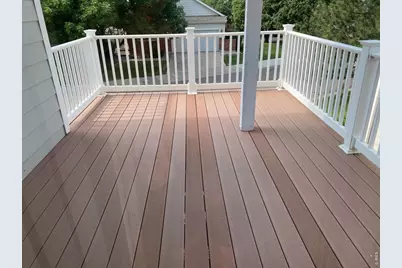
- Porch/Patio/Deck: Deck
Parking
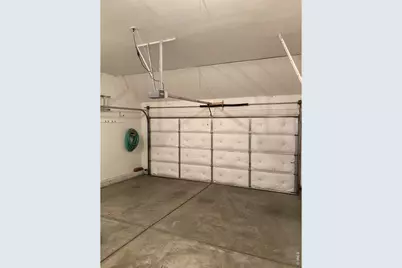
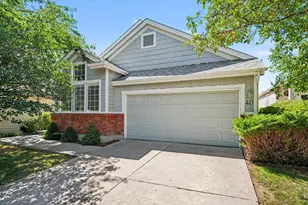
- Garage: Yes
- Attached garage: Yes
- Garage Spaces: 2
- Parking Features: Garage Door Opener, Attached
- Garage Description: Attached
Location
- Area: Fort Collins
- County: Larimer
- Subdivision: Miramont Village PUD
- Driving Directions: Lemay Ave south of Harmony Rd to Southridge Greens Blvd. Turn West to first driveway on the right. Facing the mailboxes, turn left to third level street through the neighborhood. Home #40 will be on your right.
School Information
- School District: Poudre
- Elementary School: Werner
- Middle School: Preston
- High School: Fossil Ridge
Community
- Association: Yes
- Assoc. Name: Miramont Village HOA
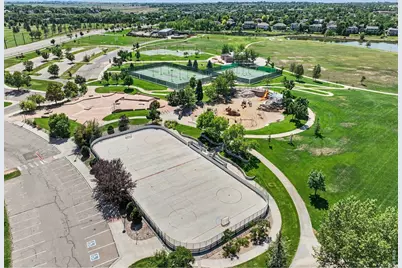
- Assoc. Fees Include: Common Amenities, Snow Removal, Maintenance Grounds, Management
Heating & Cooling
- Cooling Type: Central Air
- Heating Type: Forced Air, Humidity Control
Utilities
- Gas: Yes
- Gas: Xcel
- Sewer: Public Sewer
- Water: Public
- Utility Description: Natural Gas Available, Electricity Available, Cable Available, High-Speed Internet Available
Structural Information
- Architectural Style: Patio Home
- Builder: James Construction
- Construction: Frame, Brick
- Exterior Const.: Frame, Brick
- Basement: Yes
- Basement Desc.: Full, Partially Finished, Crawl Space, Daylight
- Roof: Composition
- Windows: Window Coverings
- Square Feet: 2,850
- Sq. Ft. Source: Assessor
- Living Area: 2,650 Sq. Ft.
- Year Built: 1999
Lot Features
- Lot Size (Acres): 0.09
- Lot Size (Sq. Ft.): 4,088
- Frontage: Priv Rd up to County Standards
- Lot Features: Evergreen Trees, Deciduous Trees, Paved, Curbs, Gutters, Sidewalks, Fire Hydrant within 500 Feet
- Potential Use: Single-Family
- Zoning: RL
Green Features
- Energy Efficient: Southern Exposure, Windows, Storm Window, Doors
Financial Considerations
- Association Fee: Yes
- Association Fee: $338
- Assoc Fee Freq.: Monthly
- Tax Amount: $3,034
- Tax Year: 2025
- Terms: Cash, Conventional, FHA, VA
Disclosures and Reports
- Special Conditions: Private Owner
- Property ID: R1513567
Listed by RE/MAX Alliance-FTC South (970) 226-3990