
No photo available
$3,950,000
Full Property Details for 2074 Summit St
Sign in to view more details. Local MLS Rules require you to be signed in. Not a member yet? Sign up now.
General
- Price: $3,950,000
- Taxes: $8,892 (2025)
- Status: Active
- Type: Single Family
- Source: MetroList_Colorado
- MLS ID: 5279039
- Updated: 6/30/2026
- Added to Site: 12 day(s) ago
Interior
- Interior Features: Ceiling Fan(s), Eat-in Kitchen, High Ceilings, Open Floorplan, Pantry, Quartz Counters, Smoke Free, Walk-In Closet(s)
- Fireplace: Yes
- Number of Fireplaces: 1
- Fireplace(s): Gas, Great Room, Gas, Great Room, Gas, Great Room
- Appliances: Convection Oven, Cooktop, Dishwasher, Disposal, Dryer, Gas Water Heater, Microwave, Oven, Refrigerator
- Furnished: Yes
- Furnishings: Furnished
- Flooring: Tile
Rooms
Bathrooms
- Total Bathrooms: 3
- 3/4 Bathrooms: 2
- Half Bathrooms: 1
- Main Floor Baths: 2
Bedrooms
- Total Bedrooms: 1
Additional Information
- Security/Safety: Smart Cameras, Smoke Detector(s), Video Doorbell
Exterior
- Exterior Features: Barbecue, Fire Pit, Garden, Gas Grill, Gas Valve, Lighting, Private Yard, Rain Gutters
- Porch/Patio/Deck: Covered, Deck, Front Porch, Patio, Wrap Around
Parking
- Garage: Yes
- Garage Spaces: 3
- Total Spaces: 3
- Parking Features: Concrete, Insulated Garage, Lighted, Oversized, Oversized Door, RV Garage, Storage
Location
- County: Elbert
- Subdivision: none
School Information
- Elem School District: Elizabeth C-1
- Midd School District: Elizabeth C-1
- High School District: Elizabeth C-1
- Elementary School: Legacy Academy
- Middle School: Legacy Academy
- High School: Elizabeth
Community
- Pets Allowed: Yes
Heating & Cooling
- Cooling Type: Central Air
- Heating Type: Baseboard, Forced Air
Utilities
- Sewer: Septic Tank
- Water: Well
Structural Information
- Architectural Style: Rustic
- Structure Type: House
- Construction: Frame, Steel Siding
- Roof: Metal
- Entry Location: Courtyard
- Square Feet: 2,208
- Sq. Ft. Source: Public Records
- Living Area: 2,208 Sq. Ft.
- Current Bldg. Use: Live/Work, Livestock
- Year Built: 2000
- Property Condition: Updated/Remodeled
Lot Features
- Lot Size (Acres): 125.38
- Lot Size (Sq. Ft.): 5,461,552
- Frontage: Easement, None, Private Road
- Street/Road Desc.: Gravel
- Road Maintenance: Private Maintained Road
- Fence: Yes
- Lot Features: Cul-De-Sac, Foothills, Landscaped, Many Trees, Meadow, Rolling Slope, Secluded, Sloped, Suitable For Grazing
- Trees/Vegetation: Grassed, Mixed, Natural State, Partially Wooded, Pine, Xeriscaping
- Zoning: A
- Fencing (Description): Fenced Pasture, Partial
Horse Property
- Horse Property: Yes
- Horse Facility Desc.: Arena, Corral(s), Paddocks, Pasture, Round Pen, Tack Room, Well Allows For
Financial Considerations
- Tax Amount: $8,892
- Tax Year: 2025
- Terms: 1031 Exchange, Cash, Conventional
Disclosures and Reports
- Ownership: Individual
- Special Conditions: None
- Documents Avail.: Well Permit
- Legal Description: QUARTER: NW SECTION: 27 TOWNSHIP: 8 RANGE: 65 N2 NW4
- Exclusions: Owner to provide inclusions and exclusions to prospective buyers.
- Property ID: R117196
Listed by HomeSmart Realty
Listing agent
HomeSmart Realty
madison@kauffmanhomes.com,480-258-0798

 NMLS#: 1598647
Schools serving 2074 Summit St
| Name | Grades | Distance |
|---|---|---|
Franktown Elementary School 1384 Colorado 83, Franktown, CO 80116 | K-5 | 3.4 mi |
Sagewood Middle School 4725 Fox Sparrow Road, Parker, CO 80134 | 6-8 | 7.7 mi |
Ponderosa High School 7007 Bayou Gulch Road, Parker, CO 80134 | 9-12 | 8.4 mi |
Estimate the Cost for 2074 Summit St
This is a carousel with tiles that activate property listing cards. Use the previous and next buttons to navigate.

- Single Family
- Active
- 3Beds
- 4Total Baths
- 5,344Sq. Ft.
- MLS # 4339317

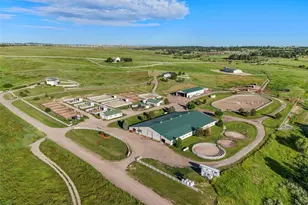
- Single Family
- Active
- 3Beds
- 4Total Baths
- 4,528Sq. Ft.
- MLS # 4394437
This is a carousel with tiles that activate property listing cards. Use the previous and next buttons to navigate.
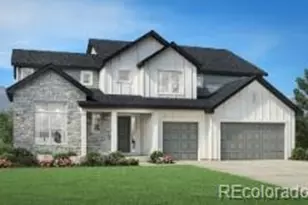
- Single Family
- Active
- Updated 1 day ago
- 4Beds
- 4Total Baths
- 6,178Sq. Ft.
- MLS # 2608274

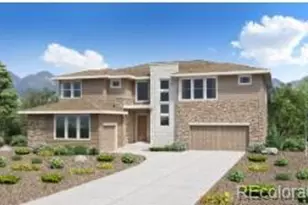
- Single Family
- Active
- Updated 17 hours ago
- 4Beds
- 4Total Baths
- 6,374Sq. Ft.
- MLS # 8808421

- Single Family
- Active
- Updated 1 day ago
- 2Beds
- 3Total Baths
- 4,421Sq. Ft.
- MLS # 6374578
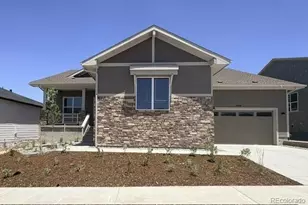
- Single Family
- Active
- Updated 1 day ago
- 2Beds
- 3Total Baths
- 4,278Sq. Ft.
- MLS # 7073992

This is a carousel with tiles that activate property listing cards. Use the previous and next buttons to navigate.

- Single Family
- Active
- Updated 2 days ago
- 4Beds
- 3Total Baths
- 3,365Sq. Ft.
- MLS # 5189706

- Single Family
- Active
- Updated 1 day ago
- 7Beds
- 4Total Baths
- 4,554Sq. Ft.
- MLS # 9676772

- Single Family
- Active
- Updated 2 days ago
- 4Beds
- 3Total Baths
- 3,348Sq. Ft.
- MLS # 6698664
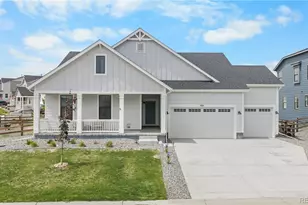
- Single Family
- Active
- Updated 3 days ago
- 5Beds
- 3Total Baths
- 3,579Sq. Ft.
- MLS # 7191233
This is a carousel with tiles that activate property listing cards. Use the previous and next buttons to navigate.
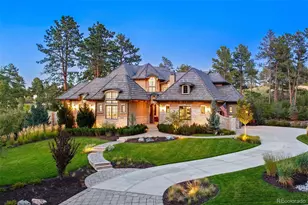
- Single Family
- Closed
- 5Beds
- 6Total Baths
- 9,028Sq. Ft.
- MLS # 8122206
Sold by Remax Properties
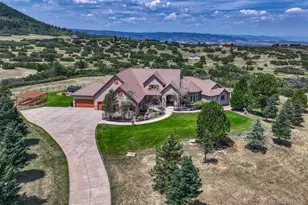
- Single Family
- Closed
- 5Beds
- 8Total Baths
- 11,204Sq. Ft.
- MLS # 4540131
Sold by Resident Realty North Metro LLC
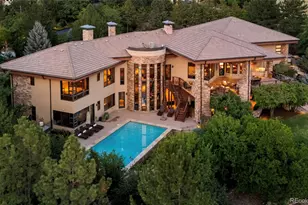
- Single Family
- Closed
- 4Beds
- 7Total Baths
- 8,884Sq. Ft.
- MLS # 5800659
Sold by Realty One Group Premier and Realty One Group Premier Colorado
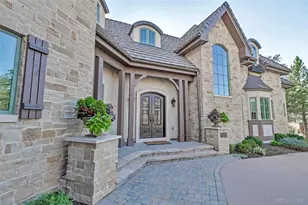
- Single Family
- Closed
- 6Beds
- 8Total Baths
- 9,078Sq. Ft.
- MLS # 1908209
2074 Summit Street, Franktown, CO 80116 (MLS# 5279039) is a Single Family property with 1 bedroom, 0 full bathrooms and 3 partial bathrooms. 2074 Summit Street is currently listed for $3,950,000 and was received on June 29, 2026. Want to learn more about 2074 Summit Street? Do you have questions about finding other Single Family real estate for sale in Franktown? You can browse all Franktown real estate or contact a Coldwell Banker agent to request more information.