This is a carousel with tiles that activate property listing cards. Use the previous and next buttons to navigate.
1/1
$545,000
This is a carousel with tiles that activate property listing cards. Use the previous and next buttons to navigate.
1/1
Property Description
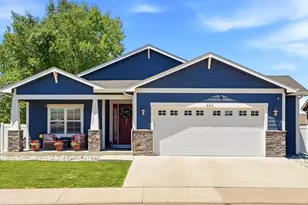
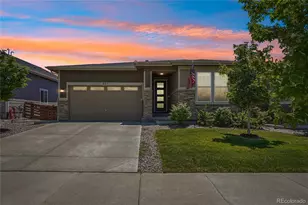
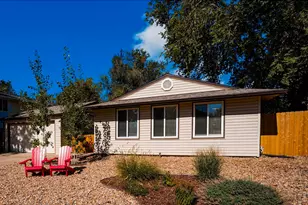
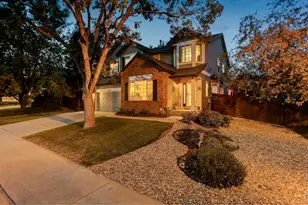
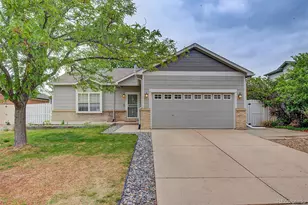
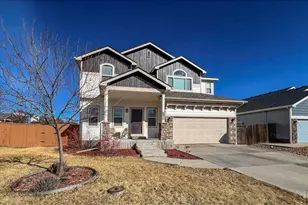
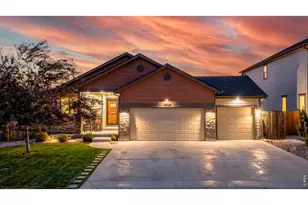
This exceptional custom ranch home showcases the craftsmanship and attention to detail that define an Easton Homes custom build. It's the kind of home where thoughtful design speaks for itself the moment you walk through the door. Carefully selected materials, custom tile work, and elevated design choices create a welcoming retreat that feels refined, comfortable, and built with intention. Offering 1,692 finished square feet, 2 bedrooms, 2 bathrooms, and an oversized, extra deep 2.5 car garage with abundant storage and workspace, this thoughtfully designed home features an open floor plan filled with natural light, creating an inviting setting for both everyday living and entertaining. The kitchen showcases a custom tile backsplash and flows seamlessly into the spacious living and dining areas, while the primary suite offers a beautifully finished custom tile bathroom and an oversized walk in closet, creating a peaceful retreat at the end of the day. Additional highlights include a spacious mudroom with built in cubbies, a laundry room with utility sink, tankless water heater, whole home humidifier, and ADA accessible features. Outside, the professionally landscaped backyard provides a private outdoor retreat perfect for relaxing or entertaining. While the home feels tucked away, its location keeps you connected to everything Frederick has to offer. Walk to the Frederick Recreation Area, Carbon Valley Regional Library, parks, trails, and nearby schools, or enjoy historic downtown Frederick just minutes away with its local restaurants, breweries, coffee shops, boutiques, and year round community events. Convenient access to I 25 makes commuting throughout the Front Range simple. Combining the quality of an Easton Homes custom build with an exceptional location, this is a rare opportunity to enjoy craftsmanship, comfort, and community in one remarkable home.
Full Property Details
Full Property Details for 303 Pinyon St
General
- Sold For: $545,000
- Taxes: $3,572 (2025)
- Status: Closed
- Type: Single Family
- Source: IRES
- MLS ID: 1064044
- Added to Site: 46 day(s) ago
Interior
- Interior Features: Open Floorplan, Pantry, Walk-In Closet(s), Kitchen Island, Split Bedroom Plan
- Fireplace: Yes
- Fireplace(s): Gas
- Appliances: Gas Range, Dishwasher, Refrigerator, Washer, Dryer, Microwave, Disposal, Fire Alarm
Rooms
Bathrooms
- Total Bathrooms: 2
- Full Bathrooms: 1
- 3/4 Bathrooms: 1
- Main Floor Baths: 1
Bedrooms
- Total Bedrooms: 2
Additional Information
- Security/Safety: Security System
Exterior
- Exterior Features: Sprinkler System, Oversized Garage
- Porch/Patio/Deck: Patio
Parking
- Garage: Yes
- Attached garage: Yes
- Garage Spaces: 2
- Parking Features: Garage Door Opener, Attached
- Garage Description: Attached
Location
- Area: Frederick
- County: Weld
- Subdivision: Maplewood Sub Fg#5
School Information
- School District: ST Vrain Dist RE 1J
- Elementary School: Thunder Valley
- Middle School: Coal Ridge
- High School: Frederick
Heating & Cooling
- Cooling Type: Central Air, Ceiling Fan(s)
- Heating Type: Forced Air
Utilities
- Gas: Yes
- Sewer: Public Sewer
- Water: City
- Utility Description: Natural Gas Available, Electricity Available
Structural Information
- Architectural Style: Legal Conforming
- Builder: Easton Homes
- Construction: Frame
- Exterior Const.: Frame
- Basement: Yes
- Basement Desc.: Crawl Space
- Roof: Composition
- Windows: Window Coverings
- Square Feet: 1,692
- Sq. Ft. Source: Assessor
- Living Area: 1,692 Sq. Ft.
- Year Built: 2019
Lot Features
- Lot Size (Acres): 0.16
- Lot Size (Sq. Ft.): 7,098
- Fence: Yes
- Potential Use: Single-Family
- Permitted Use: Single Family
- Zoning: SFR
- Fencing (Description): Fenced
Financial Considerations
- Tax Amount: $3,572
- Tax Year: 2025
- Terms: Cash, Conventional, FHA, VA
Disclosures and Reports
- Special Conditions: Private Owner
- Exclusions: Seller's personal property
- Property ID: R1005901
Listed by Kentwood RE Cherry Creek (303) 331-1400
Sold by (720) 841-1574

Get Pre-Approved Today
Schools
Schools serving 303 Pinyon St
School District:St. Vrain Valley School District Re 1j
| Name | Grades | Distance |
|---|---|---|
Thunder Valley PK-8 555 Eighth Street, Frederick, CO 80530 | PK-8 | 0.4 mi |
Frederick Senior High School 5960 Tipple Parkway, Frederick, CO 80504 | 9-12 | 1 mi |
Disclaimer:
School attendance boundaries provided by ATTOM Data Solutions and are for reference only. Contact the school directly to verify enrollment eligibility.
Price & Sales History for 303 Pinyon St
Date
Details
Price
Change
Source
8/21/2026
Sold
$545,000
—
MLS
7/16/2026
Listed
$545,000
—
MLS
Disclaimer: Historical sales information is derived from public records provided by the county offices. Information is not guaranteed and should be independently verified.
303 Pinyon St, Frederick, CO 80530 (MLS# 1064044) is a Single Family property that was sold at $545,000 on August 21, 2026. Want to learn more about 303 Pinyon St? Do you have questions about finding other Single Family real estate for sale in Frederick? You can browse all Frederick real estate or contact a Coldwell Banker agent to request more information.