This is a carousel with tiles that activate property listing cards. Use the previous and next buttons to navigate.
1/1
$557,500
This is a carousel with tiles that activate property listing cards. Use the previous and next buttons to navigate.
1/1
Property Description
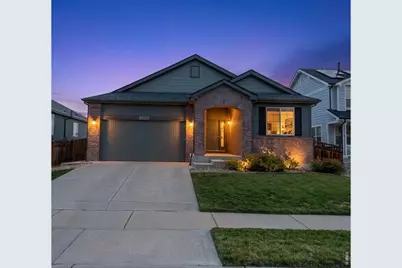
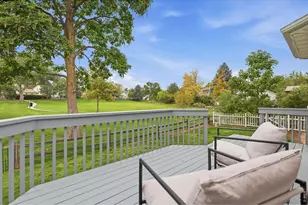
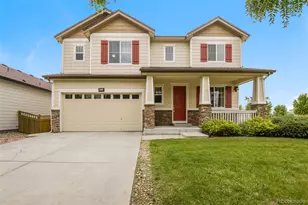
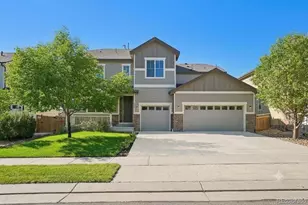
*** $5000 concession offered from Seller PLUS a 1% concession with our Preferred Lender*** Welcome home to this beautifully designed ranch in the desirable Erie/Frederick area, where thoughtful upgrades, flexible living spaces, and a prime location come together. Backing to a spacious neighborhood park, this open-concept home features soaring ceilings, hardwood flooring in the main areas, a gas fireplace, and abundant natural light that flows seamlessly to the covered patio, complete with a built-in gas line for effortless outdoor grilling and entertaining with gated access directly to the park.The gourmet kitchen is the heart of the home, showcasing updated solid surface countertops, a large center island, gas range, and a large pantry. Designed with privacy in mind, the guest bedroom and full bath are situated separately from the expansive primary retreat. The primary suite offers dual walk-in closets, a luxurious five-piece bath, and a versatile bonus room, perfect for a home office, nursery, sitting area, or fitness space, accented by included custom display shelving. Conveniently located just outside the suite, the laundry room adds to everyday ease and main floor living capabilities.Downstairs, the finished basement features a built-in surround sound stereo system and is currently utilized as a spacious third bedroom. A large walk-in closet doubles as a secure safe room, complete with a steel door with keypad-entry and a heavy-duty 500-pound-per-foot slat wall system.Enjoy Colorado evenings in the fully fenced backyard, relax on the covered patio, and appreciate quick access to I-25 and Highway 52 for an easy commute. Low HOA dues include access to the neighborhood pool, making this home the perfect blend of comfort, convenience, and lifestyle. With flexible living spaces and a park-side setting, this one truly stands apart. Seller is willing to provide a $5000 concession to add a bathroom in the basement.
Full Property Details
Full Property Details for 3214 Lump Gulch Way
General
- Sold For: $557,500
- HOA FEE: $78/month
- Taxes: $6,454 (2025)
- Status: Closed
- Type: Single Family
- Source: IRES
- MLS ID: 1062441
- Added to Site: 64 day(s) ago
Interior
- Interior Features: Separate Dining Room, Open Floorplan, Pantry, Walk-In Closet(s), Washer/Dryer Hookup, Kitchen Island
- Fireplace: Yes
- Fireplace(s): Gas, Living Room
- Appliances: Gas Range, Self Cleaning Oven, Dishwasher, Refrigerator, Washer, Dryer, Microwave, Disposal
Rooms
Bathrooms
- Total Bathrooms: 3
- Full Bathrooms: 2
- Half Bathrooms: 1
- Main Floor Baths: 2
Bedrooms
- Total Bedrooms: 3
Exterior
- Exterior Features: Sprinkler System
- Porch/Patio/Deck: Patio
Parking
- Garage: Yes
- Attached garage: Yes
- Garage Spaces: 2
- Parking Features: Garage Door Opener, Attached
- Garage Description: Attached
Location
- Area: Erie
- County: Weld
- Subdivision: Wyndham Hill Fg#1 Final
School Information
- School District: ST Vrain Dist RE 1J
- Elementary School: Legacy
- Middle School: Frederick
- High School: Frederick
Community
- Association: Yes
- Assoc. Name: Wyndham Hill Master
- Assoc. Fees Include: Management
Heating & Cooling
- Cooling Type: Central Air, Ceiling Fan(s)
- Heating Type: Forced Air
Utilities
- Gas: Yes
- Gas: Black Hills
- Sewer: Public Sewer
- Water: District
- Utility Description: Natural Gas Available, Electricity Available, Cable Available, Satellite Available, High-Speed Internet Available
Structural Information
- Construction: Frame, Brick
- Exterior Const.: Frame, Brick
- Basement: Yes
- Basement Desc.: Full, Partially Finished, Built-In Radon, Sump Pump
- Roof: Composition
- Windows: Window Coverings
- Square Feet: 2,472
- Sq. Ft. Source: Assessor
- Living Area: 2,472 Sq. Ft.
- Year Built: 2011
Additional Structures
- Other Structures: Storage
Lot Features
- Lot Size (Acres): 0.14
- Lot Size (Sq. Ft.): 6,050
- Frontage: City Street
- Street/Road Desc.: Asphalt
- Fence: Yes
- Lot Features: Abuts Park, House Faces South, City Limits, Paved, Curbs, Gutters, Sidewalks, Street Light, Fire Hydrant within 500 Feet
- Potential Use: Single-Family
- Permitted Use: Single Family
- Zoning: res
- Fencing (Description): Fenced, Wood, Wire
Green Features
- Energy Efficient: Southern Exposure, Windows
Financial Considerations
- Association Fee: Yes
- Association Fee: $78
- Assoc Fee Freq.: Monthly
- Tax Amount: $6,454
- Tax Year: 2025
- Terms: Cash, Conventional, FHA, VA, 1031 Exchange, USDA Loan
Disclosures and Reports
- Special Conditions: Private Owner
- Exclusions: Seller's personal property, basement subwoofers, basement theater TV, and wall hardware in basement safe room/closet
- Property ID: R4046406
Listed by 1st Realty Associates Inc (303) 776-3200
Sold by (720) 935-1137

Get Pre-Approved Today
Schools
Schools serving 3214 Lump Gulch Way
School District:St. Vrain Valley School District Re 1j
| Name | Grades | Distance |
|---|---|---|
Grand View Elementary 6601 Aggregate Boulevard, Frederick, CO 80516 | PK-5 | 0.5 mi |
Erie Middle School 650 Main Street, Erie, CO 80516 | 6-8 | 4.2 mi |
Erie High School 3180 County Road 5, Erie, CO 80516 | 9-12 | 3.2 mi |
Disclaimer:
School attendance boundaries provided by ATTOM Data Solutions and are for reference only. Contact the school directly to verify enrollment eligibility.
Price & Sales History for 3214 Lump Gulch Way
Date
Details
Price
Change
Source
8/21/2026
Sold
$557,500
-4.7%
MLS
7/06/2026
Price Reduced
$585,000
-1.68%
MLS
6/26/2026
Listed
$595,000
—
MLS
Disclaimer: Historical sales information is derived from public records provided by the county offices. Information is not guaranteed and should be independently verified.
3214 Lump Gulch Way, Frederick, CO 80516 (MLS# 1062441) is a Single Family property that was sold at $557,500 on August 21, 2026. Want to learn more about 3214 Lump Gulch Way? Do you have questions about finding other Single Family real estate for sale in Frederick? You can browse all Frederick real estate or contact a Coldwell Banker agent to request more information.