No photo available
$535,000 New to Website
Property Description
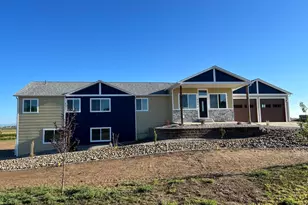
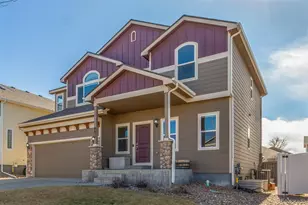
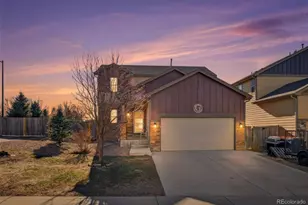
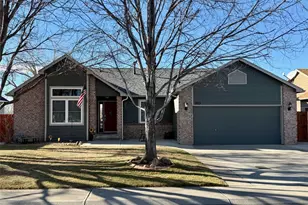
Welcome home to comfort and Colorado charm WITHOUT HOA! This meticulously maintained ranch-style home offers effortless main-floor living paired with the space and flexibility.The moment you step inside, you're greeted by soaring vaulted ceilings, abundant natural light from large NEWER windows and a warm, inviting atmosphere that instantly feels like home.The heart of the home is a spacious open-concept kitchen featuring a large island, granite countertops, rich dark wood cabinetry, and seamless flow into the living and dining areas. Whether you're hosting or enjoying a quiet morning coffee, this space delivers both function and style. The ideal layout features all 4 bedrooms set apart, offering privacy for everyone.The main floor primary suite is a peaceful retreat with 5 piece bath, while second bedroom and full bath provide convenience for quests or home office. Main floor laundry adds to the ease of everyday living. The finished basement offers incredible additional living space-featuring great room with large windows perfect for entertaining, movie or game nights along with two bedrooms and a full bathroom. Large storage area provides plenty of room to stay organized without sacrificing living space.The home reflects consistent care from its original owners and a roof replaced two years ago.Step outside and fall in love with the backyard that opens to serene open space-offering privacy, views and room to breathe. With alley access, a gated entry and a concrete RV pad, this yard is ideal for those who value flexibility and adventure. The vibrant community adds even more magic-imagine watching hot air balloons drift by and seasonal fireworks right from your own backyard or take a walk to charming Frederick downtown for dining, parades, festivals and other events! Located just minutes from a recreation center, K-8 school, shopping, dining and major highways, this home offers the perfect blend of tranquility, convenience and freedom!
Full Property Details
Full Property Details for 6659 12th St
Sign in to view more details. Local MLS Rules require you to be signed in. Not a member yet? Sign up now.
General
- Price: $535,000
- Taxes: $5,542 (2025)
- Status: Active
- Type: Single Family
- Source: MetroList_Colorado
- MLS ID: 8800221
- Updated: 7/10/2026
- Added to Site: 1 day(s) ago
Interior
- Interior Features: Ceiling Fan(s), Five Piece Bath, Granite Counters, Kitchen Island, Vaulted Ceiling(s), Walk-In Closet(s)
- Flooring: Carpet, Wood
Rooms
Bathrooms
- Total Bathrooms: 3
- Full Bathrooms: 3
- Main Floor Baths: 2
- Basement Baths: 1
Bedrooms
- Total Bedrooms: 4
- Bedrooms Main: 2
Other Rooms
- Laundry: Sink
Exterior
- Exterior Features: Private Yard
- Porch/Patio/Deck: Covered, Front Porch
Parking
- Garage: Yes
- Garage Spaces: 2
- Total Spaces: 2
Location
- County: Weld
- Subdivision: Carriage Hills
School Information
- Elem School District: St. Vrain Valley RE-1J
- Midd School District: St. Vrain Valley RE-1J
- High School District: St. Vrain Valley RE-1J
- Elementary School: Thunder Valley
- Middle School: Coal Ridge
- High School: Frederick
Community
- Pets Allowed: Yes
Heating & Cooling
- Cooling Type: Central Air
- Heating Type: Forced Air, Natural Gas
Utilities
- Gas: Yes
- Sewer: Public Sewer
- Water: Public
- Utility Description: Electricity Connected, Natural Gas Connected
Structural Information
- Structure Type: House
- Construction: Brick, Concrete, Frame, Wood Siding
- Basement: Yes
- Basement Desc.: Finished, Full
- Roof: Composition
- Square Feet: 2,544
- Sq. Ft. Source: Public Records
- Living Area: 2,372 Sq. Ft.
- Year Built: 2012
Lot Features
- Property View: Meadow
- Lot Size (Acres): 0.14
- Lot Size (Sq. Ft.): 6,260
- Lot Features: Borders Public Land, Landscaped, Sprinklers In Front, Sprinklers In Rear
Financial Considerations
- Tax Amount: $5,542
- Tax Year: 2025
- Terms: 1031 Exchange, Cash, Conventional, FHA, VA Loan
Disclosures and Reports
- Ownership: Individual
- Special Conditions: None
- Legal Description: FRE CH1 L3 BLK8 CARRIAGE HILLS FG #1
- Exclusions: Seller's personal property and staging items, freezer in the basement, outside cameras attached to the house, Washer and Dryer
- Property ID: R3130004
Listed by Keller Williams DTC
Get Pre-Approved Today
Schools
Schools serving 6659 12th St
School District:St. Vrain Valley School District Re 1j
| Name | Grades | Distance |
|---|---|---|
Thunder Valley PK-8 555 Eighth Street, Frederick, CO 80530 | PK-8 | 0.3 mi |
Frederick Senior High School 5960 Tipple Parkway, Frederick, CO 80504 | 9-12 | 1.1 mi |
Disclaimer:
School attendance boundaries provided by ATTOM Data Solutions and are for reference only. Contact the school directly to verify enrollment eligibility.
Price & Sales History for 6659 12th St
Date
Details
Price
Change
Source
2/26/2013
Sold
$229,650
—
Public Record
Disclaimer: Historical sales information is derived from public records provided by the county offices. Information is not guaranteed and should be independently verified.

Tax History
Tax History for 6659 12th St
Year
Property Taxes
Change
Tax Assessment
Change
2025
$5,542
10%
$30,310
-2%
2024
$5,025
—
$30,960
-12%
2024
$5,025
3%
$35,200
-1%
2023
$4,891
14%
$35,540
31%
2021
$4,300
2%
$27,200
3%
2022
$4,222
4%
$26,440
2%
2020
$4,065
-1%
$25,850
—
2019
$4,104
16%
$25,850
13%
2018
$3,530
-1%
$22,830
—
2017
$3,580
15%
$22,830
12%
2016
$3,113
2%
$20,320
—
2015
$3,049
46%
$20,320
46%
2014
$2,086
106%
$13,910
107%
2013
$1,013
—
$6,710
—
Disclaimer: Historical tax information is derived from public records provided by the county offices. Information is not guaranteed and should be independently verified.
Estimate the Cost
Estimate the Cost for 6659 12th St
6659 12th Street, Frederick, CO 80530 (MLS# 8800221) is a Single Family property with 4 bedrooms and 3 full bathrooms. 6659 12th Street is currently listed for $535,000 and was received on July 10, 2026. Want to learn more about 6659 12th Street? Do you have questions about finding other Single Family real estate for sale in Frederick? You can browse all Frederick real estate or contact a Coldwell Banker agent to request more information.