
This is a carousel with tiles that activate property listing cards. Use the previous and next buttons to navigate.
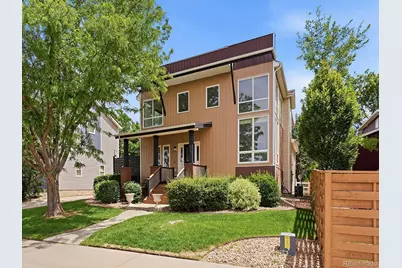
$495,000

This is a carousel with tiles that activate property listing cards. Use the previous and next buttons to navigate.
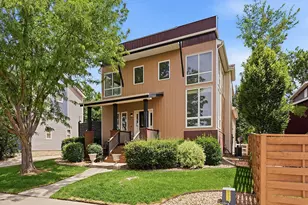

Full Property Details for 827 Spruce Ct
Sign in to view more details. Local MLS Rules require you to be signed in. Not a member yet? Sign up now.
General
- Sold For: $495,000
- Taxes: $3,681 (2025)
- Status: Closed
- Type: Single Family
- Source: MetroList_Colorado
- MLS ID: 9673862
- Added to Site: 105 day(s) ago
Interior
- Interior Features: Ceiling Fan(s)
- Fireplace: Yes
- Number of Fireplaces: 1
- Fireplace(s): Living Room, Living Room, Living Room
- Appliances: Dishwasher, Disposal, Dryer, Microwave, Range, Refrigerator, Self Cleaning Oven, Washer
- Flooring: Carpet, Wood
Rooms
Bathrooms
- Total Bathrooms: 3
- Full Bathrooms: 1
- 3/4 Bathrooms: 1
- Half Bathrooms: 1
- Main Floor Baths: 1
Bedrooms
- Total Bedrooms: 3
Exterior
- Porch/Patio/Deck: Covered, Front Porch
Parking
- Garage: Yes
- Garage Spaces: 2
- Total Spaces: 2
- Parking Features: Oversized
Location
- County: Weld
- Subdivision: Maplewood
- Direction Faces: Southwest
School Information
- Elem School District: St. Vrain Valley RE-1J
- Midd School District: St. Vrain Valley RE-1J
- High School District: St. Vrain Valley RE-1J
- Elementary School: Thunder Valley
- Middle School: Coal Ridge
- High School: Frederick
Community
- Pets Allowed: Yes
Heating & Cooling
- Cooling Type: Central Air
- Heating Type: Forced Air
Utilities
- Sewer: Public Sewer
- Water: Public
Structural Information
- Architectural Style: Contemporary
- Structure Type: House
- Construction: Metal Siding, Vinyl Siding
- Basement: Yes
- Basement Desc.: Crawl Space, Partial
- Roof: Composition
- Windows: Double Pane Windows, Window Coverings
- Square Feet: 2,392
- Sq. Ft. Source: Public Records
- Living Area: 1,799 Sq. Ft.
- Year Built: 2004
- Property Condition: Updated/Remodeled
Lot Features
- Lot Size (Acres): 0.14
- Lot Size (Sq. Ft.): 6,270
- Zoning: SFR
Financial Considerations
- Tax Amount: $3,681
- Tax Year: 2025
- Terms: Cash, Conventional, FHA, VA Loan
Disclosures and Reports
- Ownership: Individual
- Special Conditions: None
- Legal Description: FRE 5MS L4 BLK5 MAPLEWOOD FG 5
- Exclusions: None
- Property ID: R1008901


 NMLS#: 1598647
Schools serving 827 Spruce Ct
| Name | Grades | Distance |
|---|---|---|
Thunder Valley PK-8 555 Eighth Street, Frederick, CO 80530 | PK-8 | 0.4 mi |
Frederick Senior High School 5960 Tipple Parkway, Frederick, CO 80504 | 9-12 | 1.1 mi |
Home Warranty : Included
This is a carousel with tiles that activate property listing cards. Use the previous and next buttons to navigate.
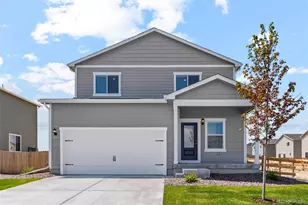
- Single Family
- Active
- 3Beds
- 3Total Baths
- 1,575Sq. Ft.
- MLS # 1595328

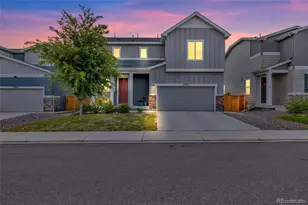
- Single Family
- Active
- Updated 1 day ago
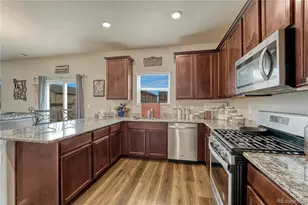
- 3Beds
- 3Total Baths
- 1,903Sq. Ft.
- MLS # 5383056
- Single Family
- Active
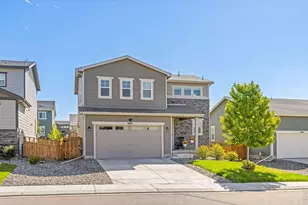
- 3Beds
- 3Total Baths
- 1,980Sq. Ft.
- MLS # 2457887
- Single Family
- Active
- Updated 17 hours ago
- 3Beds
- 3Total Baths
- 1,856Sq. Ft.
- MLS # 1068277


This is a carousel with tiles that activate property listing cards. Use the previous and next buttons to navigate.
- Single Family
- Active
- Updated 15 hours ago
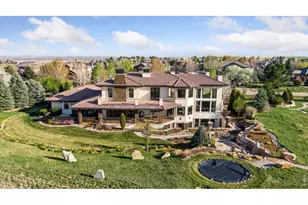
- 5Beds
- 7Total Baths
- 12,621Sq. Ft.
- MLS # 1068306

- Single Family
- Active
- Updated 17 hours ago
- 5Beds
- 4Total Baths
- 4,667Sq. Ft.
- MLS # 1068278
- Single Family
- Active
- Updated 3 days ago
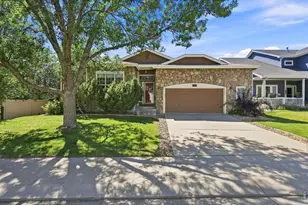
- 5Beds
- 3Total Baths
- 3,270Sq. Ft.
- MLS # 1068125

- Single Family
- Active
- Updated 17 hours ago
- 3Beds
- 2Total Baths
- 1,400Sq. Ft.
- MLS # 1068282
This is a carousel with tiles that activate property listing cards. Use the previous and next buttons to navigate.

- Single Family
- Active
- Updated 7 days ago
- 6Beds
- 5Total Baths
- 5,483Sq. Ft.
- MLS # 1060286
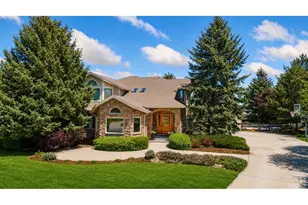
- Single Family
- Active
- Updated 6 days ago
- 5Beds
- 5Total Baths
- 5,101Sq. Ft.
- MLS # 1058723
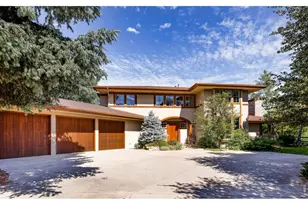
- Single Family
- Active
- Updated 5 days ago
- 5Beds
- 6Total Baths
- 5,430Sq. Ft.
- MLS # 1063893

- Single Family
- Active
- Updated 4 days ago
- 1Bed
- 1Total Bath
- 510Sq. Ft.
- MLS # 1061528
This is a carousel with tiles that activate property listing cards. Use the previous and next buttons to navigate.

- Single Family
- Closed
- 4Beds
- 3Total Baths
- 3,530Sq. Ft.
- MLS # 2784178
Sold by C3 Real Estate Solutions, LLC
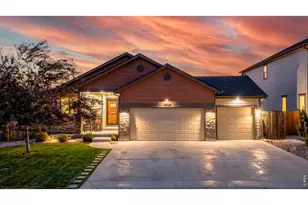
- Single Family
- Closed
- 4Beds
- 3Total Baths
- 2,540Sq. Ft.
- MLS # 1060919
Sold by 1st Realty Associates Inc
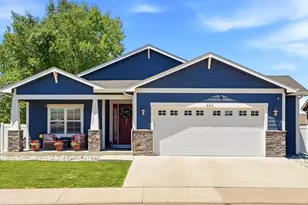
- Single Family
- Closed
- 2Beds
- 2Total Baths
- 1,692Sq. Ft.
- MLS # 1064044
- Single Family
- Closed
- 4Beds
- 3Total Baths
- 2,304Sq. Ft.
- MLS # 9733075
Sold by KW Top of the Rockies - Elevate
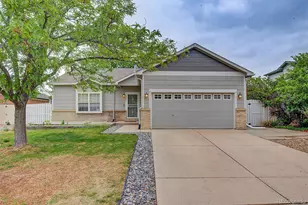
827 Spruce Court, Frederick, CO 80530 (MLS# 9673862) is a Single Family property that was sold at $495,000 on July 09, 2026. This property was listed by Jim de Steiguer from our North Metro Office.Want to learn more about 827 Spruce Court? Do you have questions about finding other Single Family real estate for sale in Frederick? You can browse all Frederick real estate or contact a Coldwell Banker agent to request more information.