No photo available
$549,999 -$40,001 (-6.78%) Price Reduced
Property Description
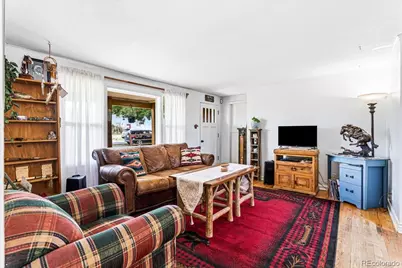
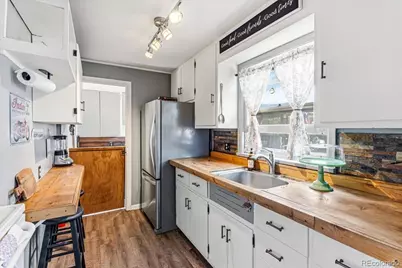
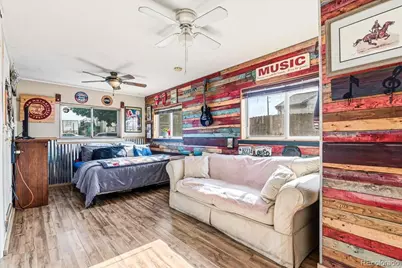
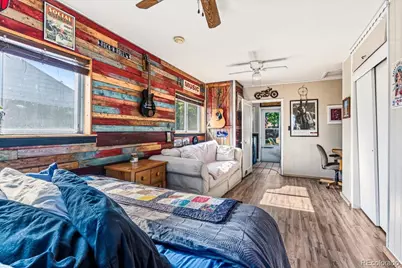
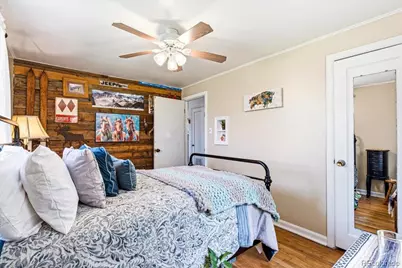
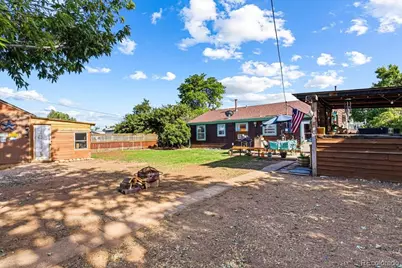
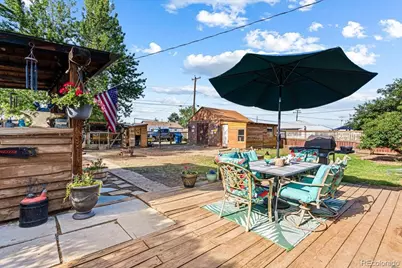
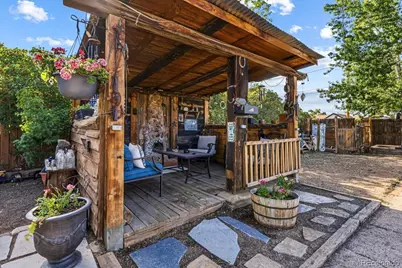
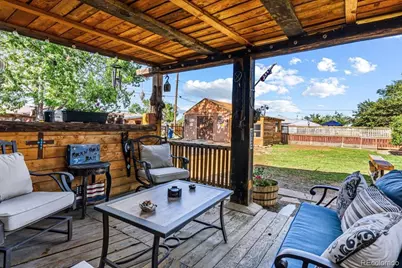
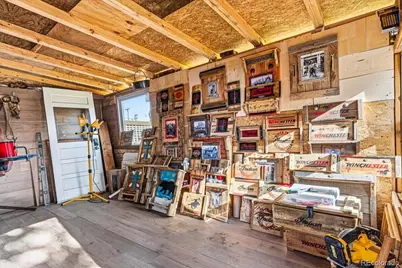
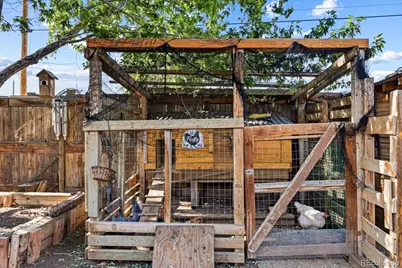
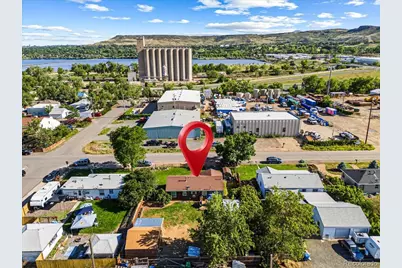
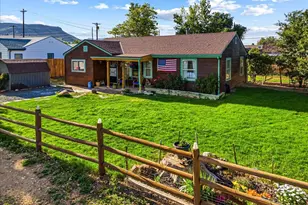
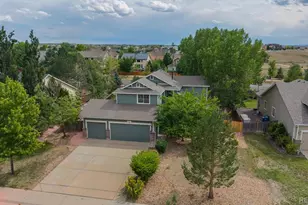
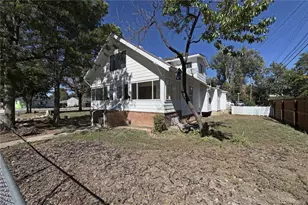
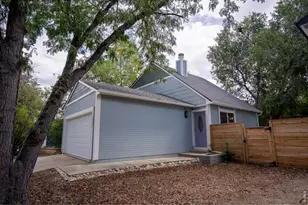
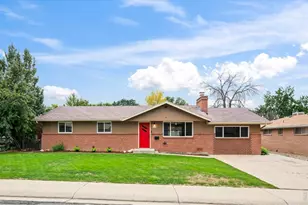
Discover the best of Colorado living in this charming 3-bedroom home, ideally located in one of Golden's most desirable neighborhoods. Just minutes from historic downtown Golden, you'll enjoy convenient access to boutique shopping, local restaurants, breweries, coffee shops, community events, and the unique small-town charm that makes Golden such a sought-after place to call home. Outdoor recreation is just around the corner with nearby Clear Creek offering tubing and kayaking, along with miles of scenic hiking and biking trails, rock climbing, parks, open space, and easy access to the foothills and mountains for year-round adventure. Situated on a spacious lot, this home offers endless possibilities both inside and out. The backyard features multiple detached outbuildings, providing flexible space for a workshop, art studio, hobby room, home office, or additional storage. An inviting gazebo with a wood-burning fireplace creates a cozy setting for outdoor entertaining or relaxing on Colorado evenings. Whether you're searching for your first home, a place to grow, or simply want to embrace the incredible Golden lifestyle, this property offers comfort, flexibility, and an unbeatable location. The seller is highly motivated and welcomes all reasonable offers. Don't miss this rare opportunity to own a home in one of Colorado's most sought-after communities. Schedule your showing today, fall in love with everything Golden has to offer, and make this wonderful property your own!
Full Property Details
Full Property Details for 15335 Arapahoe Dr
Sign in to view more details. Local MLS Rules require you to be signed in. Not a member yet? Sign up now.
General
- Price: $549,999
- Taxes: $2,367 (2025)
- Status: Active
- Type: Single Family
- Source: MetroList_Colorado
- MLS ID: 2113677
- Updated: 7/7/2026
- Added to Site: 28 day(s) ago
Interior
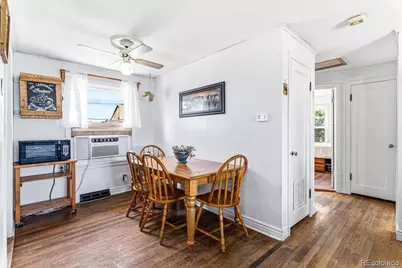
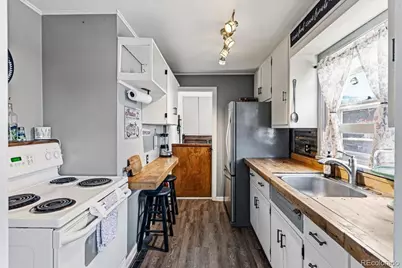
- Interior Features: Butcher Counters, Ceiling Fan(s), No Stairs, Smoke Free
- Fireplace: Yes
- Number of Fireplaces: 1
- Fireplace(s): Outside, Wood Burning, Outside, Wood Burning, Outside, Wood Burning
- Appliances: Dishwasher, Disposal, Oven, Range, Refrigerator
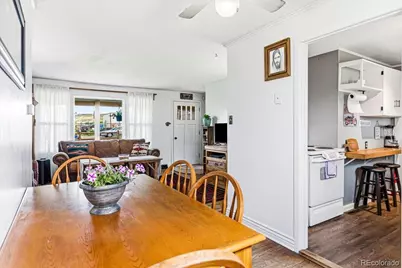
- Flooring: Laminate, Tile, Wood
Rooms
Bathrooms
- Total Bathrooms: 1
- Full Bathrooms: 1
- Main Floor Baths: 1
Bedrooms
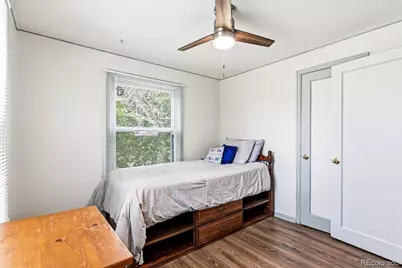
- Total Bedrooms: 3
- Bedrooms Main: 3
Other Rooms
- Laundry: In Unit
Additional Information
- Security/Safety: Carbon Monoxide Detector(s), Smoke Detector(s)
Exterior
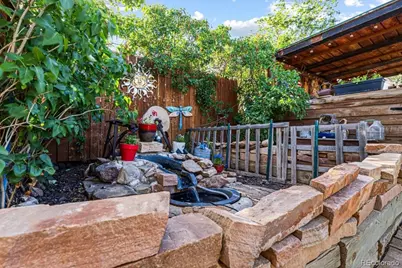
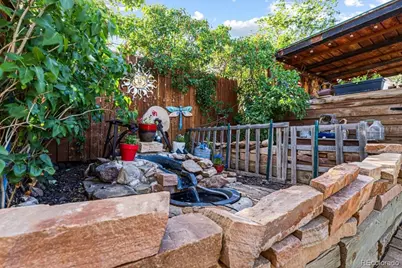
- Exterior Features: Dog Run, Fire Pit, Garden, Private Yard, Rain Gutters, Water Feature
- Porch/Patio/Deck: Deck, Front Porch
Parking
- Garage: Yes
- Garage Spaces: 1
- Total Spaces: 1
- Parking Features: Gravel, Exterior Access Door, Storage
Location
- County: Jefferson
- Subdivision: Schreiners Resub
- Direction Faces: South
School Information
- Elem School District: Jefferson County R-1
- Midd School District: Jefferson County R-1
- High School District: Jefferson County R-1
- Elementary School: Fairmount
- Middle School: Drake
- High School: Arvada West
Community
- Pets Allowed: Yes
Heating & Cooling
- Cooling Type: Room Air Conditioning, Other
- Heating Type: Wall Furnace
Utilities
- Gas: Yes
- Sewer: Public Sewer
- Water: Public
- Utility Description: Electricity Available, Electricity Connected, Natural Gas Available
Structural Information
- Architectural Style: Mid-Century Modern
- Structure Type: House
- Construction: Wood Siding
- Basement Desc.: Crawl Space
- Roof: Shingle
- Windows: Double Pane Windows
- Square Feet: 1,000
- Sq. Ft. Source: Public Records
- Living Area: 1,000 Sq. Ft.
- Year Built: 1948
Lot Features
- Lot Size (Acres): 0.21
- Lot Size (Sq. Ft.): 9,104
- Frontage: Public
- Street/Road Desc.: Gravel, Paved
- Road Maintenance: Public Maintained Road
- Fence: Yes
- Lot Features: Foothills
- Trees/Vegetation: Grassed
- Zoning: R-2
- Fencing (Description): Full
Financial Considerations
- Tax Amount: $2,367
- Tax Year: 2025
- Terms: Cash, Conventional, FHA
Disclosures and Reports
- Ownership: Individual
- Special Conditions: None
- Legal Description: SECTION 24 TOWNSHIP 03 RANGE 70 QTR SE SUBDIVISIONCD 660200 SUBDIVISIONNAME SCHREINERS RESUB BLOCK 003 LOT 0006 SIZE: 9117 TRACT VALUE: .209
- Exclusions: Washer, dryer, light/fan fixture in primary bedroom, goat hut in backyard
- Property ID: 35412
Listed by EXIT Realty DTC, Cherry Creek, Pikes Peak.

Get Pre-Approved Today
Schools
Schools serving 15335 Arapahoe Dr
School District:Jefferson County School District R-1
| Name | Grades | Distance |
|---|---|---|
Fairmount Elementary School 15975 West 50th Avenue, Golden, CO 80403 | K-5 | 1 mi |
Drake Junior High School 12550 West 52nd Avenue, Arvada, CO 80002 | 6-8 | 1.9 mi |
Arvada West High School 11595 Allendale Drive, Arvada, CO 80004 | 9-12 | 3.3 mi |
Disclaimer:
School attendance boundaries provided by ATTOM Data Solutions and are for reference only. Contact the school directly to verify enrollment eligibility.
Tax History
Tax History for 15335 Arapahoe Dr
Year
Property Taxes
Change
Tax Assessment
Change
2025
$2,367
-12%
$22,864
-18%
2024
$2,698
4%
$27,778
—
2023
$2,589
16%
$27,778
16%
2021
$2,241
2%
$23,963
3%
2022
$2,202
-2%
$23,293
5%
2021
$2,241
10%
$22,165
—
2019
$2,044
33%
$22,165
37%
2018
$1,542
9%
$16,198
—
2017
$1,409
19%
$16,198
26%
2016
$1,187
2%
$12,805
—
2015
$1,168
13%
$12,805
17%
2014
$1,036
—
$10,899
—
Disclaimer: Historical tax information is derived from public records provided by the county offices. Information is not guaranteed and should be independently verified.
Estimate the Cost
Estimate the Cost for 15335 Arapahoe Dr
15335 Arapahoe Drive, Golden, CO 80403 (MLS# 2113677) is a Single Family property with 3 bedrooms and 1 full bathroom. 15335 Arapahoe Drive is currently listed for $549,999 and was received on June 16, 2026. Want to learn more about 15335 Arapahoe Drive? Do you have questions about finding other Single Family real estate for sale in Golden? You can browse all Golden real estate or contact a Coldwell Banker agent to request more information.