This is a carousel with tiles that activate property listing cards. Use the previous and next buttons to navigate.
1/28
$469,900
This is a carousel with tiles that activate property listing cards. Use the previous and next buttons to navigate.
1/28
Property Description
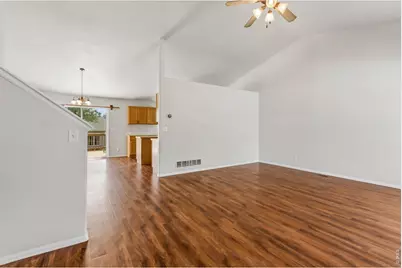
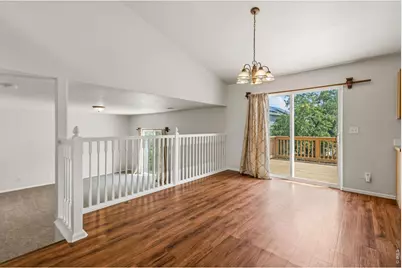
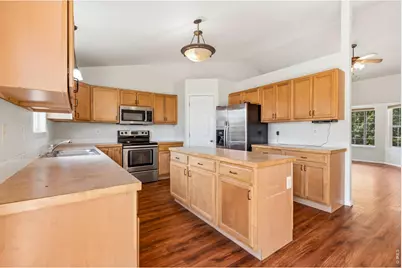
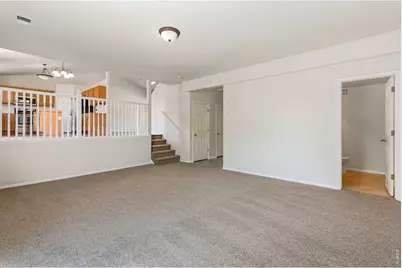
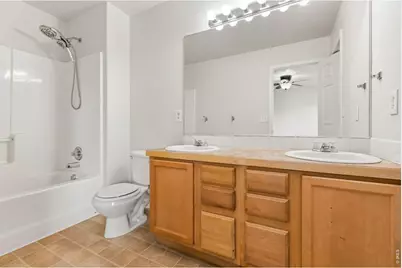
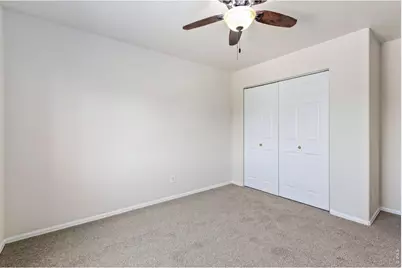
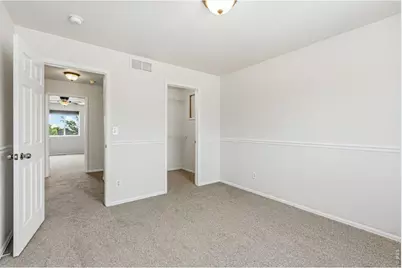
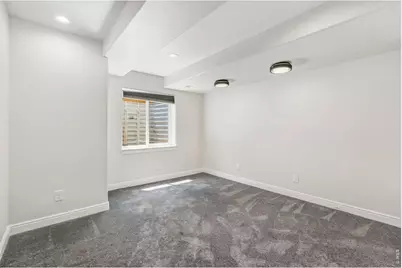
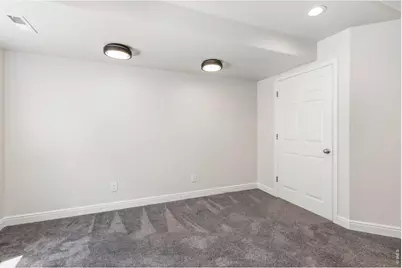
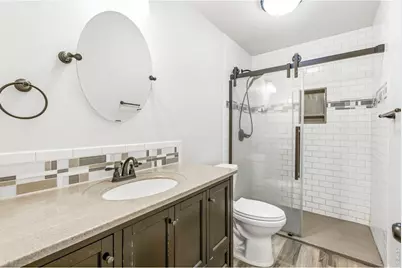
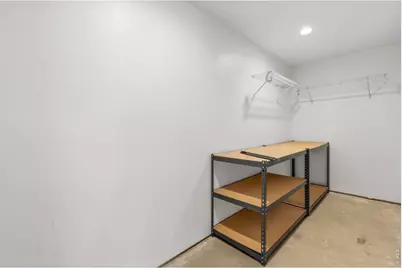
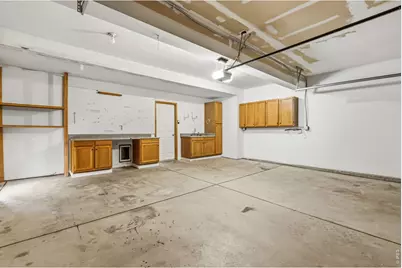
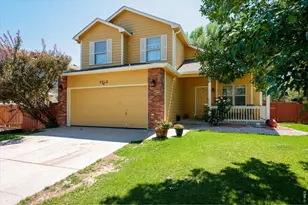
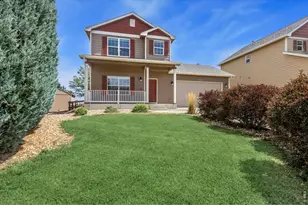
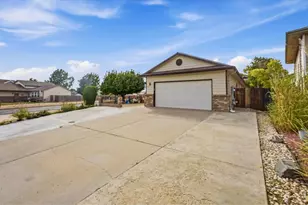
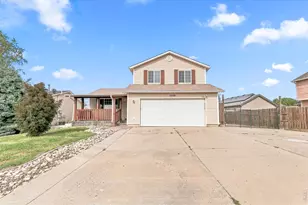
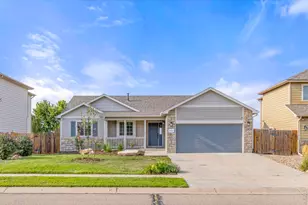
Beautiful West Greeley home featuring 4 bedrooms, 3.5 bathrooms, and generous living space throughout. The main level offers a spacious living room and family room, along with a large kitchen complete with a center island, pantry, and dedicated dining area. Vaulted ceilings and abundant natural light create an open, airy feel. The upper level includes three bedrooms, including a spacious primary suite with a private 4-piece bathroom and walk-in closet. The fully finished basement provides exceptional flexibility-perfect as a 4th bedroom with its own private living area, or as a recreation space with an adjoining office. A beautifully finished full bathroom with a walk-in shower and a large storage room complete the lower level. Outdoor living shines with a large deck and private patio, offering multiple options for entertaining. The landscaped backyard includes a sprinkler system for easy maintenance.
Full Property Details
Full Property Details for 1824 86th Ave Ct
General
- Price: $469,900
- HOA FEE: $33/month
- HOA FEE FREQ.: Annually
- Taxes: $2,584 (2025)
- Status: Active
- Type: Single Family
- Source: IRES
- MLS ID: 1062931
- Updated: 7/30/2026
- Added to Site: 57 day(s) ago
Interior
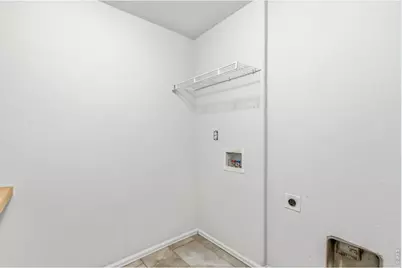
- Interior Features: Eat-In Kitchen, Cathedral Ceiling(s), Open Floorplan, Pantry, Walk-In Closet(s), Washer/Dryer Hookup, Kitchen Island
- Appliances: Electric Range, Self Cleaning Oven, Dishwasher, Refrigerator, Microwave, Disposal, Fire Alarm
Rooms
Bathrooms
- Total Bathrooms: 4
- Full Bathrooms: 3
- Half Bathrooms: 1
- Basement Baths: 1
Bedrooms
- Total Bedrooms: 4
Exterior
- Exterior Features: Sprinkler System
- Porch/Patio/Deck: Patio, Deck
Parking
- Garage: Yes
- Attached garage: Yes
- Garage Spaces: 2
- Parking Features: Garage Door Opener, Attached
- Garage Description: Attached
Location
- Area: Greeley
- County: Weld
- Subdivision: Mountain Shadows Sub 1st Fg
School Information
- School District: Weld RE-4
- Elementary School: Grandview
- Middle School: Windsor
- High School: Windsor
Community
- Association: Yes
- Assoc. Name: Mountain Shadows HOA
Heating & Cooling
- Cooling Type: Central Air
- Heating Type: Forced Air
Utilities
- Gas: Yes
- Gas: Atmos
- Sewer: Public Sewer
- Water: City
- Utility Description: Natural Gas Available, Electricity Available
Structural Information
- Architectural Style: Contemporary
- Construction: Frame, Composition
- Exterior Const.: Frame, Composition
- Basement: Yes
- Basement Desc.: Full, Partially Finished
- Roof: Composition
- Windows: Window Coverings
- Square Feet: 2,636
- Sq. Ft. Source: Assessor
- Living Area: 2,519 Sq. Ft.
- Year Built: 2005
Lot Features
- Property View: Hills
- Lot Size (Acres): 0.14
- Lot Size (Sq. Ft.): 6,071
- Frontage: City Street
- Street/Road Desc.: Asphalt
- Fence: Yes
- Lot Features: Paved, Curbs, Gutters, Sidewalks
- Potential Use: Single-Family
- Zoning: RES
- Fencing (Description): Wood
Green Features
- Energy Efficient: Windows
Financial Considerations
- Association Fee: Yes
- Association Fee: $400
- Assoc Fee Freq.: Annually
- Tax Amount: $2,584
- Tax Year: 2025
- Terms: Cash, Conventional, FHA, VA
Disclosures and Reports
- Special Conditions: Private Owner
- Property ID: R2609003
Listed by Crosstown Prop Mgmt & RE (970) 454-5404

Get Pre-Approved Today
Schools
Schools serving 1824 86th Ave Ct
School District:Windsor School District Re-4
| Name | Grades | Distance |
|---|---|---|
Skyview Elementary School, Windsor, CO 1000 Stone Mountain Drive, Windsor, CO 80550 | PK-5 | 6.6 mi |
Severance Middle School 1801 Avery Plaza Street, Windsor, CO 80550 | 6-8 | 6.8 mi |
Severance High School 1200 Hidden Valley Parkway, Severance, CO 80550 | 9-12 | 6.7 mi |
Disclaimer:
School attendance boundaries provided by ATTOM Data Solutions and are for reference only. Contact the school directly to verify enrollment eligibility.
Price & Sales History for 1824 86th Ave Ct
Date
Details
Price
Change
Source
7/30/2026
Price Reduced
$469,900
-0.44%
MLS
6/26/2026
Listed
$472,000
159.34%
MLS
2/11/2010
Sold
$182,000
—
Public Record
Disclaimer: Historical sales information is derived from public records provided by the county offices. Information is not guaranteed and should be independently verified.
Tax History
Tax History for 1824 86th Ave Ct
Year
Property Taxes
Change
Tax Assessment
Change
2025
$2,584
—
$27,770
-2%
2025
$2,584
13%
$28,360
-6%
2024
$2,290
10%
$30,060
-1%
2023
$2,083
7%
$30,350
24%
2021
$1,947
-7%
$24,460
3%
2022
$2,103
24%
$23,770
9%
2020
$1,700
1%
$21,840
—
2019
$1,683
10%
$21,840
18%
2018
$1,529
-6%
$18,550
—
2017
$1,624
11%
$18,550
10%
2016
$1,460
8%
$16,860
—
2015
$1,347
18%
$16,860
26%
2014
$1,146
-1%
$13,370
—
2013
$1,161
—
$13,370
—
Disclaimer: Historical tax information is derived from public records provided by the county offices. Information is not guaranteed and should be independently verified.
Estimate the Cost
Estimate the Cost for 1824 86th Ave Ct
1824 86th Ave Ct, Greeley, CO 80634 (MLS# 1062931) is a Single Family property with 4 bedrooms, 3 full bathrooms and 1 partial bathroom. 1824 86th Ave Ct is currently listed for $469,900 and was received on June 26, 2026. Want to learn more about 1824 86th Ave Ct? Do you have questions about finding other Single Family real estate for sale in Greeley? You can browse all Greeley real estate or contact a Coldwell Banker agent to request more information.