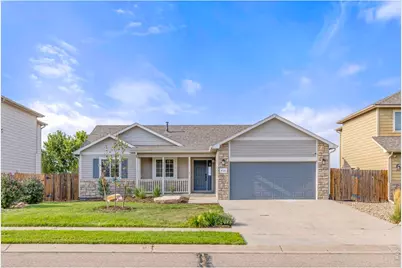
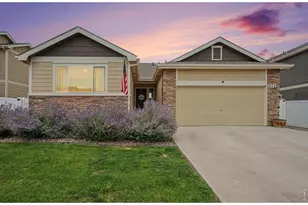
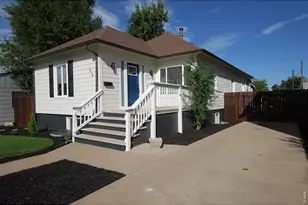
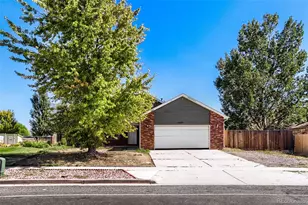
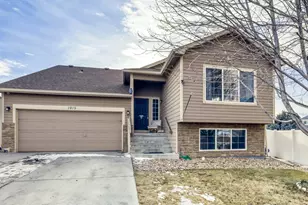
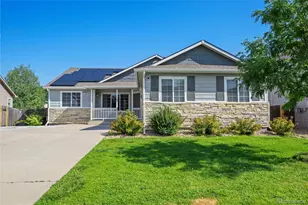
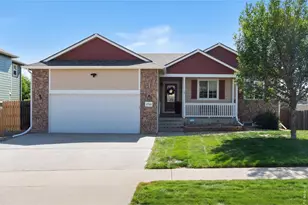
This is a carousel with tiles that activate property listing cards. Use the previous and next buttons to navigate.
1/1
$480,000
This is a carousel with tiles that activate property listing cards. Use the previous and next buttons to navigate.
1/1
Property Description
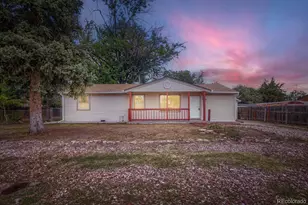
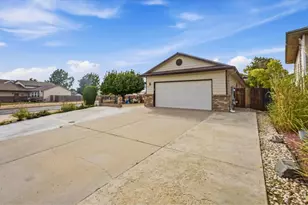
Freshly renovated and designed for everyday living and effortless entertaining-this Mountain Shadows home truly checks all the boxes. Offering 5 bedrooms, 3 bathrooms, and 2,638 square feet, this spacious home sits on a large lot in one of Greeley's beautifully established neighborhoods.Inside, thoughtful renovations bring a fresh, modern feel with stylish light fixtures, quartz countertops, updated kitchen cabinetry, new bathroom vanities and fixtures, fresh interior paint, waterproof wood laminate flooring, and new carpet. The open-concept design allows the spacious kitchen, dining, and living areas to flow seamlessly together, creating the perfect gathering space.The functional layout features 3 bedrooms and 2 bathrooms upstairs, including the primary suite, plus 2 additional bedrooms and a full bathroom downstairs. Two separate family room spaces provide plenty of room to spread out, entertain, work from home, or create spaces that fit your lifestyle.The backyard has been completely transformed with new landscaping, grass, hardscape, and a fire pit. Spend Colorado evenings relaxing on the deck overlooking the beautifully finished yard or gathering around the fire pit. Fresh exterior paint completes the home's polished new look.This home has it all-space, style, modern updates, and an incredible outdoor setting. Bring your things, move right in, and start planning your first party!
Full Property Details
Full Property Details for 8721 19th St Rd
General
- Sold For: $480,000
- HOA FEE: $33/month
- HOA FEE FREQ.: Annually
- Taxes: $2,589 (2025)
- Status: Closed
- Type: Single Family
- Source: IRES
- MLS ID: 1065709
- Added to Site: 64 day(s) ago
Interior
- Interior Features: Open Floorplan
- Appliances: Electric Range, Dishwasher, Refrigerator, Microwave
Rooms
Bathrooms
- Total Bathrooms: 3
- Full Bathrooms: 3
- Main Floor Baths: 2
- Basement Baths: 1
Bedrooms
- Total Bedrooms: 5
Exterior
- Exterior Features: Sprinkler System
- Porch/Patio/Deck: Patio, Deck
Parking
- Garage: Yes
- Attached garage: Yes
- Garage Spaces: 2
- Parking Features: Attached
- Garage Description: Attached
Location
- Area: Greeley
- County: Weld
- Subdivision: Mountain Shadows Sub 2nd Fg
- Driving Directions: From 34 South on 95th Ave with an immediate R (East) on W 20th St - Left (North) on W 90th Ave - Right (East) 19th St. - Right (South) on 88th Ave Ct and follow around onto 19th St. Rd. House is about 400 feet down on your Left (North side of the road).
School Information
- School District: Weld RE-4
- Elementary School: Grandview
- Middle School: Severance
- High School: Windsor
Community
- Association: Yes
- Assoc. Name: Mountain Shadows
Heating & Cooling
- Cooling Type: Central Air
- Heating Type: Forced Air
Utilities
- Gas: Yes
- Gas: Atmos
- Sewer: Public Sewer
- Water: Public
- Utility Description: Natural Gas Available, Electricity Available, Cable Available, Satellite Available, High-Speed Internet Available
Structural Information
- Architectural Style: Legal Non-conforming
- Builder: Journey Homes
- Construction: Frame, Vinyl Siding
- Exterior Const.: Frame, Vinyl Siding
- Basement: Yes
- Basement Desc.: Full
- Roof: Composition
- Square Feet: 2,638
- Sq. Ft. Source: Assessor
- Living Area: 2,638 Sq. Ft.
- Year Built: 2007
Lot Features
- Lot Size (Acres): 0.21
- Lot Size (Sq. Ft.): 9,178
- Frontage: City Street
- Street/Road Desc.: Asphalt
- Fence: Yes
- Lot Features: House Faces South, Paved, Curbs, Gutters, Sidewalks, Street Light, Fire Hydrant within 500 Feet
- Potential Use: Single-Family
- Permitted Use: Single Family
- Zoning: R
- Fencing (Description): Wood
Financial Considerations
- Association Fee: Yes
- Association Fee: $400
- Assoc Fee Freq.: Annually
- Tax Amount: $2,589
- Tax Year: 2025
- Terms: Cash, Conventional, FHA, VA
Disclosures and Reports
- Special Conditions: Private Owner
- Property ID: R3319005
Listed by (970) 310-5966
Sold by Brokers Guild Real Estate (970) 310-5966

Get Pre-Approved Today
Schools
Schools serving 8721 19th St Rd
School District:Windsor School District Re-4
| Name | Grades | Distance |
|---|---|---|
Skyview Elementary School, Windsor, CO 1000 Stone Mountain Drive, Windsor, CO 80550 | PK-5 | 6.6 mi |
Severance Middle School 1801 Avery Plaza Street, Windsor, CO 80550 | 6-8 | 6.8 mi |
Severance High School 1200 Hidden Valley Parkway, Severance, CO 80550 | 9-12 | 6.8 mi |
Disclaimer:
School attendance boundaries provided by ATTOM Data Solutions and are for reference only. Contact the school directly to verify enrollment eligibility.
Price & Sales History for 8721 19th St Rd
Date
Details
Price
Change
Source
9/24/2026
Sold
$480,000
-2.04%
MLS
8/07/2026
Listed
$490,000
—
MLS
Disclaimer: Historical sales information is derived from public records provided by the county offices. Information is not guaranteed and should be independently verified.
8721 19th St Rd, Greeley, CO 80634 (MLS# 1065709) is a Single Family property that was sold at $480,000 on September 24, 2026. Want to learn more about 8721 19th St Rd? Do you have questions about finding other Single Family real estate for sale in Greeley? You can browse all Greeley real estate or contact a Coldwell Banker agent to request more information.