This is a carousel with tiles that activate property listing cards. Use the previous and next buttons to navigate.
1/50
$599,000
This is a carousel with tiles that activate property listing cards. Use the previous and next buttons to navigate.
1/50
Property Description
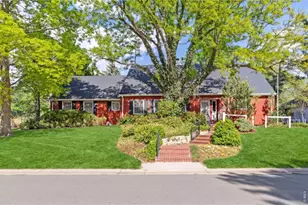
A sophisticated custom classic designed with distinction at a prime location right across the street from scenic Cottonwood Lake with an exceptional, livable layout, elegant finishes and distinguished touches such as big rooms, built-ins, customized window treatments, crown molding, hardwood floors, wainscoting, wood planking, designer wallpaper, 2 wood burning fireplaces, a laundry chute from the upstairs to the main floor mudroom/laundry, brick paved steps, patios, walkways, a beautiful pergola screened, shaded backyard living space, flagstone garden path, garden beds and landscape lighting. Among the peace of mind standouts are a Class 4 hail resistant roof, 2 furnaces, 2 central air conditioners, a security system, lots of storage spaces and the oversized, finished rear load garage. When you enter the front foyer, you'll feel welcomed. The living room is toward the back which connects to the formal dining room and the kitchen, with French doors opening to the back patio. To your left is the family room, facing the lake, which leads to the kitchen, powder bath, mudroom/laundry and the garage. To the right are the beautiful traditional staircases leading up and down, and the primary bedroom suite with its built-in dressers, shelves, dual vanities, walk-in closets, mirrored make up vanity, linen closet and full ensuite bath. This circular floorplan has nice traffic flows and works great for everyday living, special occasions and entertaining. All 3 upstairs bedrooms have hardwood floors and spacious closets. The upstairs bath has pocket doors separating the dual vanity and the tub/shower and the water closet. A large walk-in attic/storage space could become a bonus/flex room. The downstairs recreation room, bedroom, bathroom plus storage rooms are such a plus. Cottonwood Park is one of the best kept secrets in town. Live here and enjoy the views, wildlife and peaceful serenity daily. Check out the website and the 3D virtual tour for floorplans and more information.
Full Property Details
Full Property Details for 1904 26th Ave
General
- Price: $599,000
- Taxes: $2,282 (2025)
- Status: Under Contract
- Type: Single Family
- Source: IRES
- MLS ID: 1058712
- Updated: 6/19/2026
- Added to Site: 63 day(s) ago
Interior
- Interior Features: Eat-In Kitchen, Separate Dining Room, Pantry, Wood Windows, Natural Woodwork, Walk-In Closet(s), Washer/Dryer Hookup, 6-Panel Doors, Crown Molding, Split Bedroom Plan
- Fireplace: Yes
- Fireplace(s): Two or More, Living Room, Family Room, Dining Room
- Appliances: Electric Range, Self Cleaning Oven, Dishwasher, Refrigerator, Washer, Dryer, Microwave, Disposal, Fire Alarm
- Flooring: Wood
Rooms
Bathrooms
- Total Bathrooms: 4
- Full Bathrooms: 2
- 3/4 Bathrooms: 1
- Half Bathrooms: 1
- Main Floor Baths: 1
Bedrooms
- Total Bedrooms: 5
Additional Information
- Equipment: Fireplace Tools Included
Exterior
- Exterior Features: Sprinkler System, Oversized Garage
- Porch/Patio/Deck: Patio
Parking
- Garage: Yes
- Attached garage: Yes
- Garage Spaces: 2
- Parking Features: Garage Door Opener, Attached
- Garage Description: Attached
Location
- Area: Greeley
- County: Weld
- Subdivision: Cottonwood Village
School Information
- School District: Greeley 6
- Elementary School: Meeker
- Middle School: Heath
- High School: Greeley Central
Heating & Cooling
- Cooling Type: Central Air
- Heating Type: Forced Air
Utilities
- Gas: Yes
- Gas: Atmos
- Sewer: Public Sewer
- Water: City
- Utility Description: Natural Gas Available, Electricity Available, Cable Available, Satellite Available, High-Speed Internet Available
Structural Information
- Architectural Style: Colonial, Legal Conforming
- Construction: Frame, Wood Siding
- Exterior Const.: Frame, Wood Siding
- Basement: Yes
- Basement Desc.: Full, Partially Finished
- Roof: Composition
- Windows: Window Coverings
- Doors: French Doors
- Square Feet: 4,368
- Sq. Ft. Source: Assessor
- Living Area: 4,368 Sq. Ft.
- Year Built: 1967
Lot Features
- Property View: City, Water
- Lot Size (Acres): 0.31
- Lot Size (Sq. Ft.): 13,688
- Frontage: City Street
- Street/Road Desc.: Asphalt
- Lot Features: Corner Lot, Wooded, Evergreen Trees, Deciduous Trees, Level, Sloping Lot, Abuts Pond/Lake, Abuts Public Open Space, House Faces West, City Limits, Lake Front, Waterfront, Paved, Curbs, Gutters, Street Light, Fire Hyd
- Potential Use: Single-Family
- Zoning: RES
Water Features
- Water View: Yes
Green Features
- Energy Efficient: Doors, High Efficiency Furnace
Financial Considerations
- Tax Amount: $2,282
- Tax Year: 2025
- Terms: Cash, Conventional, FHA, VA
Disclosures and Reports
- Special Conditions: Private Owner
- Property ID: R2328186
Listed by RE/MAX of Boulder, Inc (303) 449-7000
Get Pre-Approved Today
Schools
Schools serving 1904 26th Ave
School District:Greeley School District 6
| Name | Grades | Distance |
|---|---|---|
Meeker Elementary School, Greeley, CO 2221 28th Avenue, Greeley, CO 80634 | K-5 | 0.7 mi |
Heath Middle School 2223 16th Street, Greeley, CO 80631 | 6-8 | 0.5 mi |
Greeley Central High School 1515 14th Avenue, Greeley, CO 80631 | 9-12 | 1 mi |
Disclaimer:
School attendance boundaries provided by ATTOM Data Solutions and are for reference only. Contact the school directly to verify enrollment eligibility.
Price & Sales History for 1904 26th Ave
Date
Details
Price
Change
Source
6/19/2026
Price Reduced
$599,000
-2.6%
MLS
5/09/2026
Listed
$615,000
—
MLS
Disclaimer: Historical sales information is derived from public records provided by the county offices. Information is not guaranteed and should be independently verified.
Tax History
Tax History for 1904 26th Ave
Year
Property Taxes
Change
Tax Assessment
Change
2025
$2,282
5%
$30,590
-2%
2024
$2,177
—
$31,250
-13%
2024
$2,177
5%
$36,060
-1%
2023
$2,076
22%
$36,410
37%
2022
$1,704
-3%
$26,490
-3%
2021
$1,758
—
$27,260
—
2020
$1,763
59%
$27,380
33%
2018
$1,109
-1%
$20,590
—
2017
$1,115
32%
$20,590
6%
2016
$846
—
$19,400
—
2015
$843
32%
$19,400
130%
2014
$637
-2%
$8,430
—
2013
$648
—
$8,430
—
Disclaimer: Historical tax information is derived from public records provided by the county offices. Information is not guaranteed and should be independently verified.
Estimate the Cost
Estimate the Cost for 1904 26th Ave
1904 26th Ave, Greeley, CO 80634 (MLS# 1058712) is a Single Family property with 5 bedrooms, 2 full bathrooms and 2 partial bathrooms. 1904 26th Ave is currently listed for $599,000 and was received on May 09, 2026. Want to learn more about 1904 26th Ave? Do you have questions about finding other Single Family real estate for sale in Greeley? You can browse all Greeley real estate or contact a Coldwell Banker agent to request more information.