
This is a carousel with tiles that activate property listing cards. Use the previous and next buttons to navigate.
1/21
$469,500
This is a carousel with tiles that activate property listing cards. Use the previous and next buttons to navigate.
1/21
Property Description
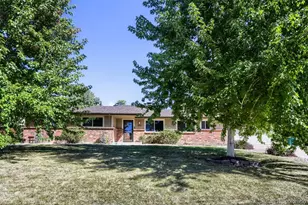
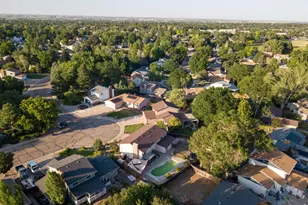
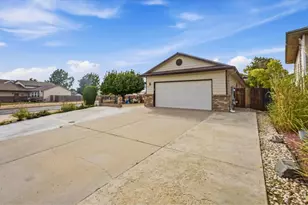
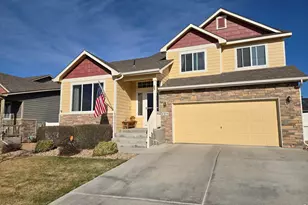
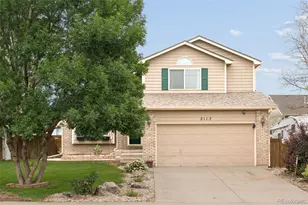
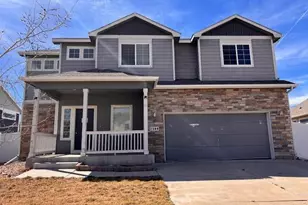
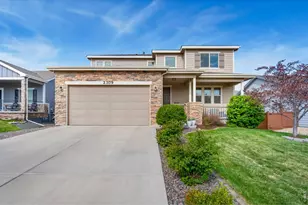
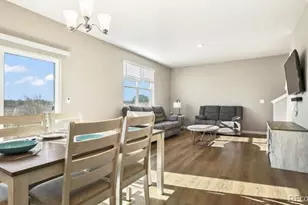
Charming 3-Bedroom Home Steps from the Pool - Must See! Welcome to this beautifully maintained 3-bedroom, 2.5-bath home, perfectly located just steps from the community pool-ideal for enjoying fun-filled summer days right outside your door! Built in 2014 by Baessler Homes, this property features a thoughtfully designed open floor plan with inviting hardwood floors and soaring vaulted ceilings that create a bright, airy atmosphere. The main level showcases elegant 8-foot doors and a cozy fireplace in the great room, making it the perfect space to relax or entertain.The kitchen and living areas flow seamlessly, enhancing both everyday living and gatherings. Step outside to enjoy warm evenings on the charming front porch or rear stamped concrete patio. Take advantage of the fully landscaped yard complete with front and rear sprinklers and full fencing for added privacy. Upstairs, you'll find a convenient laundry room with a utility sink, along with a spacious primary suite featuring vaulted ceilings, a bonus office/flex space, and a luxurious 5-piece ensuite bath with a walk-in closet. Two additional bedrooms and a full bath complete the upper level. Car enthusiasts and hobbyists will appreciate the oversized 3-car tandem garage, equipped with a 220-volt outlet-perfect for projects or electric vehicle charging.The unfinished basement offers 9-foot ceilings and endless potential, ready for you to customize and make your own.This home truly reflects pride of ownership throughout-don't miss your chance to make it yours!
Full Property Details
Full Property Details for 2309 73rd Ave Pl
General
- Price: $469,500
- HOA FEE: $47/month
- HOA FEE FREQ.: Annually
- Taxes: $2,675 (2025)
- Status: Under Contract
- Type: Single Family
- Source: IRES
- MLS ID: 1056794
- Updated: 4/22/2026
- Added to Site: 40 day(s) ago
Interior
- Interior Features: Cathedral Ceiling(s), Open Floorplan, Walk-In Closet(s), Washer/Dryer Hookup, High Ceilings
- Fireplace: Yes
- Fireplace(s): Gas, Great Room
- Appliances: Gas Range, Dishwasher, Refrigerator, Microwave, Disposal
- Flooring: Wood
Rooms
Bathrooms
- Total Bathrooms: 3
- Full Bathrooms: 2
- Half Bathrooms: 1
Bedrooms
- Total Bedrooms: 3
Exterior
- Exterior Features: Sprinkler System, Tandem Garage
Parking
- Garage: Yes
- Attached garage: Yes
- Garage Spaces: 3
- Parking Features: Garage Door Opener, Attached
- Garage Description: Attached
Location
- Area: Greeley
- County: Weld
- Subdivision: Homestead Heights Sub Fg#3
School Information
- School District: Greeley 6
- Elementary School: Heiman
- Middle School: Prairie Heights
- High School: Greeley Central
Community
- Association: Yes
- Assoc. Name: Eagle Ridge HOA
- Assoc. Fees Include: Common Amenities, Management
Heating & Cooling
- Cooling Type: Central Air, Ceiling Fan(s)
- Heating Type: Forced Air
Utilities
- Gas: Yes
- Gas: Atmos Energy
- Sewer: Public Sewer
- Water: City
- Utility Description: Natural Gas Available, Electricity Available, Cable Available, High-Speed Internet Available
Structural Information
- Builder: Baessler
- Construction: Frame, Stone
- Exterior Const.: Frame, Stone
- Basement: Yes
- Basement Desc.: Unfinished
- Roof: Composition
- Square Feet: 2,828
- Sq. Ft. Source: Assessor
- Living Area: 1,964 Sq. Ft.
- Year Built: 2014
Lot Features
- Lot Size (Acres): 0.14
- Lot Size (Sq. Ft.): 6,011
- Frontage: City Street
- Street/Road Desc.: Asphalt
- Fence: Yes
- Lot Features: Paved, Curbs, Gutters, Sidewalks
- Potential Use: Single-Family
- Zoning: RES
- Fencing (Description): Wood
Financial Considerations
- Association Fee: Yes
- Association Fee: $560
- Assoc Fee Freq.: Annually
- Tax Amount: $2,675
- Tax Year: 2025
- Terms: Cash, Conventional, FHA, VA
Disclosures and Reports
- Special Conditions: Private Owner
- Exclusions: Clothes Washer. Clothes Dryer, Curtains, Garage TV, Garage Cabinets, Garage Hooks , Garage Storage, and Personal Property
- Property ID: R1431702
Listed by The Station Real Estate (970) 219-7096
Get Pre-Approved Today
Schools
Schools serving 2309 73rd Ave Pl
School District:Greeley School District 6
| Name | Grades | Distance |
|---|---|---|
Tointon Academy of Pre-Engineering 717 71st Avenue, Greeley, CO 80634 | K-8 | 1.8 mi |
Greeley Central High School 1515 14th Avenue, Greeley, CO 80631 | 9-12 | 5.2 mi |
Disclaimer:
School attendance boundaries provided by ATTOM Data Solutions and are for reference only. Contact the school directly to verify enrollment eligibility.
Price & Sales History for 2309 73rd Ave Pl
Date
Details
Price
Change
Source
4/16/2026
Listed
$469,500
54.95%
MLS
8/10/2016
Sold
$303,000
—
Public Record
Disclaimer: Historical sales information is derived from public records provided by the county offices. Information is not guaranteed and should be independently verified.
Tax History
Tax History for 2309 73rd Ave Pl
Year
Property Taxes
Change
Tax Assessment
Change
2025
$2,675
12%
$29,170
-8%
2024
$2,384
5%
$31,660
-1%
2023
$2,274
-1%
$31,970
22%
2021
$2,299
3%
$26,170
3%
2022
$2,230
1%
$25,450
1%
2020
$2,208
—
$25,210
—
2019
$2,214
35%
$25,210
28%
2018
$1,646
-1%
$19,770
—
2017
$1,655
12%
$19,770
-1%
2016
$1,478
—
$19,870
—
2015
$1,473
1078%
$19,870
1104%
2014
$125
-2%
$1,650
—
2013
$127
—
$1,650
—
Disclaimer: Historical tax information is derived from public records provided by the county offices. Information is not guaranteed and should be independently verified.
Estimate the Cost
Estimate the Cost for 2309 73rd Ave Pl
2309 73rd Ave Pl, Greeley, CO 80634 (MLS# 1056794) is a Single Family property with 3 bedrooms, 2 full bathrooms and 1 partial bathroom. 2309 73rd Ave Pl is currently listed for $469,500 and was received on April 16, 2026. Want to learn more about 2309 73rd Ave Pl? Do you have questions about finding other Single Family real estate for sale in Greeley? You can browse all Greeley real estate or contact a Coldwell Banker agent to request more information.