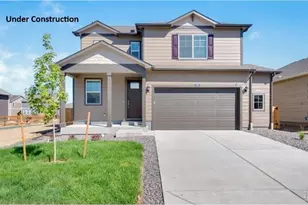
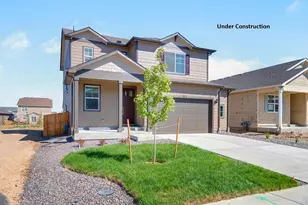
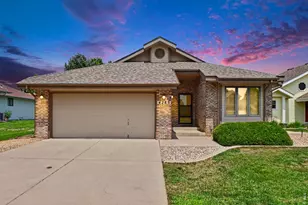
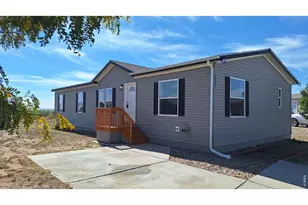
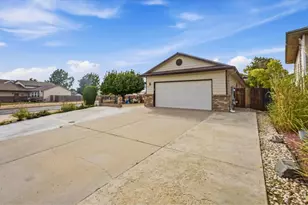
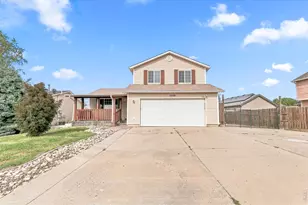
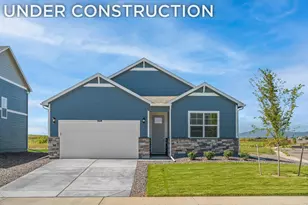
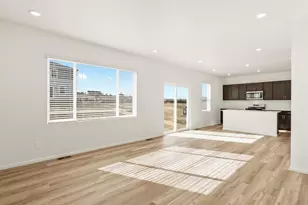
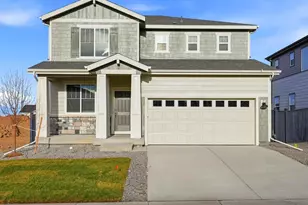
Full Property Details for 7359 W 27th St
General
- Sold For: $424,900
- Taxes: $2,088 (2025)
- Status: Closed
- Type: Single Family
- Source: IRES
- MLS ID: 1056696
- Added to Site: 176 day(s) ago
Interior
- Fireplace(s): None
- Appliances: Self Cleaning Oven, Dishwasher, Refrigerator, Microwave, Disposal
Rooms
- Total Bathrooms: 3
- Full Bathrooms: 1
- 3/4 Bathrooms: 1
- Half Bathrooms: 1
Exterior
- Exterior Features: Sprinkler System
Parking
- Garage: Yes
- Attached garage: Yes
- Garage Spaces: 2
- Parking Features: Garage Door Opener, Attached
- Garage Description: Attached
Location
- Area: Greeley
- County: Weld
- Subdivision: Westgate 1st Fg
- Driving Directions: North on 71st Ave from Highway 34 turn left to the on-site model home located at 2701 72nd Ave Ct
School Information
- School District: Greeley 6
- Elementary School: Tointon Academy
- Middle School: Prairie Heights
- High School: Greeley Central
Community
- Assoc. Fees Include: Common Amenities
Heating & Cooling
- Cooling Type: Central Air
- Heating Type: Forced Air, Hot Water
Utilities
- Gas: Yes
- Gas: Xcel
- Water: City
- Utility Description: Natural Gas Available, Electricity Available, Cable Available, High-Speed Internet Available
Structural Information
- Builder: D.R. Horton
- Model: Sienna
- Construction: Frame, Brick, Stone, Composition
- Exterior Const.: Frame, Brick, Stone, Composition
- Basement: Yes
- Basement Desc.: None, Crawl Space, Sump Pump
- Roof: Composition
- Windows: Window Coverings
- Square Feet: 1,889
- Sq. Ft. Source: Plans
- Living Area: 1,889 Sq. Ft.
- Year Built: 2026
Lot Features
- Lot Size (Acres): 0.13
- Lot Size (Sq. Ft.): 5,639
- Fence: Yes
- Lot Features: Abuts Public Open Space, House/Lot Faces SW, Paved
- Zoning: RES
- Fencing (Description): Partial
Green Features
- Energy Efficient: Windows, High Efficiency Furnace
Financial Considerations
- Tax Amount: $2,088
- Tax Year: 2025
- Terms: Cash, Conventional, FHA, VA
Disclosures and Reports
- Special Conditions: Builder
- Property ID: R8976253
Listed by DR Horton Realty LLC (720) 326-3774
Sold by KW Realty Downtown, LLC (720) 326-3774