No photo available
$318,000
Property Description
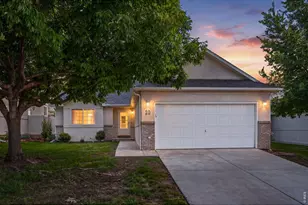
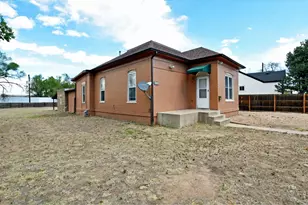
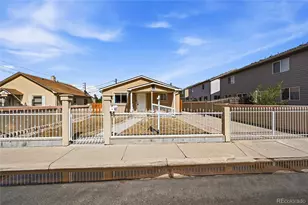
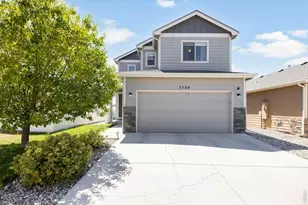
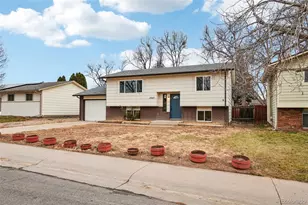
Investor Opportunity: 3-bedroom, 2-bath bi-level home on a desirable corner lot with great bones and tons of potential! All appliances are included-even the washer and dryer. The main level features a spacious living room with a pellet stove, dining area, kitchen, two bedrooms, and a full bath. The basement offers a huge family room, an additional bedroom, an oversized laundry/craft room, and a 3/4 bath, giving you plenty of flexible living space. Additional features include vinyl windows, central air, and a fenced yard with a large covered deck. This home does need paint, flooring, and cosmetic updates, and it has been priced accordingly. With solid bones and a functional layout, it's an incredible opportunity for buyers who can see the potential and are willing to put in some sweat equity. Create value, customize it to your style, and build equity right away in a home priced below market. Buyer to verify schools and measurements.
Full Property Details
Full Property Details for 3126 22nd Ave
General
- Sold For: $318,000
- Taxes: $2,092 (2025)
- Status: Closed
- Type: Single Family
- Source: IRES
- MLS ID: 1052626
- Added to Site: 89 day(s) ago
Interior
- Appliances: Electric Range, Dishwasher, Refrigerator, Washer, Dryer, Microwave
Rooms
Bathrooms
- Total Bathrooms: 2
- Full Bathrooms: 1
- 3/4 Bathrooms: 1
Bedrooms
- Total Bedrooms: 3
Additional Information
- Security/Safety: Security System
Exterior
- Exterior Features: Sprinkler System
- Porch/Patio/Deck: Patio, Deck
Parking
- Garage: Yes
- Attached garage: Yes
- Garage Spaces: 2
- Parking Features: Attached
- Garage Description: Attached
Location
- Area: Greeley
- County: Weld
- Subdivision: Southmoor Village 2nd Fg
School Information
- School District: Greeley 6
- Elementary School: Centennial
- Middle School: John Evans
- High School: Greeley West
Heating & Cooling
- Cooling Type: Central Air, Ceiling Fan(s)
- Heating Type: Forced Air, Pellet Stove
Utilities
- Gas: Yes
- Gas: Atmos
- Sewer: Public Sewer
- Water: City
- Utility Description: Natural Gas Available, Electricity Available
Structural Information
- Construction: Frame
- Exterior Const.: Frame
- Basement: Yes
- Basement Desc.: Full, Partially Finished
- Roof: Composition
- Square Feet: 1,872
- Sq. Ft. Source: Assessor
- Living Area: 1,872 Sq. Ft.
- Year Built: 1975
Lot Features
- Lot Size (Acres): 0.2
- Lot Size (Sq. Ft.): 8,568
- Fence: Yes
- Lot Features: Corner Lot, Mineral Rights Excluded
- Potential Use: Single-Family
- Permitted Use: Single Family
- Zoning: RES
- Fencing (Description): Fenced, Wood
Financial Considerations
- Tax Amount: $2,092
- Tax Year: 2025
- Terms: Cash, Conventional
Disclosures and Reports
- Special Conditions: Private Owner
- Exclusions: Freezer in garage, TV's, Mineral Rights
- Property ID: R3767986
Listed by Twinspired Homes (970) 373-9459
Sold by Y and M Real Estate (970) 373-9459

Get Pre-Approved Today
Schools
Schools serving 3126 22nd Ave
School District:Greeley School District 6
| Name | Grades | Distance |
|---|---|---|
Centennial Elementary School, Evans, CO 1400 37th Street, Evans, CO 80620 | K-5 | 0.8 mi |
Prairie Heights Middle School 3737 65th Avenue, Evans, CO 80631 | 6-8 | 3.8 mi |
Greeley West High School 2401 35th Avenue, Greeley, CO 80634 | 9-12 | 1.6 mi |
Disclaimer:
School attendance boundaries provided by ATTOM Data Solutions and are for reference only. Contact the school directly to verify enrollment eligibility.
Price & Sales History for 3126 22nd Ave
Date
Details
Price
Change
Source
3/31/2026
Sold
$318,000
2.58%
MLS
2/27/2026
Listed
$310,000
—
MLS
Disclaimer: Historical sales information is derived from public records provided by the county offices. Information is not guaranteed and should be independently verified.
3126 22nd Ave, Greeley, CO 80631 (MLS# 1052626) is a Single Family property that was sold at $318,000 on March 31, 2026. Want to learn more about 3126 22nd Ave? Do you have questions about finding other Single Family real estate for sale in Greeley? You can browse all Greeley real estate or contact a Coldwell Banker agent to request more information.