This is a carousel with tiles that activate property listing cards. Use the previous and next buttons to navigate.
1/50
$439,000
This is a carousel with tiles that activate property listing cards. Use the previous and next buttons to navigate.
1/50
Property Description
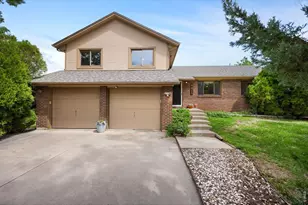
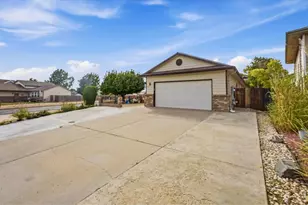
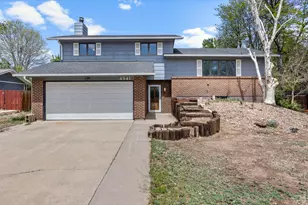
Your only chance to grab this incredible Westmoor West property! This isn't just another house-it's the kind of place where backyard memories outnumber weekends. Fully finished 4 beds, 3 baths with custom touches throughout and room to still make it your own. A home that delivers Colorado living the way it should be plus no HOA! Mature trees and a entertainers lot steal the show with a two-tier Trex deck, walkouts from both the main level kitchen and lower level family room, a pergola with sunshades, private putting green, zip line and playhouse complete with rock wall and slide. Wind down in the private 4-person hot tub on the lower deck or fire up the grill with the dedicated gas line already in place. Need room for the toys? The heated 2-car garage, backyard storage shed, third driveway pad, and extended 28' RV parking pad with RV grey water sewer connection have you covered. Big-ticket updates include exterior paint (5 years old), all new windows in 2021, Duration self-sealing shingles in 2018, plus AC and an on-demand water heater added in 2019. Inside, new white oak hardwood-style luxury vinyl plank flooring, vaulted ceilings, and fresh interior paint create a bright welcome. Upstairs offers 3 beds, a full bath, new carpet and paint throughout, and an additional mini split AC in the primary bedroom. The lower level and daylight basement have been completely transformed into the ultimate retreat with an impressive second primary suite, guest retreat, or entertaining space featuring abundant natural light, additional can lighting, and a stunning 3/4 en-suite with gorgeous tile, heated towel rack and body sprayers. The living room features a built-in gas fireplace, can lighting, slider to the deck with views of the putting green, and a thoughtfully designed laundry area with farm doors and tile floors. Close to Allen park, shopping and in McAuliffe Elementary STEM Academy boundaries. This is the one you've been waiting for!
Full Property Details
Full Property Details for 4968 W 7th St
General
- Price: $439,000
- Taxes: $2,197 (2025)
- Status: Under Contract
- Type: Single Family
- Source: IRES
- MLS ID: 1065897
- Updated: 8/11/2026
- Added to Site: 19 day(s) ago
Interior
- Interior Features: Cathedral Ceiling(s), Jack and Jill Bath
- Fireplace: Yes
- Fireplace(s): Family Room
- Appliances: Electric Range, Dishwasher, Refrigerator, Microwave, Disposal, Fire Alarm
Rooms
Bathrooms
- Total Bathrooms: 3
- Full Bathrooms: 1
- 3/4 Bathrooms: 1
- Half Bathrooms: 1
Bedrooms
- Total Bedrooms: 4
Exterior
- Exterior Features: Sprinkler System, Hot Tub, Heated Garage
- Porch/Patio/Deck: Deck
Parking
- Garage: Yes
- Attached garage: Yes
- Garage Spaces: 2
- Parking Features: RV Access/Parking, Attached
- Garage Description: Attached
Location
- Area: Greeley
- County: Weld
- Subdivision: Westmoor West
School Information
- School District: Greeley 6
- Elementary School: Mcauliffe
- Middle School: Franklin
- High School: Northridge
Heating & Cooling
- Cooling Type: Central Air, Wall/Window Unit(s), Ceiling Fan(s)
- Heating Type: Forced Air, Wall Furnace
Utilities
- Gas: Yes
- Sewer: Public Sewer
- Water: City
- Utility Description: Natural Gas Available, Electricity Available
Structural Information
- Construction: Frame, Brick
- Exterior Const.: Frame, Brick
- Basement: Yes
- Basement Desc.: Partial, Partially Finished, Crawl Space
- Roof: Composition
- Windows: Window Coverings
- Square Feet: 1,803
- Sq. Ft. Source: Assessor
- Living Area: 1,793 Sq. Ft.
- Year Built: 1985
Additional Structures
- Other Structures: Storage
Lot Features
- Lot Size (Acres): 0.18
- Lot Size (Sq. Ft.): 7,700
- Fence: Yes
- Potential Use: Single-Family
- Zoning: SFR
- Fencing (Description): Fenced
Financial Considerations
- Tax Amount: $2,197
- Tax Year: 2025
- Terms: Cash, Conventional, FHA, VA
Disclosures and Reports
- Special Conditions: Private Owner
- Exclusions: Sellers Personal Property
- Property ID: R1944086
Listed by NextHome Foundations (970) 353-5006
Get Pre-Approved Today
Schools
Schools serving 4968 W 7th St
School District:Greeley School District 6
| Name | Grades | Distance |
|---|---|---|
Mcauliffe Elementary School, Greeley, CO 600 51st Avenue, Greeley, CO 80634 | K-8 | 0.2 mi |
Northridge High School 100 71st Avenue, Greeley, CO 80634 | 9-12 | 1.5 mi |
Disclaimer:
School attendance boundaries provided by ATTOM Data Solutions and are for reference only. Contact the school directly to verify enrollment eligibility.
Price & Sales History for 4968 W 7th St
Date
Details
Price
Change
Source
8/06/2026
Listed
$439,000
104.28%
MLS
6/26/2015
Sold
$214,900
—
Public Record
Disclaimer: Historical sales information is derived from public records provided by the county offices. Information is not guaranteed and should be independently verified.
Tax History
Tax History for 4968 W 7th St
Year
Property Taxes
Change
Tax Assessment
Change
2025
$2,197
—
$23,560
-2%
2025
$2,197
14%
$24,060
-9%
2024
$1,923
5%
$26,370
-1%
2023
$1,834
—
$26,620
27%
2021
$1,830
3%
$20,930
3%
2022
$1,774
9%
$20,340
9%
2020
$1,633
—
$18,730
—
2019
$1,637
32%
$18,730
25%
2018
$1,238
-1%
$14,950
—
2017
$1,245
24%
$14,950
10%
2016
$1,008
6%
$13,620
5%
2015
$952
20%
$12,920
23%
2014
$792
-2%
$10,480
—
2013
$805
—
$10,480
—
Disclaimer: Historical tax information is derived from public records provided by the county offices. Information is not guaranteed and should be independently verified.
Estimate the Cost
Estimate the Cost for 4968 W 7th St
4968 W 7th St, Greeley, CO 80634 (MLS# 1065897) is a Single Family property with 4 bedrooms, 1 full bathroom and 2 partial bathrooms. 4968 W 7th St is currently listed for $439,000 and was received on August 06, 2026. Want to learn more about 4968 W 7th St? Do you have questions about finding other Single Family real estate for sale in Greeley? You can browse all Greeley real estate or contact a Coldwell Banker agent to request more information.