This is a carousel with tiles that activate property listing cards. Use the previous and next buttons to navigate.
1/1
$487,500
This is a carousel with tiles that activate property listing cards. Use the previous and next buttons to navigate.
1/1
Property Description
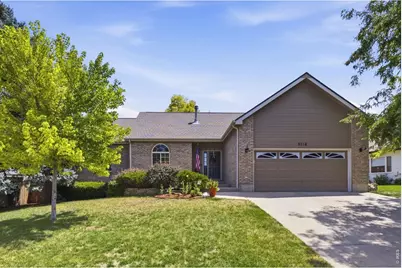
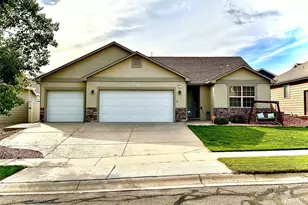
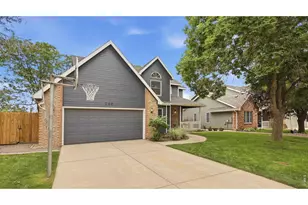
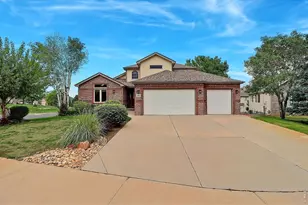
Welcome to this charming home in the highly sought-after West Point subdivision! Conveniently located just minutes from shopping, Highway 34, and with no Metro District tax, this home offers comfort, convenience, and easy living. Step inside to an inviting open floor plan featuring beautiful hardwood flooring throughout the kitchen and dining area. The spacious kitchen boasts abundant counter space, painted cabinetry, and a stylish subway tile backsplash, making it perfect for both everyday living and entertaining. The cozy living room is highlighted by a gas fireplace, creating the perfect place together on chilly Colorado evenings. The main level includes two bedrooms, two full bathrooms, a dedicated study that can easily serve as a third bedroom, and the convenience of main-floor laundry. The finished basement expands your living space with a large recreation room, a bar area ideal for entertaining, two generously sized bedrooms, and a 3/4 bathroom, providing plenty of room for guests or family. Outside, unwind on the backyard patio and enjoy the low maintenance outdoor space. Close to Poudre trails and walking path nearby. The oversized two car garage includes a gas heater, making it a comfortable workspace year-round. With its functional layout, desirable location, and thoughtful features, this checks all the boxes. For the buyer's peace of mind, a one-year 1st American Home warranty will be included at time of closing.
Full Property Details
Full Property Details for 5116 W 6th Street Rd
General
- Sold For: $487,500
- HOA FEE: $41/month
- HOA FEE FREQ.: Quarterly
- Taxes: $2,934 (2025)
- Status: Closed
- Type: Single Family
- Source: IRES
- MLS ID: 1065281
- Added to Site: 69 day(s) ago
Interior
- Interior Features: Eat-In Kitchen, Cathedral Ceiling(s), Pantry, Walk-In Closet(s), Washer/Dryer Hookup
- Fireplace: Yes
- Fireplace(s): Gas, Gas Log
- Appliances: Electric Range, Self Cleaning Oven, Double Oven, Dishwasher, Refrigerator, Washer, Dryer, Microwave, Disposal, Fire Alarm
- Flooring: Wood
Rooms
Bathrooms
- Total Bathrooms: 3
- Full Bathrooms: 2
- 3/4 Bathrooms: 1
- Main Floor Baths: 2
Bedrooms
- Total Bedrooms: 5
Exterior
- Exterior Features: Sprinkler System, Garage Door More Than 8 Feet High
- Porch/Patio/Deck: Patio
Parking
- Garage: Yes
- Attached garage: Yes
- Garage Spaces: 2
- Parking Features: Attached
- Garage Description: Attached
Location
- Area: Greeley
- County: Weld
- Subdivision: West Point
School Information
- School District: Greeley 6
- Elementary School: Mcauliffe
- Middle School: Franklin
- High School: Northridge
Community
- Association: Yes
- Assoc. Name: West Point
- Assoc. Fees Include: Management
Heating & Cooling
- Cooling Type: Central Air
- Heating Type: Forced Air, Heat Pump
Utilities
- Gas: Yes
- Gas: Atmos Energy
- Sewer: Public Sewer
- Water: Public
- Utility Description: Natural Gas Available, Electricity Available, Cable Available
Structural Information
- Architectural Style: Contemporary
- Construction: Frame, Brick
- Exterior Const.: Frame, Brick
- Basement: Yes
- Basement Desc.: Full, Partially Finished
- Roof: Composition
- Windows: Window Coverings
- Square Feet: 2,977
- Sq. Ft. Source: Other
- Living Area: 2,856 Sq. Ft.
- Year Built: 1997
Additional Structures
- Other Structures: Storage
Lot Features
- Lot Size (Acres): 0.17
- Lot Size (Sq. Ft.): 7,619
- Fence: Yes
- Lot Features: Rolling Lot, House Faces North
- Potential Use: Single-Family
- Permitted Use: Single Family
- Zoning: RES
- Fencing (Description): Fenced
Green Features
- Energy Efficient: Windows, Doors, Thermostat
Financial Considerations
- Association Fee: Yes
- Association Fee: $124
- Assoc Fee Freq.: Quarterly
- Tax Amount: $2,934
- Tax Year: 2025
- Terms: Cash, Conventional, FHA, VA
Disclosures and Reports
- Special Conditions: Private Owner
- Exclusions: Seller's Personal Property
- Property ID: R0164494
Listed by Group Centerra (970) 613-0700
Sold by Orchard Brokerage LLC (970) 481-2692

Get Pre-Approved Today
Schools
Schools serving 5116 W 6th Street Rd
School District:Greeley School District 6
| Name | Grades | Distance |
|---|---|---|
Mcauliffe Elementary School, Greeley, CO 600 51st Avenue, Greeley, CO 80634 | K-8 | 0.1 mi |
Northridge High School 100 71st Avenue, Greeley, CO 80634 | 9-12 | 1.3 mi |
Disclaimer:
School attendance boundaries provided by ATTOM Data Solutions and are for reference only. Contact the school directly to verify enrollment eligibility.
Price & Sales History for 5116 W 6th Street Rd
Date
Details
Price
Change
Source
9/25/2026
Sold
$487,500
—
MLS
7/29/2026
Listed
$487,500
—
MLS
Disclaimer: Historical sales information is derived from public records provided by the county offices. Information is not guaranteed and should be independently verified.
5116 W 6th St Rd, Greeley, CO 80634 (MLS# 1065281) is a Single Family property that was sold at $487,500 on September 25, 2026. Want to learn more about 5116 W 6th St Rd? Do you have questions about finding other Single Family real estate for sale in Greeley? You can browse all Greeley real estate or contact a Coldwell Banker agent to request more information.