This is a carousel with tiles that activate property listing cards. Use the previous and next buttons to navigate.
1/50
$549,000
This is a carousel with tiles that activate property listing cards. Use the previous and next buttons to navigate.
1/50
Property Description
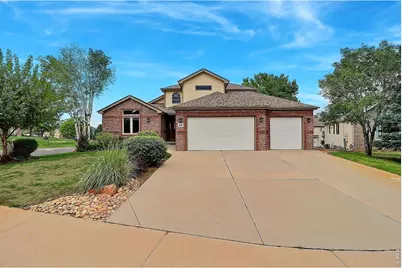
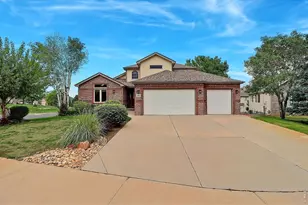
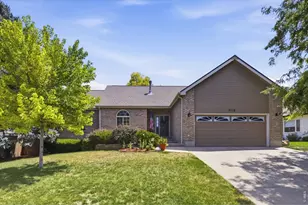
Location, location, location! This spacious 5-bedroom, 4-bath home offers a well-designed floor plan with generously sized rooms in one of Greeley's most desirable areas. Enjoy beautiful northern views from the large back porch, creating the perfect place to relax or entertain. Inside, you'll find a highly functional layout featuring skylights, a main floor primary suite, main floor laundry, a large kitchen with ample cabinet space, oversized island, double ovens, and an eat-in breakfast nook. A separate dining room and expansive living spaces provide flexibility for both everyday living and larger gatherings. Major systems have been well maintained over the years, giving buyers confidence to focus their time and investment on updating the cosmetic finishes to match their own style. The finished basement adds substantial additional living space, an additional half bath (with rough-in for the shower), though flooring updates are needed and the home has been priced accordingly. With exceptional square footage, solid bones, a fantastic layout, and an outstanding location, this home presents a rare opportunity to create significant value in a beautiful neighborhood!
Full Property Details
Full Property Details for 636 54th Ave
General
- Price: $549,000
- HOA FEE: $41/month
- HOA FEE FREQ.: Quarterly
- Taxes: $3,027 (2025)
- Status: Under Contract
- Type: Single Family
- Source: IRES
- MLS ID: 1059571
- Updated: 5/26/2026
- Added to Site: 52 day(s) ago
Interior
- Interior Features: Walk-In Closet(s), Skylights, Central Vacuum
- Fireplace: Yes
- Fireplace(s): Gas, Living Room
- Appliances: Electric Range, Dishwasher, Refrigerator, Washer, Dryer, Microwave, Disposal, Fire Alarm
- Flooring: Wood
Rooms
Bathrooms
- Total Bathrooms: 4
- Full Bathrooms: 2
- Half Bathrooms: 2
- Main Floor Baths: 1
Bedrooms
- Total Bedrooms: 5
Additional Information
- Spa: Yes
- Spa Description: Bath
Exterior
- Exterior Features: Sprinkler System
- Porch/Patio/Deck: Patio, Deck
Parking
- Garage: Yes
- Attached garage: Yes
- Garage Spaces: 3
- Parking Features: Attached
- Garage Description: Attached
Location
- Area: Greeley
- County: Weld
- Subdivision: West Point 3rd Fg 1st Rplt
School Information
- School District: Greeley 6
- Elementary School: Mcauliffe
- Middle School: Mcauliffe
- High School: Northridge
Community
- Association: Yes
- Assoc. Name: Westpoint HOA
- Assoc. Fees Include: Common Amenities, Management
Heating & Cooling
- Cooling Type: Central Air, Ceiling Fan(s)
- Heating Type: Forced Air
Utilities
- Gas: Yes
- Sewer: Public Sewer
- Water: City
- Utility Description: Natural Gas Available, Electricity Available, Cable Available, Satellite Available, High-Speed Internet Available
Structural Information
- Construction: Frame, Brick
- Exterior Const.: Frame, Brick
- Basement: Yes
- Basement Desc.: Full, Partially Finished
- Roof: Composition
- Windows: Skylight(s), Window Coverings
- Square Feet: 3,744
- Sq. Ft. Source: Appraiser
- Living Area: 3,744 Sq. Ft.
- Year Built: 1999
Lot Features
- Property View: Plains View
- Lot Size (Acres): 0.23
- Lot Size (Sq. Ft.): 10,017
- Frontage: City Street
- Street/Road Desc.: Asphalt
- Lot Features: Paved, Curbs, Gutters, Sidewalks
- Potential Use: Single-Family
- Zoning: RL
Financial Considerations
- Association Fee: Yes
- Association Fee: $124
- Assoc Fee Freq.: Quarterly
- Tax Amount: $3,027
- Tax Year: 2025
- Terms: Cash, Conventional, FHA, VA
Disclosures and Reports
- Special Conditions: Private Owner
- Exclusions: Sellers Personal Property and Staging Items
- Property ID: R7024098
Listed by Sears Real Estate (970) 330-7700
Get Pre-Approved Today
Schools
Schools serving 636 54th Ave
School District:Greeley School District 6
| Name | Grades | Distance |
|---|---|---|
Mcauliffe Elementary School, Greeley, CO 600 51st Avenue, Greeley, CO 80634 | K-8 | 0.2 mi |
Northridge High School 100 71st Avenue, Greeley, CO 80634 | 9-12 | 1.3 mi |
Disclaimer:
School attendance boundaries provided by ATTOM Data Solutions and are for reference only. Contact the school directly to verify enrollment eligibility.
Price & Sales History for 636 54th Ave
Date
Details
Price
Change
Source
5/21/2026
Listed
$549,000
—
MLS
Disclaimer: Historical sales information is derived from public records provided by the county offices. Information is not guaranteed and should be independently verified.
Tax History
Tax History for 636 54th Ave
Year
Property Taxes
Change
Tax Assessment
Change
2025
$2,480
—
$32,600
-2%
2025
$2,480
23%
$33,290
-2%
2024
$2,015
5%
$34,030
-1%
2023
$1,922
8%
$34,360
25%
2021
$1,779
3%
$27,400
3%
2022
$1,724
2%
$26,630
—
2020
$1,695
—
$26,500
—
2019
$1,699
33%
$26,500
18%
2018
$1,273
-1%
$22,490
—
2017
$1,280
24%
$22,490
3%
2016
$1,030
—
$21,790
—
2015
$1,026
36%
$21,790
120%
2014
$754
-2%
$9,920
—
2013
$766
—
$9,920
—
Disclaimer: Historical tax information is derived from public records provided by the county offices. Information is not guaranteed and should be independently verified.
Estimate the Cost
Estimate the Cost for 636 54th Ave
636 54th Ave, Greeley, CO 80634 (MLS# 1059571) is a Single Family property with 5 bedrooms, 2 full bathrooms and 2 partial bathrooms. 636 54th Ave is currently listed for $549,000 and was received on May 20, 2026. Want to learn more about 636 54th Ave? Do you have questions about finding other Single Family real estate for sale in Greeley? You can browse all Greeley real estate or contact a Coldwell Banker agent to request more information.