This is a carousel with tiles that activate property listing cards. Use the previous and next buttons to navigate.
1/50
$624,900 Coming Soon
This is a carousel with tiles that activate property listing cards. Use the previous and next buttons to navigate.
1/50
Property Description
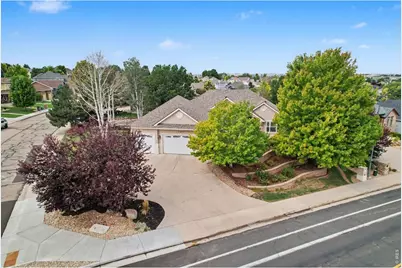
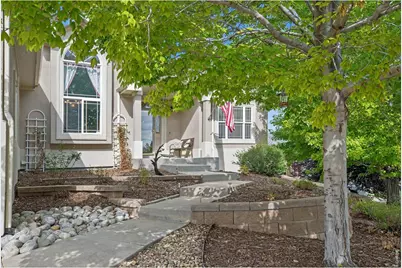
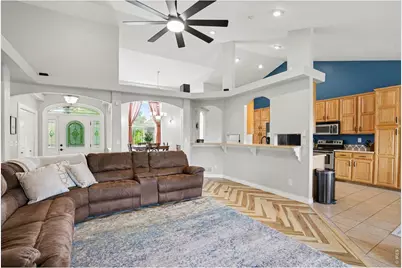
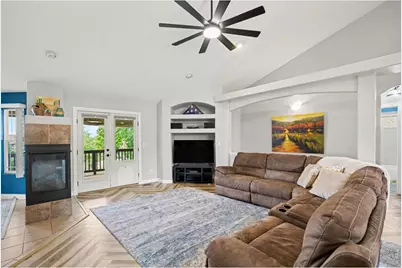
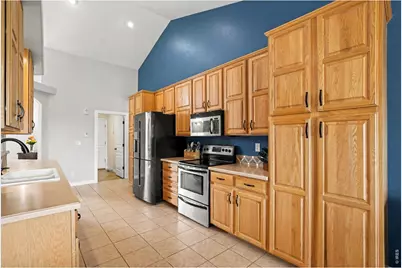
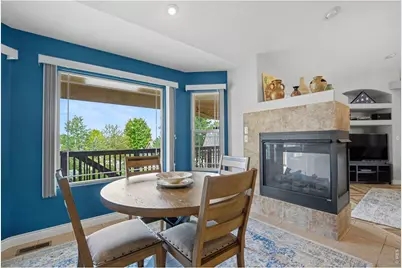
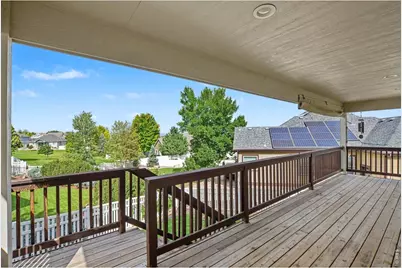

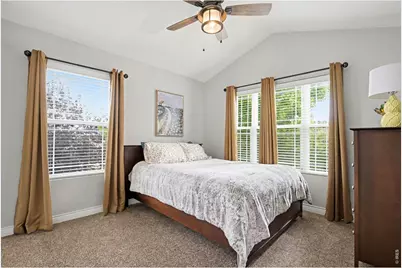
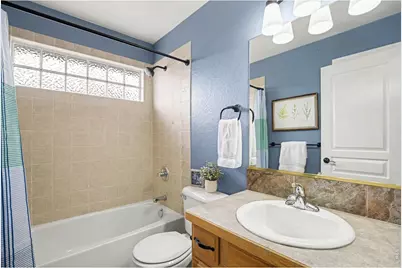
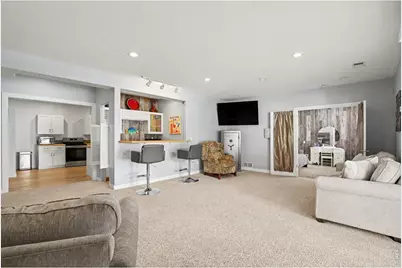
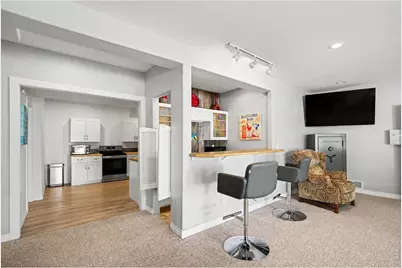
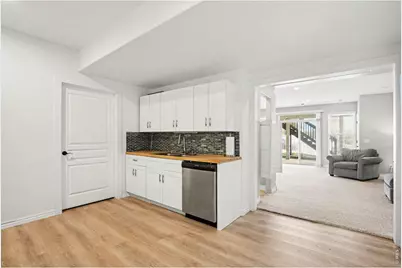
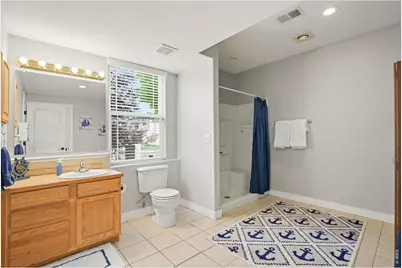
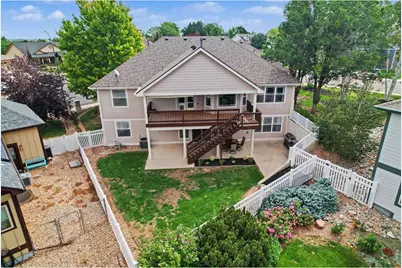
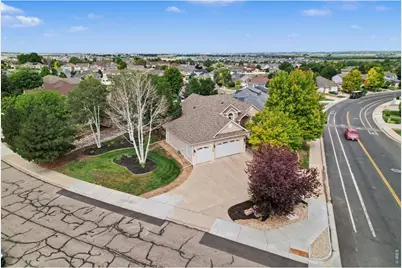
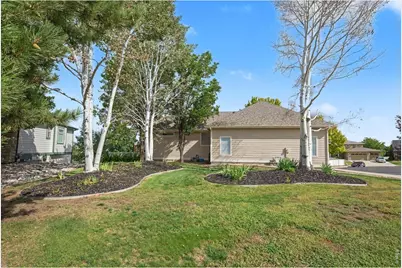
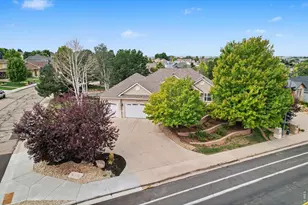
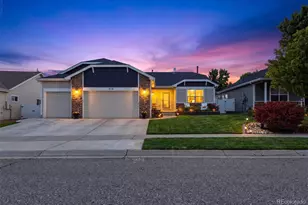
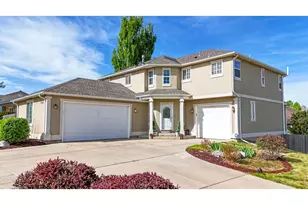
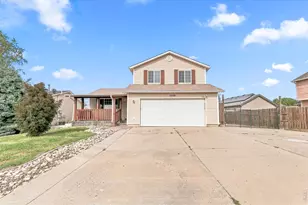
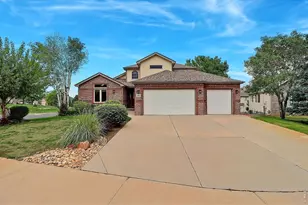
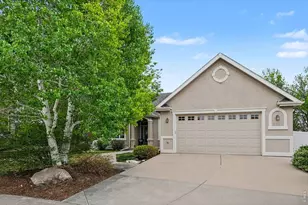
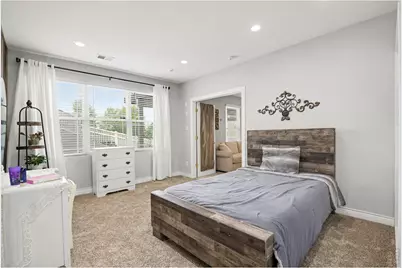
The one you've been waiting for: a beautifully maintained home in an outstanding location near Christa McAuliffe School, neighborhood walking trails, and the amenities that make daily life easy--all with mountain views to enjoy from home! The walkout basement creates exceptional possibilities. With a full second kitchen, wet bar, heated bathroom, and extensive storage/workshop space, it is perfectly suited for separate living spaces, long-term guests, hobbies, or a home-based lifestyle. Step outside to the covered patio, wired for a hot tub, while the covered deck provides another ideal place to relax, entertain, and take in the west-facing mountain views. At the heart of the home, the spacious kitchen offers 42" cabinets, solid-surface countertops, two oversized pantry cabinets, a pantry closet, and a sunny bay-window breakfast nook with a two-sided fireplace. Thoughtful updates add value and peace of mind, including Class IV impact-resistant shingles, two 40-gallon water heaters, updated HVAC blower and condenser, updated fixtures and hardware, Ring doorbell, and more. An oversized finished garage wired for EV charging, primary suite jetted tub, radon mitigation system, and abundant storage complete this exceptional opportunity.
Full Property Details
Full Property Details for 5401 W 6th St
General
- Price: $624,900
- HOA FEE: $61/month
- HOA FEE FREQ.: Quarterly
- Taxes: $3,535 (2025)
- Status: Coming Soon
- Type: Single Family
- Source: IRES
- MLS ID: 1067218
- Updated: 8/25/2026
- Added to Site: 2 day(s) ago
Interior
- Interior Features: Eat-In Kitchen, Separate Dining Room, Cathedral Ceiling(s), Open Floorplan, Pantry, Bay or Bow Window, Walk-In Closet(s), Wet Bar, Washer/Dryer Hookup, High Ceilings, Split Bedroom Plan
- Fireplace: Yes
- Fireplace(s): Gas, Multi-Sided, Great Room
- Appliances: Electric Range, Self Cleaning Oven, Dishwasher, Refrigerator, Washer, Dryer, Microwave, Disposal
Rooms
Bathrooms
- Total Bathrooms: 3
- Full Bathrooms: 2
- 3/4 Bathrooms: 1
- Main Floor Baths: 2
Bedrooms
- Total Bedrooms: 5
Additional Information
- Spa: Yes
- Spa Description: Bath
- Security/Safety: Security System
Exterior
- Exterior Features: Sprinkler System, Oversized Garage
- Porch/Patio/Deck: Patio, Deck
Parking
- Garage: Yes
- Attached garage: Yes
- Garage Spaces: 3
- Parking Features: Garage Door Opener, Attached
- Garage Description: Attached
Location
- Area: Greeley
- County: Weld
- Subdivision: West Point Sub 6th Fg
School Information
- School District: Greeley 6
- Elementary School: Mcauliffe
- Middle School: Mcauliffe
- High School: Northridge
Community
- Association: Yes
- Assoc. Name: Westpoint HOA
- Assoc. Fees Include: Common Amenities, Snow Removal, Management
Heating & Cooling
- Cooling Type: Central Air, Ceiling Fan(s)
- Heating Type: Forced Air, Space Heater, 2 or more Heat Sources
Utilities
- Gas: Yes
- Gas: Atmos
- Sewer: Public Sewer
- Water: City
- Utility Description: Natural Gas Available, Electricity Available, Cable Available, Satellite Available, High-Speed Internet Available
Structural Information
- Construction: Frame, Stucco
- Exterior Const.: Frame, Stucco
- Basement: Yes
- Basement Desc.: Full, Partially Finished, Walk-Out Access, Built-In Radon
- Roof: Composition
- Windows: Window Coverings
- Square Feet: 3,744
- Sq. Ft. Source: Assessor
- Living Area: 3,410 Sq. Ft.
- Year Built: 2004
Lot Features
- Property View: Mountain(s)
- Mountain views: Yes
- Lot Size (Acres): 0.29
- Lot Size (Sq. Ft.): 12,714
- Frontage: City Street
- Street/Road Desc.: Asphalt
- Fence: Yes
- Lot Features: Cul-De-Sac, Paved, Curbs, Gutters, Sidewalks
- Potential Use: Single-Family
- Zoning: RL
- Fencing (Description): Fenced, Vinyl
Green Features
- Energy Efficient: Doors
Financial Considerations
- Association Fee: Yes
- Association Fee: $184
- Assoc Fee Freq.: Quarterly
- Tax Amount: $3,535
- Tax Year: 2025
- Terms: Cash, Conventional, FHA, VA
Disclosures and Reports
- Special Conditions: Private Owner
- Exclusions: Safe, Garage Workbenches, Sellers' Personal Property
- Property ID: R8854800
Listed by Sears Real Estate (970) 330-7700

Get Pre-Approved Today
Schools
Schools serving 5401 W 6th St
School District:Greeley School District 6
| Name | Grades | Distance |
|---|---|---|
Mcauliffe Elementary School, Greeley, CO 600 51st Avenue, Greeley, CO 80634 | K-8 | 0.2 mi |
Northridge High School 100 71st Avenue, Greeley, CO 80634 | 9-12 | 1.2 mi |
Disclaimer:
School attendance boundaries provided by ATTOM Data Solutions and are for reference only. Contact the school directly to verify enrollment eligibility.
Price & Sales History for 5401 W 6th St
Date
Details
Price
Change
Source
8/25/2026
Listed
$624,900
6.1%
MLS
4/06/2023
Sold
$589,000
—
Public Record
Disclaimer: Historical sales information is derived from public records provided by the county offices. Information is not guaranteed and should be independently verified.
Tax History
Tax History for 5401 W 6th St
Year
Property Taxes
Change
Tax Assessment
Change
2025
$3,535
—
$37,750
-2%
2025
$3,535
13%
$38,550
-5%
2024
$3,130
5%
$40,410
-1%
2023
$2,986
5%
$40,810
26%
2021
$2,837
3%
$32,290
3%
2022
$2,750
1%
$31,390
1%
2020
$2,724
—
$31,100
—
2019
$2,731
28%
$31,100
21%
2018
$2,139
-1%
$25,700
—
2017
$2,151
21%
$25,700
8%
2016
$1,775
—
$23,860
—
2015
$1,769
18%
$23,860
21%
2014
$1,495
-2%
$19,680
—
2013
$1,520
—
$19,680
—
Disclaimer: Historical tax information is derived from public records provided by the county offices. Information is not guaranteed and should be independently verified.
Estimate the Cost
Estimate the Cost for 5401 W 6th St
5401 W 6th St, Greeley, CO 80634 (MLS# 1067218) is a Single Family property with 5 bedrooms, 2 full bathrooms and 1 partial bathroom. 5401 W 6th St is currently listed for $624,900 and was received on August 25, 2026. Want to learn more about 5401 W 6th St? Do you have questions about finding other Single Family real estate for sale in Greeley? You can browse all Greeley real estate or contact a Coldwell Banker agent to request more information.