This is a carousel with tiles that activate property listing cards. Use the previous and next buttons to navigate.
1/36
$389,000
This is a carousel with tiles that activate property listing cards. Use the previous and next buttons to navigate.
1/36
Property Description
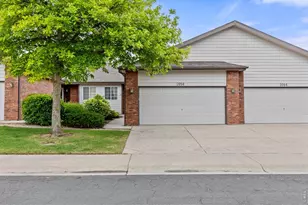
This end unit, ranch-style townhome has everything you're looking for in a maintenance-free community: Main floor primary bed/bath and laundry, deck that backs to HOA open space with limited mountain views, a fenced area for privacy and pets, upgraded appliances, granite kitchen countertops, and lots of natural light! No stairs from garage entry into home! The owner recently spared no expense in finishing the basement into their own private oasis with its large walk-in "closet" and 5-piece bath. The bathroom features a large walk-in shower with an extra waterfall shower head, double sinks, vanity, and plenty of storage. Newer flooring and paint throughout, newer hot water heater, regularly maintained HVAC. Whether you're looking for a luxurious-feeling basement hideaway or looking for the perfect lock-and-leave home, this one is for you! Enjoy easy access to Hunter's Cove Natural Area, and the Poudre River Trail via Sheep Draw Trail. HOA Covers water, sewer, trash, lawn care, common areas, snow removal, hazard insurance, and exterior maintenance.
Full Property Details
Full Property Details for 6024 W 1st St #32
General
- Price: $389,000
- HOA FEE: $320/month
- Taxes: $2,107 (2025)
- Status: Under Contract
- Type: Townhouse
- Source: IRES
- MLS ID: 1059257
- Updated: 7/1/2026
- Added to Site: 57 day(s) ago
Interior
- Interior Features: Walk-In Closet(s)
- Appliances: Refrigerator, Washer, Dryer, Microwave, Disposal
Rooms
Bathrooms
- Total Bathrooms: 3
- Full Bathrooms: 2
- 3/4 Bathrooms: 1
- Main Floor Baths: 1
- Basement Baths: 1
Bedrooms
- Total Bedrooms: 3
Exterior
- Porch/Patio/Deck: Patio, Deck
Parking
- Garage: Yes
- Attached garage: Yes
- Garage Spaces: 2
- Parking Features: Garage Door Opener, Attached
- Garage Description: Attached
Location
- Area: Greeley
- County: Weld
- Subdivision: Reserve At Hunters Cove 13th Supp
School Information
- School District: Greeley 6
- Elementary School: Winograd
- Middle School: Winograd
- High School: Northridge
Community
- Association: Yes
- Assoc. Name: Reserve at Hunter's Cove
- Assoc. Fees Include: Trash, Snow Removal, Maintenance Grounds, Exterior Maintenance, Water, Insurance, Sewer
- Pets Allowed: Yes
Heating & Cooling
- Cooling Type: Central Air
- Heating Type: Forced Air
Utilities
- Gas: Yes
- Gas: Atmos
- Sewer: Public Sewer
- Water: City
- Utility Description: Natural Gas Available, Electricity Available
Structural Information
- Architectural Style: Contemporary
- Structure Type: Townhouse, End Unit
- Builder: Hartford
- Construction: Frame, Stone
- Exterior Const.: Frame, Stone
- Basement: Yes
- Basement Desc.: Full, Partially Finished, Retrofit for Radon, Sump Pump
- Roof: Composition
- Windows: Window Coverings
- Square Feet: 2,238
- Sq. Ft. Source: Assessor
- Living Area: 2,138 Sq. Ft.
- Year Built: 2017
Lot Features
- Lot Size (Acres): 0.05
- Lot Size (Sq. Ft.): 1,982
- Frontage: City Street
- Fence: Yes
- Lot Features: Abuts Public Open Space, House Faces East
- Zoning: RES
- Fencing (Description): Fenced, Vinyl
Green Features
- Energy Efficient: Windows
Financial Considerations
- Association Fee: Yes
- Association Fee: $320
- Assoc Fee Freq.: Monthly
- Tax Amount: $2,107
- Tax Year: 2025
- Terms: Cash, Conventional
Disclosures and Reports
- Special Conditions: Private Owner
- Exclusions: Seller's Personal Property
- Property ID: R8949986
Listed by Sears Real Estate (970) 330-7700
Get Pre-Approved Today
Schools
Schools serving 6024 W 1st St #32
School District:Greeley School District 6
| Name | Grades | Distance |
|---|---|---|
Winograd K-8 Elementary School 320 North 71st Avenue, Greeley, CO 80634 | K-8 | 0.9 mi |
Northridge High School 100 71st Avenue, Greeley, CO 80634 | 9-12 | 0.7 mi |
Disclaimer:
School attendance boundaries provided by ATTOM Data Solutions and are for reference only. Contact the school directly to verify enrollment eligibility.
Price & Sales History for 6024 W 1st St #32
Date
Details
Price
Change
Source
6/17/2026
Price Reduced
$389,000
-1.52%
MLS
5/15/2026
Listed
$395,000
3.95%
MLS
10/26/2022
Sold
$380,000
—
Public Record
Disclaimer: Historical sales information is derived from public records provided by the county offices. Information is not guaranteed and should be independently verified.
Tax History
Tax History for 6024 W 1st St #32
Year
Property Taxes
Change
Tax Assessment
Change
2025
$2,107
35%
$22,500
-2%
2024
$1,566
—
$22,970
4%
2024
$1,566
17%
$22,070
8%
2023
$1,341
-23%
$20,380
3%
2021
$1,737
3%
$19,770
3%
2022
$1,684
-14%
$19,220
-14%
2020
$1,959
—
$22,370
—
2019
$1,964
23%
$22,370
17%
2018
$1,596
8300%
$19,180
8239%
2017
$19
—
$230
—
Disclaimer: Historical tax information is derived from public records provided by the county offices. Information is not guaranteed and should be independently verified.
Estimate the Cost
Estimate the Cost for 6024 W 1st St #32
6024 W 1st St #32, Greeley, CO 80634 (MLS# 1059257) is a Townhouse property with 3 bedrooms, 2 full bathrooms and 1 partial bathroom. 6024 W 1st St #32 is currently listed for $389,000 and was received on May 15, 2026. Want to learn more about 6024 W 1st St #32? Do you have questions about finding other Townhouse real estate for sale in Greeley? You can browse all Greeley real estate or contact a Coldwell Banker agent to request more information.