This is a carousel with tiles that activate property listing cards. Use the previous and next buttons to navigate.
1/41
$550,000 Sale Pending
This is a carousel with tiles that activate property listing cards. Use the previous and next buttons to navigate.
1/41
Property Description
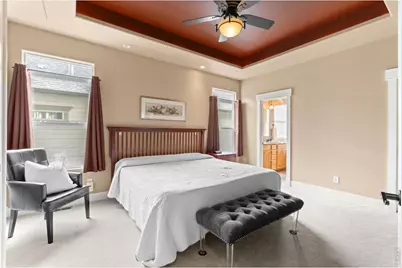
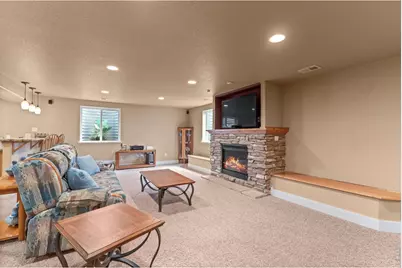
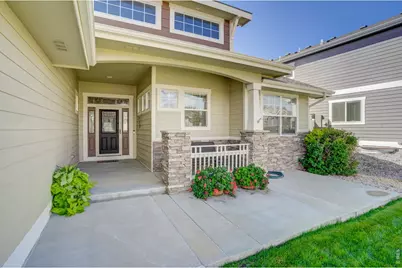
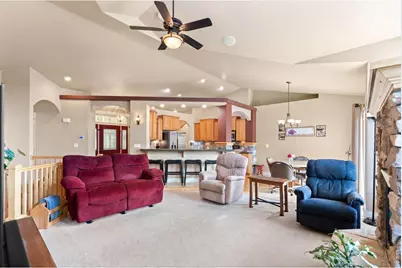
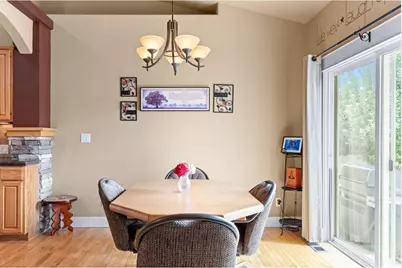
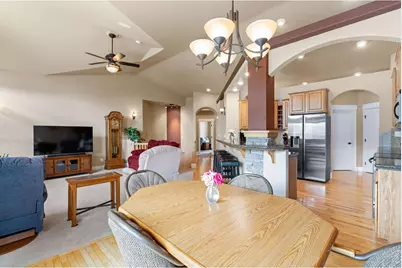
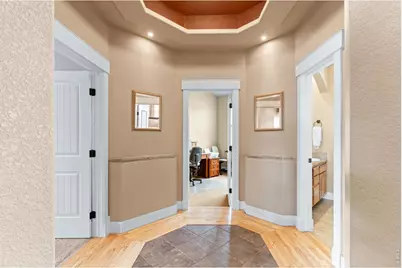
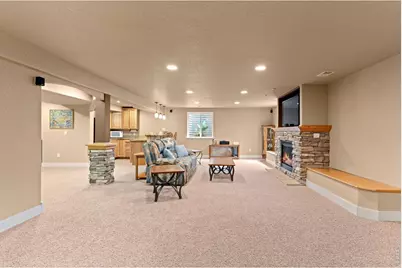
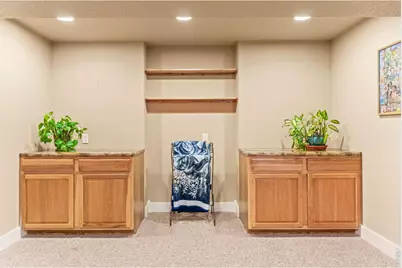
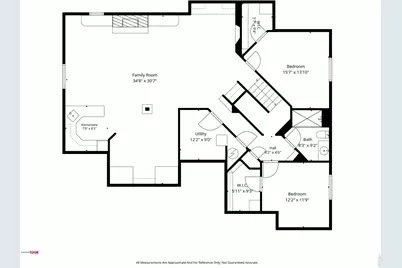
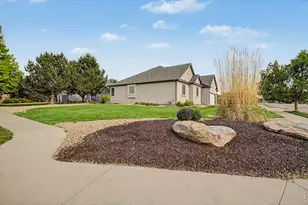
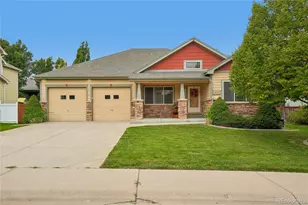
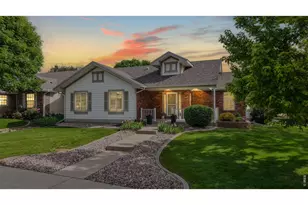
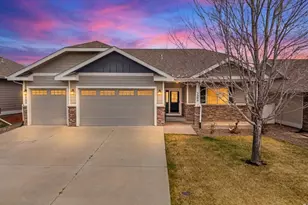
Go ahead. Try to find another 3,440-square-foot custom ranch in St. Michael's offering this much at this price.With 5 bedrooms, 3.5 baths, a finished basement, oversized 2-car garage, beautiful professional landscaping and a low HOA, the numbers alone deserve your attention. Yet, they're not what makes this home memorable.Look around and you'll see the difference. Backlit coffered ceilings. Lighted architectural niches. A thoughtful floor plan that puts the main living spaces at the center while creating privacy between the primary suite and secondary bedrooms. One of the best features is a two-way gas fireplace shared by the living room and the oversized patio beneath the pergola. Look down. The custom details aren't only overhead. Beautiful hardwood floors feature thoughtfully placed tile inlays that add character and definition throughout the main level.This is a home designed to be lived in. Downstairs, that continues with another fireplace, a wet bar and enough space to host a crowd, watch the game, spread out or create something entirely your own.Outside, you'll find mature established landscaping, the grill already piped for gas, and a producing apple tree that has been supplying the key ingredient for a longtime family apple pie recipe. Yes, the recipe comes with the house.While it's the personality that will get your attention, the care behind it matters even more. This home is clean, beautifully maintained, and completely move-in ready, with HVAC replaced in 2021 and thoughtful extras throughout, including water to the garage shop area, a whole-house intercom, and plenty of storage.Could you change a paint color or choose new carpet someday? Of course. And at this price, you can choose exactly what YOU love instead of paying a premium for someone else's choices.The expensive stuff - the space, custom architecture, layout, landscaping, and location - is already here.Come see it before someone else figures out what a killer opportunity this is!
Full Property Details
Full Property Details for 6710 31st St Rd
General
- Price: $550,000
- HOA FEE: $95/month
- HOA FEE FREQ.: Quarterly
- Taxes: $2,975 (2025)
- Status: Pending
- Type: Single Family
- Source: IRES
- MLS ID: 1068995
- Updated: 9/26/2026
- Added to Site: 23 day(s) ago
Interior
- Interior Features: Cathedral Ceiling(s), Open Floorplan, Walk-In Closet(s), Wet Bar, Washer/Dryer Hookup, 6-Panel Doors, High Ceilings
- Fireplace: Yes
- Fireplace(s): Two or More, Gas, Multi-Sided, Family Room, Basement
- Appliances: Electric Range, Self Cleaning Oven, Dishwasher, Refrigerator, Bar Fridge, Washer, Dryer, Microwave, Disposal, Fire Alarm
- Flooring: Wood
Rooms
Bathrooms
- Total Bathrooms: 4
- Full Bathrooms: 3
- Half Bathrooms: 1
- Main Floor Baths: 2
- Basement Baths: 1
Bedrooms
- Total Bedrooms: 5
Additional Information
- Equipment: Intercom
Exterior
- Exterior Features: Sprinkler System, Oversized Garage, Tandem Garage
- Porch/Patio/Deck: Patio
Parking
- Garage: Yes
- Attached garage: Yes
- Garage Spaces: 2
- Parking Features: Garage Door Opener, Attached
- Garage Description: Attached
Location
- Area: Greeley
- County: Weld
- Subdivision: St Michaels
- Driving Directions: Hwy 34, South on Milliken Road, West on 32nd street road, 1st right - north on 66th ave, this bends around and turns into 31st street road, look for 6710 on the south side of the street.
School Information
- School District: Greeley 6
- Elementary School: Monfort
- Middle School: Prairie Heights
- High School: Greeley Central
Community
- Association: Yes
- Assoc. Name: St. Michael's HOA
- Assoc. Fees Include: Common Amenities, Trash, Management
Heating & Cooling
- Cooling Type: Central Air, Ceiling Fan(s)
- Heating Type: Forced Air
Utilities
- Gas: Yes
- Sewer: Public Sewer
- Water: Public
- Utility Description: Natural Gas Available, Electricity Available, High-Speed Internet Available
Structural Information
- Construction: Frame, Stone
- Exterior Const.: Frame, Stone
- Basement: Yes
- Basement Desc.: Full, Partially Finished
- Roof: Composition
- Windows: Window Coverings
- Square Feet: 3,440
- Sq. Ft. Source: Assessor
- Living Area: 3,440 Sq. Ft.
- Year Built: 2007
Lot Features
- Lot Size (Acres): 0.16
- Lot Size (Sq. Ft.): 7,076
- Frontage: City Street
- Street/Road Desc.: Asphalt
- Fence: Yes
- Lot Features: House Faces North, City Limits, Paved, Curbs, Gutters, Sidewalks, Street Light, Fire Hydrant within 500 Feet, Mineral Rights Excluded
- Potential Use: Single-Family
- Zoning: PUD
- Fencing (Description): Vinyl
Green Features
- Energy Efficient: Southern Exposure, Windows
Financial Considerations
- Association Fee: Yes
- Association Fee: $285
- Assoc Fee Freq.: Quarterly
- Tax Amount: $2,975
- Tax Year: 2025
- Terms: Cash, Conventional, FHA, VA
Disclosures and Reports
- Special Conditions: Private Owner
- Exclusions: Sellers Personal Property and Staging Items
- Property ID: R8967881
Listed by Real (720) 807-2890

Get Pre-Approved Today
Schools
Schools serving 6710 31st St Rd
School District:Greeley School District 6
| Name | Grades | Distance |
|---|---|---|
Tointon Academy of Pre-Engineering 717 71st Avenue, Greeley, CO 80634 | K-8 | 2.8 mi |
Greeley Central High School 1515 14th Avenue, Greeley, CO 80631 | 9-12 | 4.9 mi |
Disclaimer:
School attendance boundaries provided by ATTOM Data Solutions and are for reference only. Contact the school directly to verify enrollment eligibility.
Price & Sales History for 6710 31st St Rd
Date
Details
Price
Change
Source
9/17/2026
Listed
$550,000
100.07%
MLS
12/11/2009
Sold
$274,900
—
Public Record
Disclaimer: Historical sales information is derived from public records provided by the county offices. Information is not guaranteed and should be independently verified.
Tax History
Tax History for 6710 31st St Rd
Year
Property Taxes
Change
Tax Assessment
Change
2025
$2,975
—
$37,890
-2%
2025
$2,975
12%
$38,690
-7%
2024
$2,661
5%
$41,600
-1%
2023
$2,538
10%
$42,010
26%
2021
$2,312
3%
$33,470
3%
2022
$2,242
3%
$32,540
2%
2020
$2,170
-23%
$31,930
—
2019
$2,804
18%
$31,930
12%
2018
$2,376
-1%
$28,550
—
2017
$2,389
23%
$28,550
9%
2016
$1,947
—
$26,170
—
2015
$1,940
13%
$26,170
16%
2014
$1,714
-2%
$22,560
—
2013
$1,742
—
$22,560
—
Disclaimer: Historical tax information is derived from public records provided by the county offices. Information is not guaranteed and should be independently verified.
Estimate the Cost
Estimate the Cost for 6710 31st St Rd
6710 31st St Rd, Greeley, CO 80634 (MLS# 1068995) is a Single Family property with 5 bedrooms, 3 full bathrooms and 1 partial bathroom. 6710 31st St Rd is currently listed for $550,000 and was received on September 17, 2026. Want to learn more about 6710 31st St Rd? Do you have questions about finding other Single Family real estate for sale in Greeley? You can browse all Greeley real estate or contact a Coldwell Banker agent to request more information.