This is a carousel with tiles that activate property listing cards. Use the previous and next buttons to navigate.
1/14
$299,900 New to Website
This is a carousel with tiles that activate property listing cards. Use the previous and next buttons to navigate.
1/14
Property Description
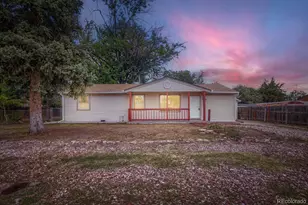
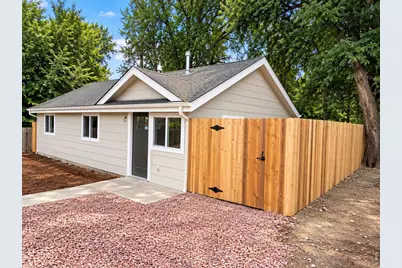
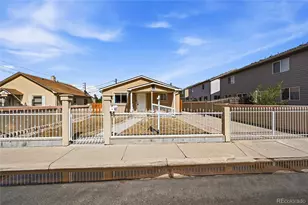
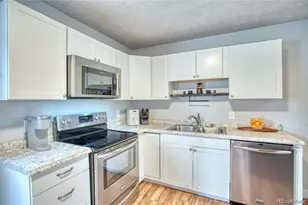
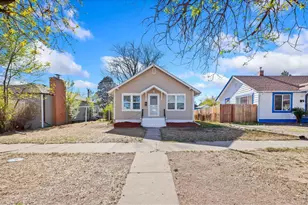
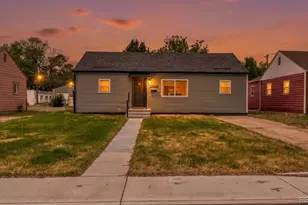
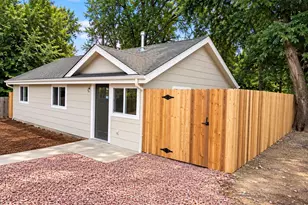
Welcome to what might be the newest 1915 home in Greeley! The original date may say 1915, but nearly everything else tells a very different story. This home has undergone an extensive top-to-bottom transformation, including a new rear addition with new foundation, new roof, new siding, new windows, new HVAC, new electrical, new gas lines, new tankless water heater, and an entirely redesigned layout.Inside, the transformation continues with new flooring, carpet, cabinetry, countertops, fixtures, appliances, paint and finishes throughout. The redesigned floor plan creates a bright, functional home that feels completely different from its century-old beginnings.Outside, you'll find a new privacy fence, refreshed landscaping and a spacious fenced yard, giving you plenty of room to enjoy the property.This isn't your typical remodeled older home. It's a 1915 home rebuilt for 2026, combining an established Greeley location with the finishes, systems and functionality buyers expect today.The records may say 1915-but almost everything you're looking at is new.
Full Property Details
Full Property Details for 710 21st St
General
- Price: $299,900
- Taxes: $1,409 (2025)
- Status: Active
- Type: Single Family
- Source: IRES
- MLS ID: 1070304
- Updated: Today (10/9/2026)
- Added to Site: Today
Interior
- Interior Features: Eat-In Kitchen
- Appliances: No Inclusions
Rooms
Bathrooms
- Total Bathrooms: 2
- Full Bathrooms: 2
- Main Floor Baths: 2
Bedrooms
- Total Bedrooms: 3
Parking
- Parking Features: None
- Garage Description: None
Location
- Area: Greeley
- County: Weld
- Subdivision: Alta Vista Add
School Information
- School District: Greeley 6
- Elementary School: Maplewood
- Middle School: Brentwood
- High School: Greeley Central
Heating & Cooling
- Heating Type: Forced Air
Utilities
- Gas: Yes
- Gas: Atmos
- Water: Public
- Utility Description: Natural Gas Available, Electricity Available
Structural Information
- Construction: Frame
- Exterior Const.: Frame
- Basement: Yes
- Basement Desc.: Crawl Space
- Roof: Composition
- Square Feet: 932
- Sq. Ft. Source: Assessor
- Living Area: 932 Sq. Ft.
- Year Built: 1915
Lot Features
- Lot Size (Acres): 0.1
- Lot Size (Sq. Ft.): 4,397
- Fence: Yes
- Potential Use: Single-Family
- Zoning: RH
- Fencing (Description): Fenced
Financial Considerations
- Tax Amount: $1,409
- Tax Year: 2025
- Terms: Cash, Conventional, FHA
Disclosures and Reports
- Special Conditions: Private Owner
- Exclusions: Sellers personal property.
- Property ID: R3505186
Listed by RE/MAX Alliance-Greeley (970) 330-5000
Get Pre-Approved Today
Schools
Schools serving 710 21st St
School District:Greeley School District 6
| Name | Grades | Distance |
|---|---|---|
Jackson Elementary School, Greeley, CO 2002 25th Street, Greeley, CO 80631 | K-5 | 1.2 mi |
Brentwood Middle School 2600 24th Avenue Court, Greeley, CO 80634 | 6-8 | 1.7 mi |
Greeley Central High School 1515 14th Avenue, Greeley, CO 80631 | 9-12 | 1 mi |
Disclaimer:
School attendance boundaries provided by ATTOM Data Solutions and are for reference only. Contact the school directly to verify enrollment eligibility.
Price & Sales History for 710 21st St
Date
Details
Price
Change
Source
10/09/2026
Listed
$299,900
—
MLS
Disclaimer: Historical sales information is derived from public records provided by the county offices. Information is not guaranteed and should be independently verified.

Estimate the Cost
Estimate the Cost for 710 21st St
710 21st St, Greeley, CO 80631 (MLS# 1070304) is a Single Family property with 3 bedrooms and 2 full bathrooms. 710 21st St is currently listed for $299,900 and was received on October 09, 2026. Want to learn more about 710 21st St? Do you have questions about finding other Single Family real estate for sale in Greeley? You can browse all Greeley real estate or contact a Coldwell Banker agent to request more information.