This is a carousel with tiles that activate property listing cards. Use the previous and next buttons to navigate.
1/49
$834,500
This is a carousel with tiles that activate property listing cards. Use the previous and next buttons to navigate.
1/49
Property Description
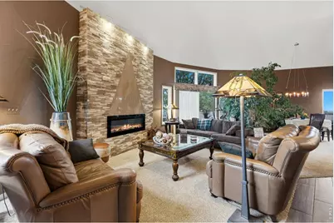
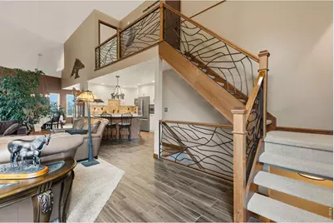
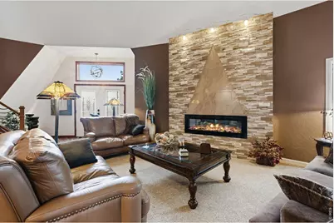
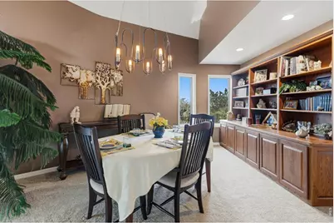
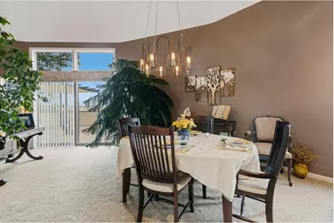
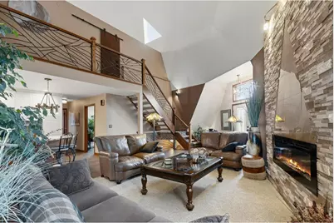
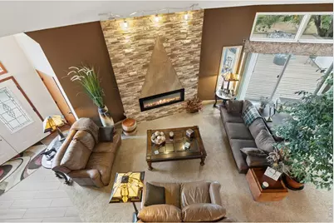
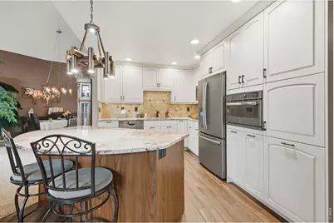
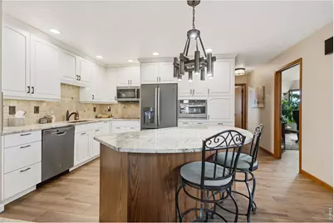
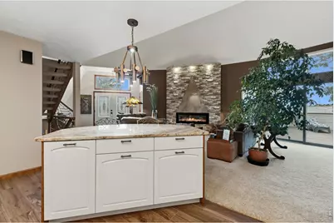
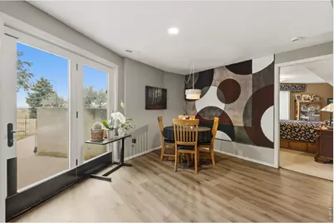
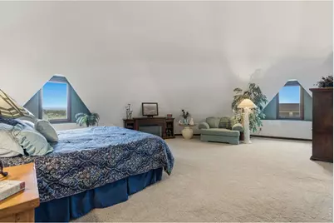
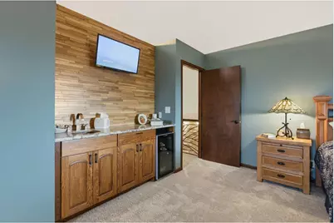
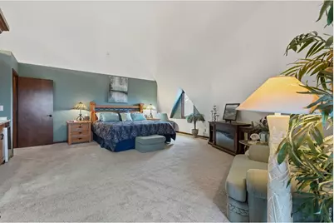
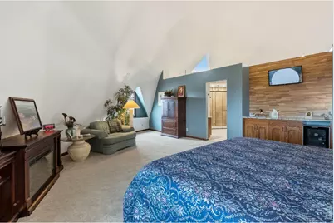
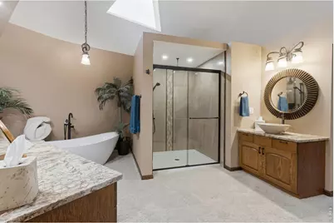
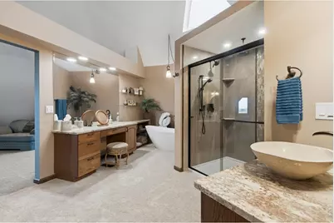
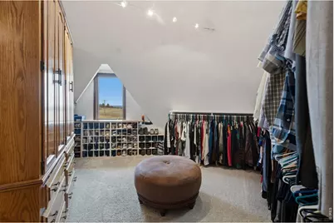
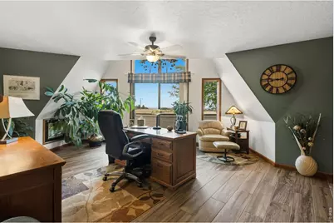
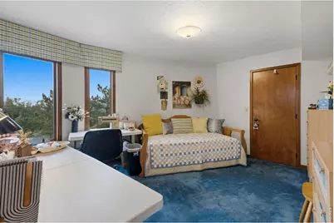
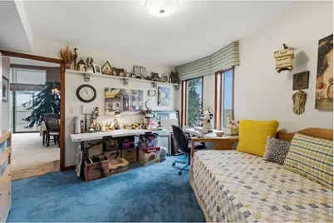
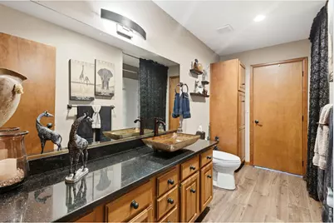
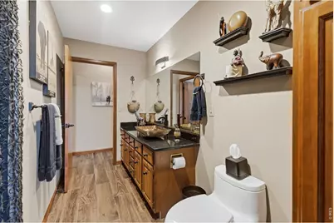
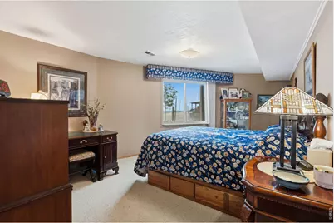
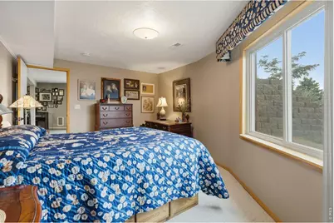
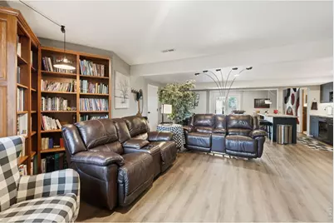
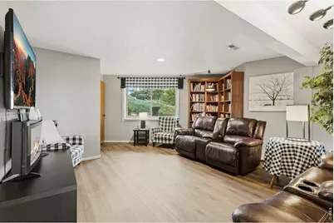
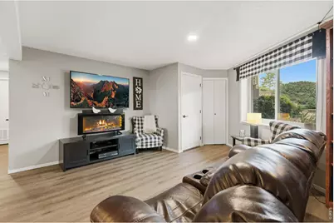
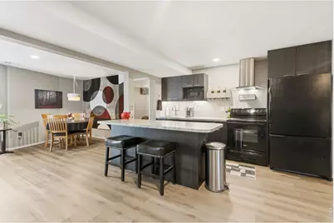
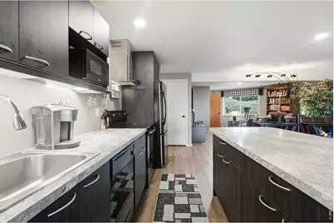
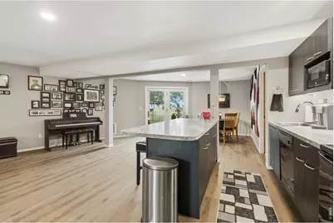
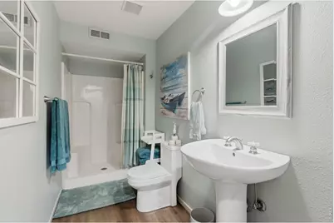
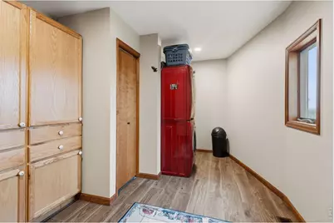
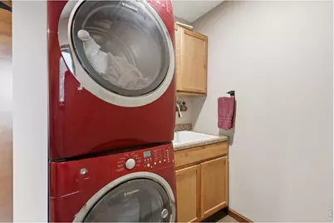
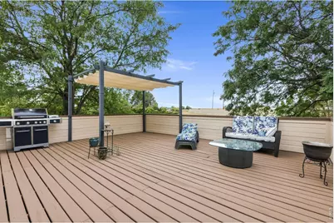
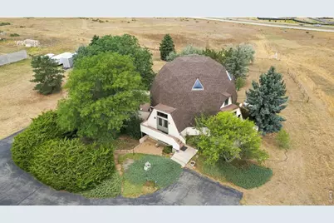
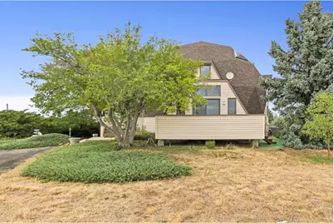
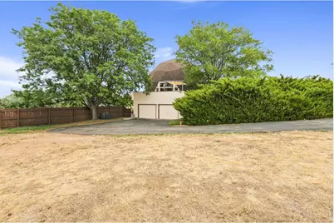
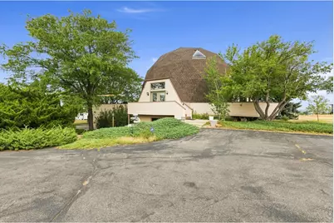
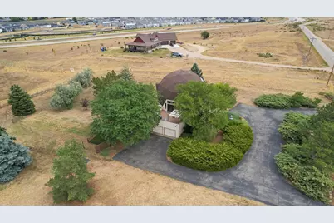
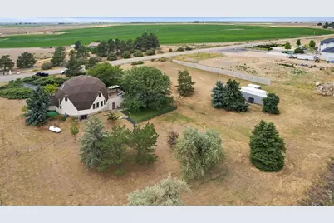
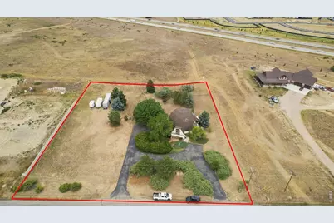
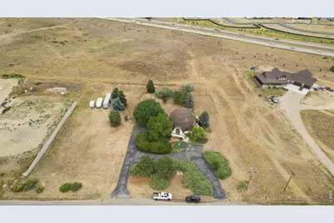
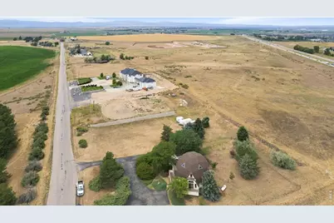
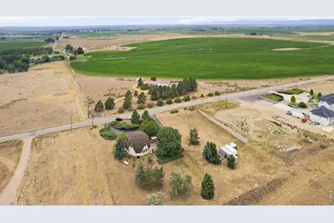
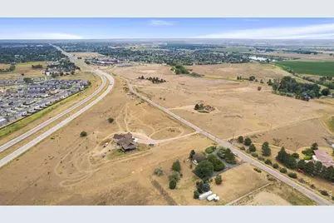
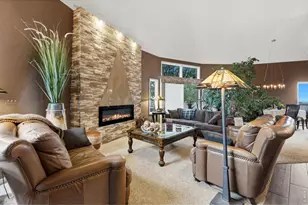
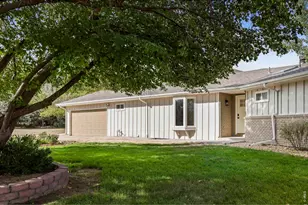
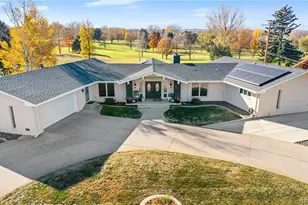
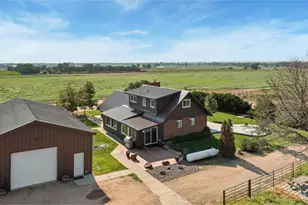
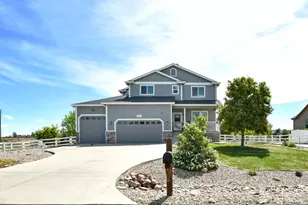
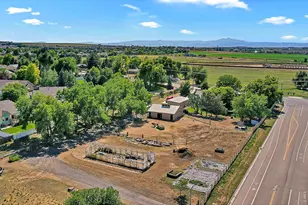
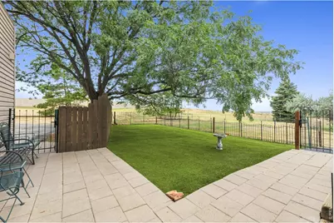
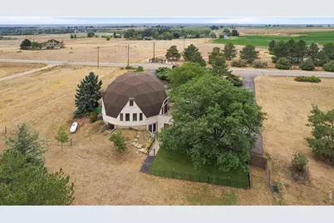
Welcome to 7883 W 28th St, a fully remodeled masterpiece perfectly situated on a 1.82-acre lot. Framed by mature trees and lush landscaping, this professionally decorated sanctuary offers rare tranquility while keeping you conveniently close to local shopping and the hospital. Step inside to discover exceptional craftsmanship with high-end and custom fixtures and appliances throughout. Bright and inviting, the home allows a flood of natural light perfect for growing house plants. The main space opens to an incredible custom living room fireplace, leading gracefully to a fully remodeled kitchen and separate dining area just past the living room. Designed for ultimate flexibility, the floor plan boasts two full kitchens, a walkout basement, and fantastic multigenerational potential w/private second entrance. Everyday convenience is built right in with lots of storage, including a functional storage room equipped with a deep mud sink. The ultimate retreat awaits in the lavish 800+ square-foot primary ensuite. This private sanctuary includes a wet bar with a wine fridge, a large walk-in closet, a dedicated makeup counter, separated sink, and a separate water closet room. Indulge in spa-level relaxation between the massive walk-in shower and elegant freestanding tub. Outside, unwind on the deck while taking in jaw-dropping western mountain views, walk around and there are sweeping 360-degree views of the surrounding landscape. The property features a fenced yard, along with plenty of room on the grounds to add a custom shop or additional outbuildings. Combining luxury finishes, functional dual-living spaces, and scenic acreage, this extraordinary property is ready to welcome you home.
Full Property Details
Full Property Details for 7883 W 28th St
General
- Price: $834,500
- Taxes: $3,569 (2025)
- Status: Under Contract
- Type: Single Family
- Source: IRES
- MLS ID: 1065708
- Updated: 8/24/2026
- Added to Site: 67 day(s) ago
Interior
- Interior Features: Eat-In Kitchen, Separate Dining Room, Cathedral Ceiling(s), Open Floorplan, Walk-In Closet(s), Washer/Dryer Hookup, Kitchen Island, High Ceilings
- Fireplace: Yes
- Fireplace(s): Living Room
- Appliances: Electric Range, Dishwasher, Refrigerator, Washer, Dryer, Microwave
Rooms
Bathrooms
- Total Bathrooms: 3
- Full Bathrooms: 2
- 3/4 Bathrooms: 1
- Main Floor Baths: 1
Bedrooms
- Total Bedrooms: 4
Exterior
- Porch/Patio/Deck: Patio, Deck
Parking
- Garage: Yes
- Attached garage: Yes
- Garage Spaces: 2
- Parking Features: Attached
- Garage Description: Attached
Location
- Area: Greeley
- County: Weld
- Subdivision: Westridge Area Annexation
- Driving Directions: From US Highway 34, turn south on 83rd Ave, east on 28th St (56), home is on north side of 28th St (56)
School Information
- School District: Weld RE-4
- Elementary School: Grandview
- Middle School: Windsor
- High School: Windsor
Heating & Cooling
- Cooling Type: Central Air
- Heating Type: Forced Air
Utilities
- Gas: Yes
- Gas: Propane
- Water: City
- Utility Description: Natural Gas Available, Propane
Structural Information
- Construction: Frame
- Exterior Const.: Frame
- Basement: Yes
- Basement Desc.: Full, Partially Finished, Walk-Out Access
- Roof: Composition
- Square Feet: 4,108
- Sq. Ft. Source: Assessor
- Living Area: 4,108 Sq. Ft.
- Year Built: 1987
Lot Features
- Property View: Mountain(s), Hills, Plains View
- Mountain views: Yes
- Lot Size (Acres): 1.82
- Lot Size (Sq. Ft.): 79,279
- Frontage: City Street
- Street/Road Desc.: Asphalt
- Fence: Yes
- Lot Features: House Faces South, Paved
- Potential Use: Single-Family, Multi-Family
- Zoning: RL
- Fencing (Description): Fenced
Green Features
- Energy Efficient: Southern Exposure
Financial Considerations
- Tax Amount: $3,569
- Tax Year: 2025
- Terms: Cash, Conventional
Disclosures and Reports
- Special Conditions: Private Owner
- Property ID: R0024387
Listed by RE/MAX Alliance-FTC South (970) 226-3990

Get Pre-Approved Today
Schools
Schools serving 7883 W 28th St
School District:Greeley School District 6
| Name | Grades | Distance |
|---|---|---|
Tointon Academy of Pre-Engineering 717 71st Avenue, Greeley, CO 80634 | K-8 | 2.3 mi |
Greeley Central High School 1515 14th Avenue, Greeley, CO 80631 | 9-12 | 5 mi |
Disclaimer:
School attendance boundaries provided by ATTOM Data Solutions and are for reference only. Contact the school directly to verify enrollment eligibility.
Price & Sales History for 7883 W 28th St
Date
Details
Price
Change
Source
8/04/2026
Listed
$834,500
67.23%
MLS
4/26/2019
Sold
$499,000
—
Public Record
Disclaimer: Historical sales information is derived from public records provided by the county offices. Information is not guaranteed and should be independently verified.
Tax History
Tax History for 7883 W 28th St
Year
Property Taxes
Change
Tax Assessment
Change
2025
$3,569
—
$38,350
-2%
2025
$3,569
22%
$39,170
5%
2024
$2,929
10%
$37,430
-1%
2023
$2,665
-3%
$37,790
10%
2021
$2,745
-7%
$34,240
3%
2022
$2,944
30%
$33,280
15%
2020
$2,273
34%
$28,980
—
2019
$1,695
-16%
$28,980
-8%
2018
$2,006
-6%
$31,360
—
2017
$2,132
62%
$31,360
36%
2016
$1,317
8%
$23,020
—
2015
$1,216
-5%
$23,020
55%
2014
$1,285
-1%
$14,850
—
2013
$1,304
—
$14,850
—
Disclaimer: Historical tax information is derived from public records provided by the county offices. Information is not guaranteed and should be independently verified.
Estimate the Cost
Estimate the Cost for 7883 W 28th St
7883 W 28th St, Greeley, CO 80634 (MLS# 1065708) is a Single Family property with 4 bedrooms, 2 full bathrooms and 1 partial bathroom. 7883 W 28th St is currently listed for $834,500 and was received on August 04, 2026. Want to learn more about 7883 W 28th St? Do you have questions about finding other Single Family real estate for sale in Greeley? You can browse all Greeley real estate or contact a Coldwell Banker agent to request more information.