This is a carousel with tiles that activate property listing cards. Use the previous and next buttons to navigate.
1/47
$600,000
This is a carousel with tiles that activate property listing cards. Use the previous and next buttons to navigate.
1/47
Property Description
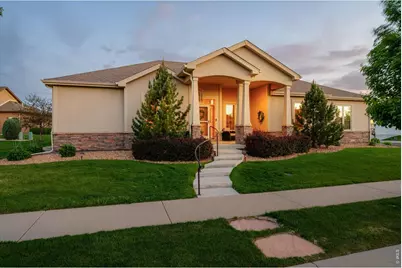
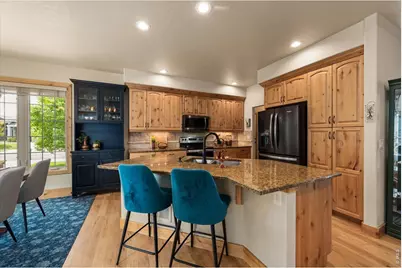
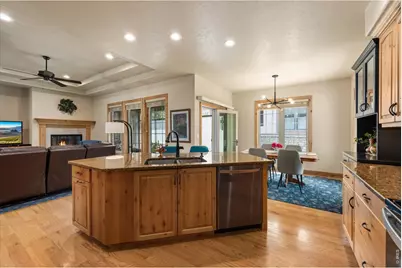
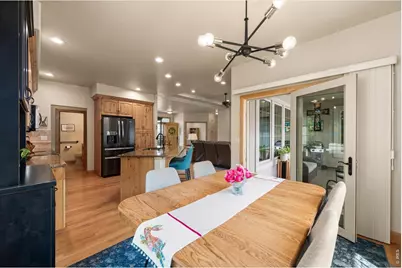
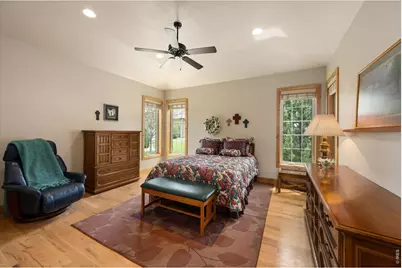
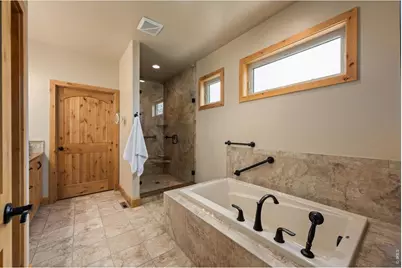
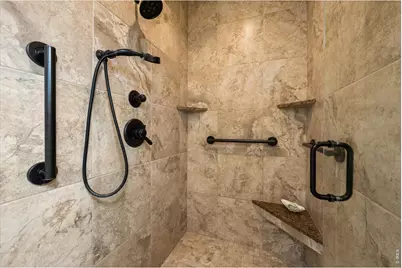
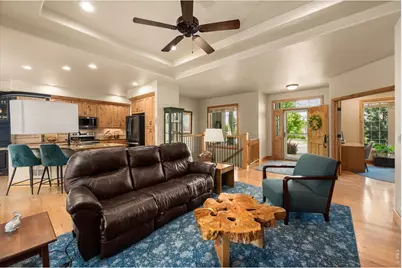
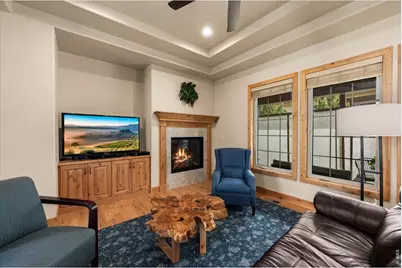
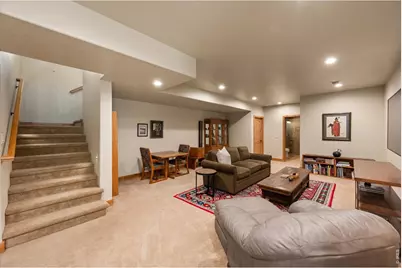
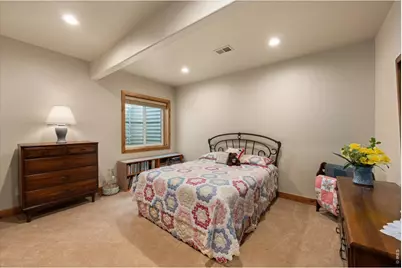
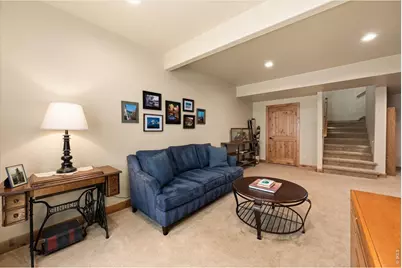
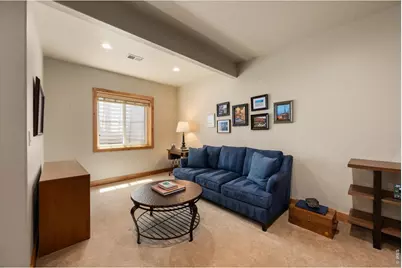
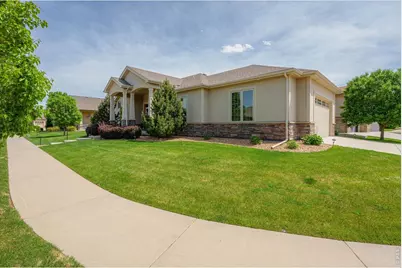
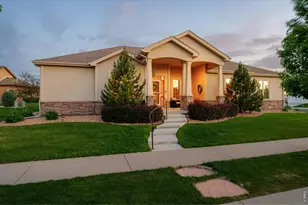
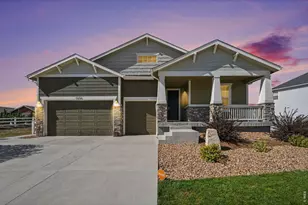
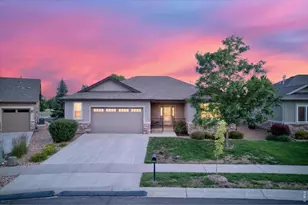
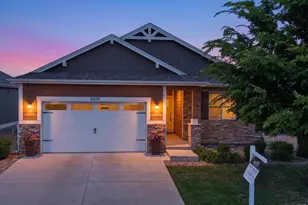
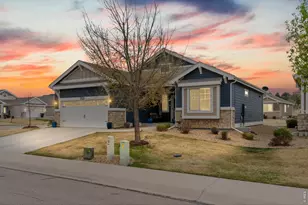
Now offered at $600K! Beautifully maintained custom ranch offering true main-floor living, a finished basement, and the convenience of a low-maintenance lifestyle. Located just moments from the Poudre River Trail in one of West Greeley's most desirable neighborhoods, this home combines the ease of patio home living with the thoughtful design, quality, and craftsmanship of a custom-built home. The HOA provides lawn care and snow removal, making it easy to lock the door and travel or simply enjoy your weekends. Inside, custom finishes include Knotty Alder cabinetry, doors, and trim, granite countertops, wood flooring, upgraded appliances, custom built-ins, a gas fireplace, tray ceilings, and thoughtful accessibility features throughout. A beautiful covered front porch and custom beveled glass entry door create a warm welcome, while the private screened and covered back patio seamlessly extends the living space from the kitchen and dining area. The spacious main-level primary suite features a five-piece bath and oversized walk-in closet. The finished basement offers a large recreation room, cozy reading nook, a spacious third bedroom, a 3/4 bath with a frameless glass shower, and two generous storage rooms, one offering the potential for a future fourth bedroom. Additional highlights include main-level laundry, an oversized side-load two-car garage, and exceptional pride of ownership throughout. Move-in ready and located within the highly regarded Windsor School District, the home is just minutes from shopping, dining, medical services, and the Poudre River Trail, with convenient access to Greeley, Windsor, and Fort Collins.
Full Property Details
Full Property Details for 8206 Surrey St
General
- Price: $600,000
- HOA FEE: $200/month
- Taxes: $3,153 (2025)
- Status: Active
- Type: Single Family
- Source: IRES
- MLS ID: 1059291
- Updated: 8/6/2026
- Added to Site: 98 day(s) ago
Interior
- Interior Features: Eat-In Kitchen, Open Floorplan, Walk-In Closet(s), Washer/Dryer Hookup, Skylights, Kitchen Island, High Ceilings
- Fireplace: Yes
- Fireplace(s): Gas
- Appliances: Electric Range, Dishwasher, Refrigerator, Washer, Dryer, Microwave, Disposal, Fire Alarm
- Flooring: Wood
Rooms
Bathrooms
- Total Bathrooms: 3
- Full Bathrooms: 1
- 3/4 Bathrooms: 1
- Half Bathrooms: 1
- Main Floor Baths: 1
Bedrooms
- Total Bedrooms: 3
Exterior
- Exterior Features: Sprinkler System
- Porch/Patio/Deck: Patio
Parking
- Garage: Yes
- Attached garage: Yes
- Garage Spaces: 2
- Parking Features: Garage Door Opener, Attached
- Garage Description: Attached
Location
- Area: Greeley
- County: Weld
- Subdivision: Poudre River Ranch 3rd Fg 2nd Rplt
School Information
- School District: Weld RE-4
- Elementary School: Grandview
- Middle School: Severance
- High School: Severance High School
Community
- Association: Yes
- Assoc. Name: Spring Creek
- Assoc. Fees Include: Trash, Snow Removal, Maintenance Grounds, Management
Heating & Cooling
- Cooling Type: Central Air, Ceiling Fan(s)
- Heating Type: Forced Air
Utilities
- Gas: Yes
- Gas: Atmos
- Sewer: Public Sewer
- Water: City
- Utility Description: Natural Gas Available, Electricity Available, Cable Available, High-Speed Internet Available
Structural Information
- Architectural Style: Patio Home
- Construction: Frame, Stone, Stucco
- Exterior Const.: Frame, Stone, Stucco
- Basement: Yes
- Basement Desc.: Full, Partially Finished
- Roof: Composition
- Windows: Skylight(s), Window Coverings
- Doors: French Doors
- Square Feet: 3,056
- Sq. Ft. Source: Assessor
- Living Area: 2,368 Sq. Ft.
- Year Built: 2016
Lot Features
- Lot Size (Acres): 0.11
- Lot Size (Sq. Ft.): 4,925
- Frontage: City Street
- Street/Road Desc.: Asphalt
- Lot Features: Corner Lot, Level, House Faces North, Paved, Curbs, Gutters, Sidewalks
- Potential Use: Single-Family
- Zoning: SFR
Financial Considerations
- Association Fee: Yes
- Association Fee: $200
- Assoc Fee Freq.: Monthly
- Other Assoc Fees: $215
- Other Fee Freq.: Annually
- Tax Amount: $3,153
- Tax Year: 2025
- Terms: Cash, Conventional, FHA, VA
Disclosures and Reports
- Special Conditions: Private Owner
- Exclusions: Sellers Personal Property, Black China Cabinet in Kitchen (Not Attached).
- Property ID: R6780223
Listed by Orr Land CO (970) 351-8777

Get Pre-Approved Today
Schools
Schools serving 8206 Surrey St
School District:Windsor School District Re-4
| Name | Grades | Distance |
|---|---|---|
Mountain View Elementary School, Windsor, CO 810 3rd Street, Windsor, CO 80550 | 3-5 | 5.4 mi |
Tozer Elementary School 501 Oak Street, Windsor, CO 80550 | PK-2 | 5.5 mi |
Severance Middle School 1801 Avery Plaza Street, Windsor, CO 80550 | 6-8 | 5.1 mi |
Severance High School 1200 Hidden Valley Parkway, Severance, CO 80550 | 9-12 | 4.9 mi |
Disclaimer:
School attendance boundaries provided by ATTOM Data Solutions and are for reference only. Contact the school directly to verify enrollment eligibility.
Price & Sales History for 8206 Surrey St
Date
Details
Price
Change
Source
8/06/2026
Price Reduced
$600,000
-1.46%
MLS
7/08/2026
Price Reduced
$608,900
-1.71%
MLS
5/16/2026
Listed
$619,500
37.67%
MLS
8/05/2019
Sold
$450,000
—
Public Record
Disclaimer: Historical sales information is derived from public records provided by the county offices. Information is not guaranteed and should be independently verified.
Tax History
Tax History for 8206 Surrey St
Year
Property Taxes
Change
Tax Assessment
Change
2025
$3,153
9%
$33,880
-2%
2024
$2,897
—
$34,600
-7%
2024
$2,897
10%
$37,060
-1%
2023
$2,635
8%
$37,420
22%
2021
$2,433
-7%
$30,570
3%
2022
$2,629
23%
$29,720
8%
2020
$2,136
1%
$27,440
—
2019
$2,115
-9%
$27,440
-3%
2018
$2,336
21%
$28,350
28%
2017
$1,936
-20%
$22,110
-21%
2016
$2,433
8%
$28,090
—
2015
$2,244
934%
$28,090
1010%
2014
$217
2%
$2,530
3%
2013
$213
—
$2,450
—
Disclaimer: Historical tax information is derived from public records provided by the county offices. Information is not guaranteed and should be independently verified.
Estimate the Cost
Estimate the Cost for 8206 Surrey St
8206 Surrey St, Greeley, CO 80634 (MLS# 1059291) is a Single Family property with 3 bedrooms, 1 full bathroom and 2 partial bathrooms. 8206 Surrey St is currently listed for $600,000 and was received on May 15, 2026. Want to learn more about 8206 Surrey St? Do you have questions about finding other Single Family real estate for sale in Greeley? You can browse all Greeley real estate or contact a Coldwell Banker agent to request more information.