
This is a carousel with tiles that activate property listing cards. Use the previous and next buttons to navigate.

$560,000
This is a carousel with tiles that activate property listing cards. Use the previous and next buttons to navigate.


Full Property Details for 4693 S Akron St
Sign in to view more details. Local MLS Rules require you to be signed in. Not a member yet? Sign up now.
General
- Sold For: $560,000
- HOA FEE: $10/month
- HOA FEE FREQ.: Annually
- Taxes: $3,476 (2025)
- Status: Closed
- Type: Townhouse
- Source: MetroList_Colorado
- MLS ID: 4320446
- Added to Site: 93 day(s) ago
Interior
- Interior Features: Breakfast Bar, Kitchen Island, Primary Suite, Smart Thermostat, Vaulted Ceiling(s)
- Fireplace: Yes
- Number of Fireplaces: 1
- Fireplace(s): Living Room, Living Room, Living Room
- Appliances: Dishwasher, Dryer, Oven, Refrigerator, Washer
- Flooring: Bamboo, Laminate
Rooms
Bathrooms
- Total Bathrooms: 2
- Full Bathrooms: 2
Bedrooms
- Total Bedrooms: 3
Parking
- Garage: Yes
- Garage Spaces: 2
- Total Spaces: 2
Location
- County: Arapahoe
- Subdivision: Cherry Creek Village
- Driving Directions: From Yosemite turn east on Tufts then north on Akron St then to the end of the street cul-de-sac. Google Maps and Waze both have it wrong. Akron is NOT a thru street to Union Ave.
School Information
- Elem School District: Cherry Creek 5
- Midd School District: Cherry Creek 5
- High School District: Cherry Creek 5
- Elementary School: Belleview
- Middle School: Campus
- High School: Cherry Creek
Community
- Association: Yes
- Assoc. Name: Cherry Creek Vista South HOA
- Pets Allowed: Yes
- Management Type: Professionally Managed
Heating & Cooling
- Cooling Type: Attic Fan, Central Air
- Heating Type: Forced Air
Utilities
- Sewer: Public Sewer
- Water: Public
- Utility Description: Electricity Connected
Structural Information
- Structure Type: Townhouse
- Construction: Frame
- Basement: Yes
- Basement Desc.: Partial
- Roof: Composition
- Common Walls: 1 Common Wall
- Entry Location: Ground
- Square Feet: 3,196
- Sq. Ft. Source: Public Records
- Living Area: 1,600 Sq. Ft.
- Year Built: 1977
- Property Condition: Updated/Remodeled
Lot Features
- Lot Size (Acres): 0.15
- Lot Size (Sq. Ft.): 6,534
- Street/Road Desc.: Paved
- Fence: Yes
- Fencing (Description): Partial
Financial Considerations
- Association Fee: Yes
- Association Fee: $125
- Assoc Fee Freq.: Annually
- Assoc Fee /Annual: $125
- Tax Amount: $3,476
- Tax Year: 2025
- Terms: Cash, Conventional, FHA, VA Loan
Disclosures and Reports
- Ownership: Individual
- Special Conditions: None
- Legal Description: LOT 1 MONTGOMERY AND COMPANY FLG NO 1
- Exclusions: None
- Property ID: 35242943
Listed by Evoke Consulting LLC
Sold by H&CO Real Estate LLC
Listing agent
Evoke Consulting LLC

 NMLS#: 1598647
Schools serving 4693 S Akron St
| Name | Grades | Distance |
|---|---|---|
Belleview Elementary School 4851 South Dayton Street, Greenwood Village, CO 80111 | K-5 | 0.4 mi |
Campus Middle School 4785 South Dayton Street, Greenwood Village, CO 80111 | 6-8 | 0.3 mi |
Cherry Creek High School 9300 East Union Avenue, Greenwood Village, CO 80111 | 9-12 | 0.2 mi |
This is a carousel with tiles that activate property listing cards. Use the previous and next buttons to navigate.
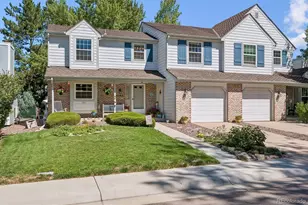
- Townhouse
- Active
- Updated 11 hours ago
- 3Beds
- 2Total Baths
- 2,425Sq. Ft.
- MLS # 8282533

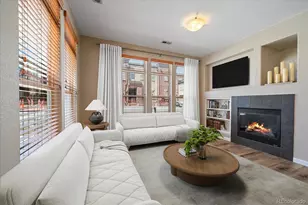
- Townhouse
- Active
- 3Beds
- 3Total Baths
- 1,795Sq. Ft.
- MLS # 9355492
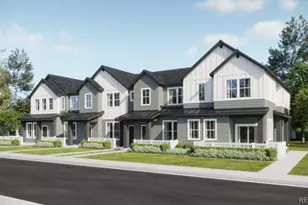
- Townhouse
- Active
- Updated 6 days ago
- 3Beds
- 3Total Baths
- 1,617Sq. Ft.
- MLS # 9932100
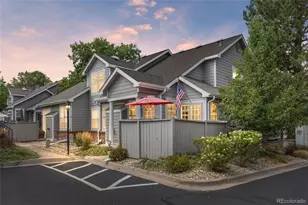
- Townhouse
- Active
- 3Beds
- 3Total Baths
- 2,226Sq. Ft.
- MLS # 8987037

This is a carousel with tiles that activate property listing cards. Use the previous and next buttons to navigate.
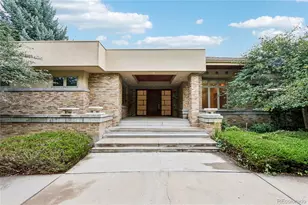
- Single Family
- Active
- Updated 2 days ago
- 5Beds
- 8Total Baths
- 11,942Sq. Ft.
- MLS # 1846889
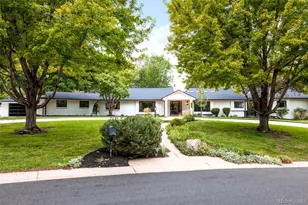
- Single Family
- Active
- Updated 6 days ago
- 5Beds
- 5Total Baths
- 6,092Sq. Ft.
- MLS # 3248346

- Single Family
- Active
- Updated 22 hours ago
- 6Beds
- 7Total Baths
- 7,306Sq. Ft.
- MLS # 4050975
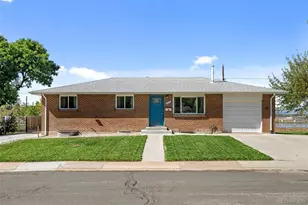
- Single Family
- Active
- Updated 1 day ago
- 4Beds
- 3Total Baths
- 2,676Sq. Ft.
- MLS # 6296262
This is a carousel with tiles that activate property listing cards. Use the previous and next buttons to navigate.
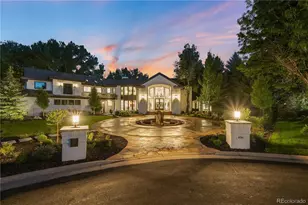
- Single Family
- Active
- Updated 3 days ago
- 6Beds
- 8Total Baths
- 10,800Sq. Ft.
- MLS # 6502707

- Single Family
- Active
- Updated 1 day ago
- 5Beds
- 3Total Baths
- 2,486Sq. Ft.
- MLS # 8864787

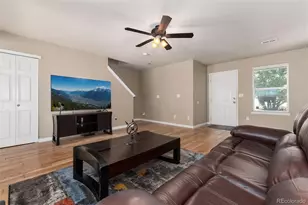
- Townhouse
- Active
- Updated 6 days ago
- 3Beds
- 2Total Baths
- 1,240Sq. Ft.
- MLS # 2087293
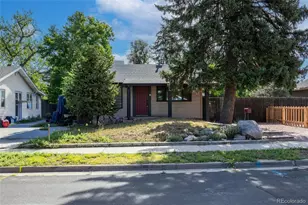
- Single Family
- Active
- Updated 2 days ago
- 3Beds
- 1Total Bath
- 2,059Sq. Ft.
- MLS # 4118745
This is a carousel with tiles that activate property listing cards. Use the previous and next buttons to navigate.
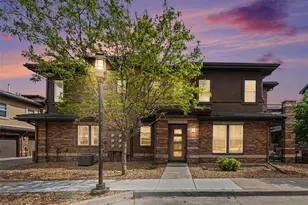
- Townhouse
- Closed
- 3Beds
- 3Total Baths
- 1,763Sq. Ft.
- MLS # 9208568
Sold by Orchard Brokerage LLC

- Single Family
- Closed
- 4Beds
- 3Total Baths
- 2,948Sq. Ft.
- MLS # 5572104
Sold by eXp Realty, LLC

- Single Family
- Closed
- 4Beds
- 4Total Baths
- 1,680Sq. Ft.
- MLS # 4104636
Sold by Thrive Real Estate Group
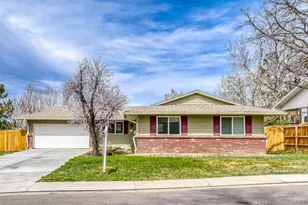
- Single Family
- Closed
- 4Beds
- 3Total Baths
- 2,599Sq. Ft.
- MLS # 9705265
Sold by Engel & Voelkers Castle Pines
4693 S Akron Street, Greenwood Village, CO 80111 (MLS# 4320446) is a Townhouse property that was sold at $560,000 on August 28, 2026. Want to learn more about 4693 S Akron Street? Do you have questions about finding other Townhouse real estate for sale in Greenwood Village? You can browse all Greenwood Village real estate or contact a Coldwell Banker agent to request more information.