
This is a carousel with tiles that activate property listing cards. Use the previous and next buttons to navigate.
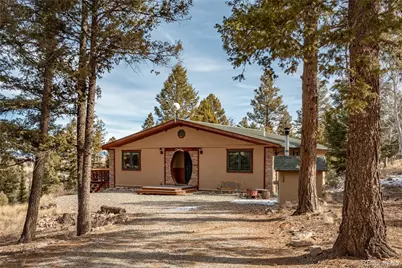
$430,000
This is a carousel with tiles that activate property listing cards. Use the previous and next buttons to navigate.
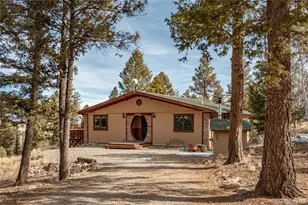

Full Property Details for 105 Ladigo Ln
Sign in to view more details. Local MLS Rules require you to be signed in. Not a member yet? Sign up now.
General
- Sold For: $430,000
- HOA FEE: $21/month
- HOA FEE FREQ.: Annually
- Taxes: $1,626 (2025)
- Status: Closed
- Type: Single Family
- Source: MetroList_Colorado
- MLS ID: 8567918
- Added to Site: 233 day(s) ago
Interior
- Interior Features: Kitchen Island, Pantry, Tile Counters, Walk-In Closet(s)
- Fireplace: Yes
- Number of Fireplaces: 1
- Fireplace(s): Free Standing, Living Room, Wood Burning Stove, Free Standing, Living Room, Wood Burning Stove, Free Standing, Living Room, Wood Burning Stove
- Appliances: Dishwasher, Dryer, Range, Refrigerator, Trash Compactor, Washer
- Furnished: Yes
- Furnishings: Furnished
- Flooring: Carpet, Tile, Wood
Rooms
Bathrooms
- Total Bathrooms: 2
- 3/4 Bathrooms: 2
- Main Floor Baths: 2
Bedrooms
- Total Bedrooms: 2
Additional Information
- Shared Amenities: Trail(s)
Exterior
- Porch/Patio/Deck: Deck, Front Porch
Parking
- Garage: Yes
- Garage Spaces: 1
- Total Spaces: 1
- Parking Features: Gravel
Location
- County: Park
- Subdivision: Western Union Ranch/RORA
- Driving Directions: From HWY 24, take Ranch Road, left on Forge, left on ladigo lane, property will be on the left, look for sign.
School Information
- Elem School District: Buena Vista R-31
- Midd School District: Buena Vista R-31
- High School District: Buena Vista R-31
- Elementary School: Avery Parsons
- Middle School: Buena Vista
- High School: Buena Vista
Community
- Association: Yes
- Assoc. Name: Ranch of the Rockies
- Assoc. Fees Include: Trash
- Pets Allowed: Yes
- Management Type: Self Managed
Heating & Cooling
- Cooling Type: None
- Heating Type: Baseboard, Electric, Wood Stove
Utilities
- Sewer: Septic Tank
- Water: Private, Well
- Utility Description: Electricity Connected, Phone Available
Structural Information
- Structure Type: House
- Construction: Frame, Stucco
- Basement Desc.: Crawl Space
- Roof: Metal
- Windows: Window Coverings
- Entry Location: Ground
- Square Feet: 1,560
- Sq. Ft. Source: Public Records
- Living Area: 1,560 Sq. Ft.
- Year Built: 2002
Lot Features
- Property View: Mountain(s), Water
- Mountain views: Yes
- Lot Size (Acres): 2
- Lot Size (Sq. Ft.): 87,120
- Frontage: Public, Year Round
- Street/Road Desc.: Dirt, Gravel
- Road Maintenance: Public Maintained Road
- Lot Features: Many Trees, Mountainous, Near Ski Area, Secluded, Sloped
- Trees/Vegetation: Heavily Wooded, Pine, Wooded
- Zoning: Residential
- Fencing (Description): None
Horse Property
- Horse Property: Yes
- Horse Facility Desc.: Well Allows For
Water Features
- Water View: Yes
Financial Considerations
- Association Fee: Yes
- Association Fee: $250
- Assoc Fee Freq.: Annually
- Assoc Fee /Annual: $250
- Tax Amount: $1,626
- Tax Year: 2025
- Terms: Cash, Conventional
Disclosures and Reports
- Ownership: Corporation/Trust
- Special Conditions: None
- Documents Avail.: HOA Docs Available, Legal Description, Plat, Septic Report, Well Permit
- Legal Description: T13 R76 S28 SW4 WESTERN UNION RANCH FILING 07 LOT 0573
- Exclusions: Tan couch in living room
- Property ID: 36699
- Lot Number: 573
Listed by Summit Realty, Inc
Sold by Worth Clark Realty
Listing agent
Summit Realty, Inc
austincampbellrealestate@gmail.com,719-395-8616

 NMLS#: 1598647
Schools serving 105 Ladigo Ln
| Name | Grades | Distance |
|---|---|---|
Edith Teter Elementary School 640 Hathaway Street, Fairplay, CO 80440 | PK-5 | 24.1 mi |
Silverheels Middle School 640 Hathaway Street, Fairplay, CO 80440 | 6-8 | 24.1 mi |
South Park High School 640 Hathaway Street, Fairplay, CO 80440 | 9-12 | 24.1 mi |
This is a carousel with tiles that activate property listing cards. Use the previous and next buttons to navigate.
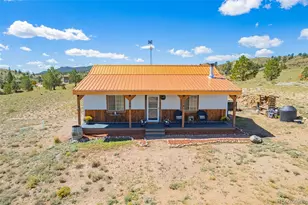
- Single Family
- Active
- Updated 2 days ago
- 1Bed
- 1Total Bath
- 864Sq. Ft.
- MLS # 3938475


- Single Family
- Active
- 3Beds
- 2Total Baths
- 1,812Sq. Ft.
- MLS # 7895850
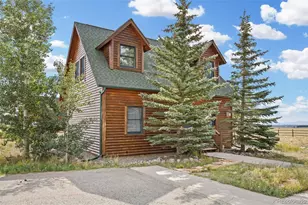
- Single Family
- Active
- 3Beds
- 2Total Baths
- 1,486Sq. Ft.
- MLS # 2568609

- Single Family
- Active
- Updated 7 days ago
- 1Bed
- 1Total Bath
- 1,204Sq. Ft.
- MLS # 9027022

This is a carousel with tiles that activate property listing cards. Use the previous and next buttons to navigate.
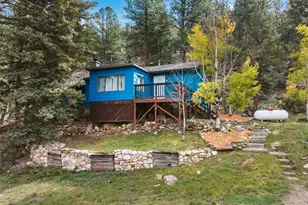
- Single Family
- Active
- Updated 2 days ago
- 3Beds
- 1Total Bath
- 1,103Sq. Ft.
- MLS # 3581214

- Single Family
- Active
- Updated 4 days ago
- 3Beds
- 3Total Baths
- MLS # 1292085

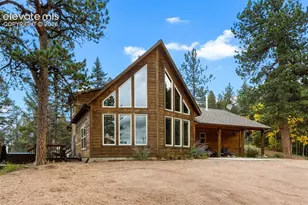
- Single Family
- Active
- Updated 13 hours ago
- 2Beds
- 3Total Baths
- MLS # 8413070

- Lots/Land
- Active
- Updated 3 days ago
- 5.3Acres
- MLS # 3955666
This is a carousel with tiles that activate property listing cards. Use the previous and next buttons to navigate.
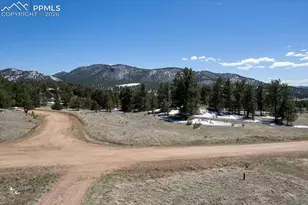
- Lots/Land
- Active
- Updated 21 hours ago
- 2Acres
- MLS # 4776167
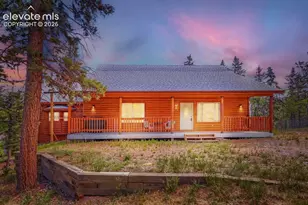
- Single Family
- Active
- Updated 2 days ago
- 4Beds
- 3Total Baths
- MLS # 5646924
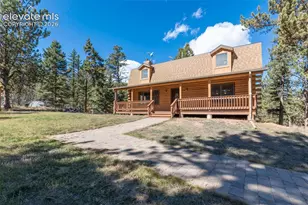
- Single Family
- Active
- Updated 2 days ago
- 3Beds
- 3Total Baths
- MLS # 3781533
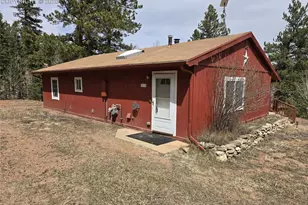
- Single Family
- Active
- Updated 1 day ago
- 3Beds
- 1Total Bath
- MLS # 9842029
This is a carousel with tiles that activate property listing cards. Use the previous and next buttons to navigate.
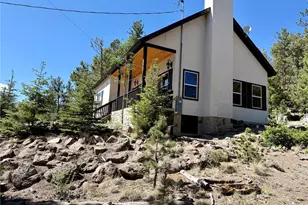
- Single Family
- Closed
- 2Beds
- 2Total Baths
- 1,848Sq. Ft.
- MLS # 3607508
Sold by Coldwell Banker Collegiate Peaks Realty

- Single Family
- Closed
- 2Beds
- 2Total Baths
- 1,275Sq. Ft.
- MLS # 5284137
Sold by Worth Clark Realty
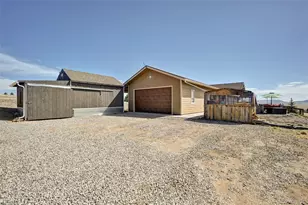
- Single Family
- Closed
- 3Beds
- 2Total Baths
- 988Sq. Ft.
- MLS # 4905375
Sold by William R. Germer Jr.
- Single Family
- Closed
- 3Beds
- 2Total Baths
- 2,640Sq. Ft.
- MLS # 2260670
Sold by Properties of Colorado Real Estate Inc
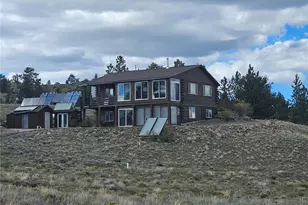
105 Ladigo Lane, Hartsel, CO 80449 (MLS# 8567918) is a Single Family property that was sold at $430,000 on April 22, 2026. Want to learn more about 105 Ladigo Lane? Do you have questions about finding other Single Family real estate for sale in Hartsel? You can browse all Hartsel real estate or contact a Coldwell Banker agent to request more information.