No photo available
$835,000 -$10,000 (-1.18%) Price Reduced
Property Description

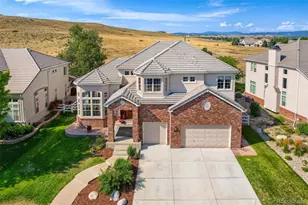
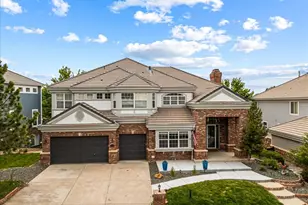
New price on this wonderful home and offers encouraged! Spacious and beautifully maintained and hard to find! This Highlands Ranch home offers over 4,100 total square feet, a 3-car garage, and an open floor plan designed for everyday living. With five bedrooms upstairs plus a main-floor study that can easily serve as a sixth bedroom, there is room for everyone. The inviting updated kitchen features newer granite countertops, stainless steel appliances, tile backsplash, wood flooring, abundant newly finished cabinets and space, and a bright sunny dining area overlooking the backyard. The adjoining family room is warm and welcoming with a fireplace and plenty of natural light. Upstairs, the primary suite includes a remodeled bath, spa-like shower, and dual closets. Additional bedrooms provide flexibility for family, guests, home offices, or hobbies. The finished basement offers a theater area, additional living space, bathroom, and over 600 square feet of storage. Recent improvements include energy-efficient windows, updated furnace and A/C and water softener! Other upgrades throughout including a finished basement for additional living space with additional bathroom and plenty of extra storage. Located near schools, parks, trails, shopping, and all the amenities that make Highlands Ranch one of Colorado's most desirable communities. A rare opportunity to own a large, move-in-ready home with exceptional space, flexibility, and value.
Full Property Details
Full Property Details for 1807 Spring Water Ln
Sign in to view more details. Local MLS Rules require you to be signed in. Not a member yet? Sign up now.
General
- Price: $835,000
- HOA FEE: $57/month
- HOA FEE FREQ.: Quarterly
- Taxes: $5,136 (2024)
- Status: Active
- Type: Single Family
- Source: MetroList_Colorado
- MLS ID: 6762192
- Updated: 7/6/2026
- Added to Site: 337 day(s) ago
Interior
- Interior Features: Ceiling Fan(s), Eat-in Kitchen, High Ceilings, Kitchen Island, Open Floorplan, Smart Thermostat, Smoke Free, Vaulted Ceiling(s), Walk-In Closet(s)
- Fireplace: Yes
- Number of Fireplaces: 1
- Fireplace(s): Gas Log, Gas Log, Gas Log
- Appliances: Cooktop, Dishwasher, Disposal, Microwave, Range, Refrigerator, Self Cleaning Oven
- Flooring: Brick, Carpet, Wood
Rooms
Bathrooms
- Total Bathrooms: 4
- Full Bathrooms: 1
- 3/4 Bathrooms: 2
- Half Bathrooms: 1
- Main Floor Baths: 1
- Basement Baths: 1
Bedrooms
- Total Bedrooms: 6
- Bedrooms Main: 1
Other Rooms
- Laundry: Laundry Closet
Additional Information
- Shared Amenities: Clubhouse, Fitness Center, Park, Playground, Trail(s)
- Security/Safety: Carbon Monoxide Detector(s), Smoke Detector(s), Video Doorbell
Exterior
- Exterior Features: Private Yard, Rain Gutters
- Porch/Patio/Deck: Deck, Patio
Parking
- Garage: Yes
- Garage Spaces: 3
- Total Spaces: 3
- Parking Features: Concrete, Oversized
Location
- County: Douglas
- Subdivision: Highlands Ranch
- Driving Directions: See Map
- Direction Faces: West
School Information
- Elem School District: Douglas RE-1
- Midd School District: Douglas RE-1
- High School District: Douglas RE-1
- Elementary School: Coyote Creek
- Middle School: Ranch View
- High School: Thunderridge
Community
- Association: Yes
- Assoc. Name: HRCA
- Assoc. Fees Include: Maintenance Grounds
- Pets Allowed: Yes
- Management Type: Professionally Managed
Heating & Cooling
- Cooling Type: Central Air
- Heating Type: Forced Air
Utilities
- Gas: Yes
- Sewer: Public Sewer
- Water: Public
- Utility Description: Electricity Connected, Natural Gas Connected
Structural Information
- Architectural Style: Contemporary
- Structure Type: House
- Builder: Sanford Homes
- Construction: Brick, Cement Siding
- Basement: Yes
- Basement Desc.: Finished, Full, Partial
- Roof: Composition
- Windows: Double Pane Windows
- Square Feet: 4,185
- Sq. Ft. Source: Public Records
- Living Area: 3,555 Sq. Ft.
- Year Built: 1998
- Property Condition: Updated/Remodeled
Lot Features
- Lot Size (Acres): 0.2
- Lot Size (Sq. Ft.): 8,538
- Frontage: Public
- Street/Road Desc.: Paved
- Road Maintenance: Public Maintained Road
- Fence: Yes
- Lot Features: Many Trees, Sprinklers In Front, Sprinklers In Rear
- Zoning: PDU
- Fencing (Description): Full
Financial Considerations
- Association Fee: Yes
- Association Fee: $171
- Assoc Fee Freq.: Quarterly
- Assoc Fee /Annual: $684
- Tax Amount: $5,136
- Tax Year: 2024
- Terms: Cash, Conventional, FHA
Disclosures and Reports
- Ownership: Individual
- Special Conditions: None
- Legal Description: LOT 331 HIGHLANDS RANCH #110-J .196 AM/L
- Exclusions: Washer and Dryer, sellers personal property.
- Property ID: R0380511
- Lot Number: 331
Listed by Urban Companies
Get Pre-Approved Today
Schools
Schools serving 1807 Spring Water Ln
School District:Douglas County School District Re-1
| Name | Grades | Distance |
|---|---|---|
Coyote Creek Elementary School 2861 Baneberry Court, Highlands Ranch, CO 80129 | K-6 | 0.6 mi |
Ranch View Middle School 1731 Wildcat Reserve Parkway, Highlands Ranch, CO 80129 | 7-8 | 0.1 mi |
Thunderridge High School 1991 Wildcat Reserve Parkway, Highlands Ranch, CO 80129 | 9-12 | 0.3 mi |
Disclaimer:
School attendance boundaries provided by ATTOM Data Solutions and are for reference only. Contact the school directly to verify enrollment eligibility.
Price & Sales History for 1807 Spring Water Ln
Date
Details
Price
Change
Source
11/09/2017
Sold
$548,500
—
Public Record
Disclaimer: Historical sales information is derived from public records provided by the county offices. Information is not guaranteed and should be independently verified.

Tax History
Tax History for 1807 Spring Water Ln
Year
Property Taxes
Change
Tax Assessment
Change
2024
$5,136
—
$58,020
—
2024
$5,136
—
$58,180
—
2023
$5,126
25%
$58,180
31%
2021
$4,113
4%
$44,530
3%
2022
$3,954
3%
$43,280
5%
2020
$3,840
—
$41,400
—
2019
$3,854
11%
$41,400
13%
2018
$3,465
10%
$36,660
—
2017
$3,155
3%
$36,660
5%
2016
$3,053
-2%
$34,820
—
2015
$3,119
8%
$34,820
17%
2013
$2,895
—
$29,860
—
Disclaimer: Historical tax information is derived from public records provided by the county offices. Information is not guaranteed and should be independently verified.
Estimate the Cost
Estimate the Cost for 1807 Spring Water Ln
1807 Spring Water Lane, Highlands Ranch, CO 80129 (MLS# 6762192) is a Single Family property with 6 bedrooms, 1 full bathroom and 3 partial bathrooms. 1807 Spring Water Lane is currently listed for $835,000 and was received on August 06, 2025. Want to learn more about 1807 Spring Water Lane? Do you have questions about finding other Single Family real estate for sale in Highlands Ranch? You can browse all Highlands Ranch real estate or contact a Coldwell Banker agent to request more information.