
No photo available
$585,000 New to Website
Property Description
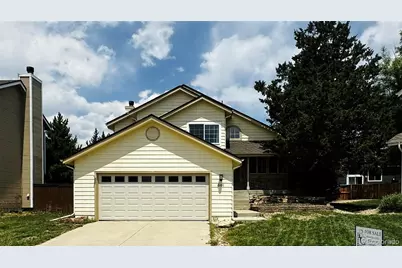
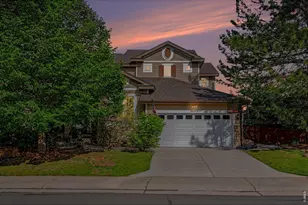
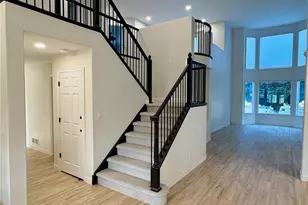
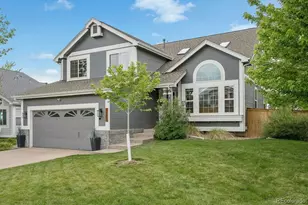
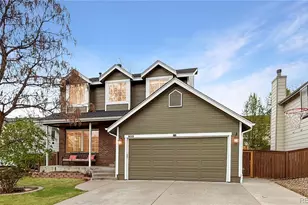
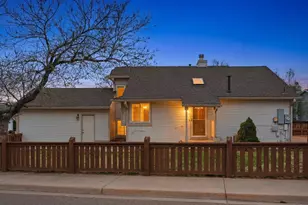
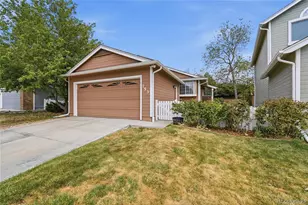
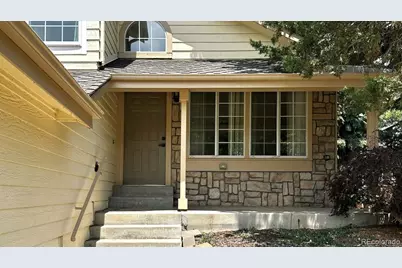
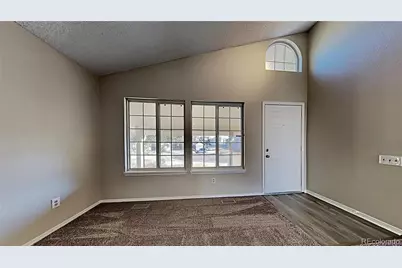
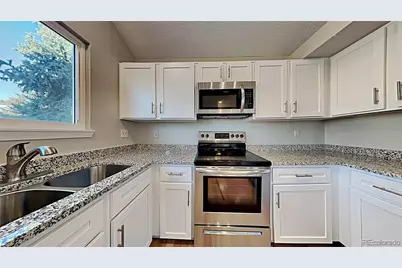
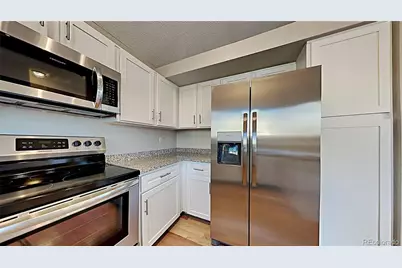
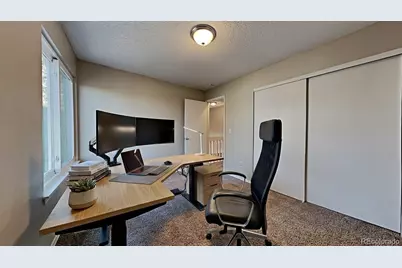
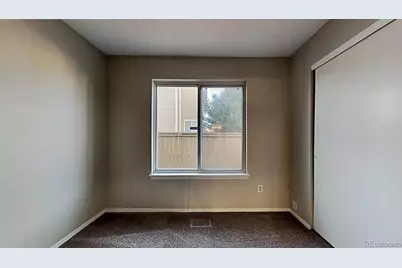
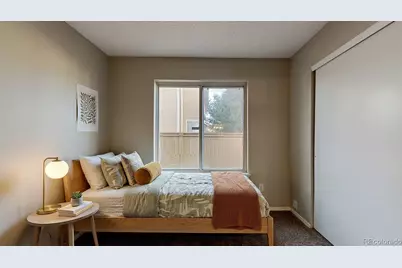
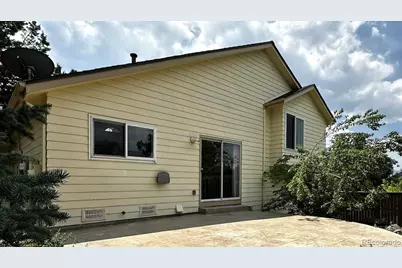
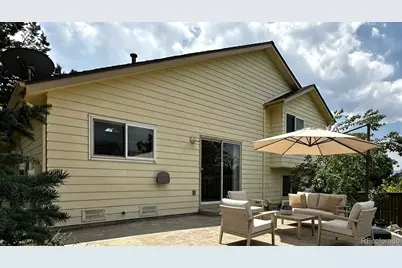
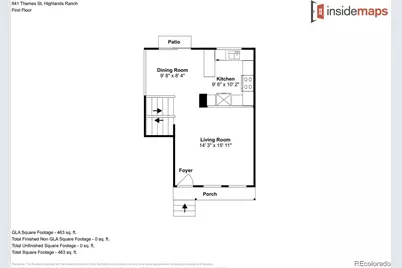
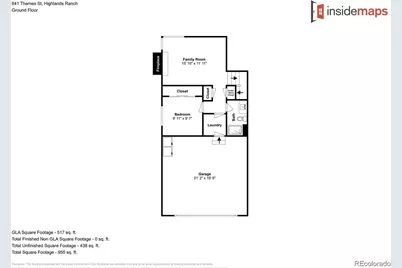
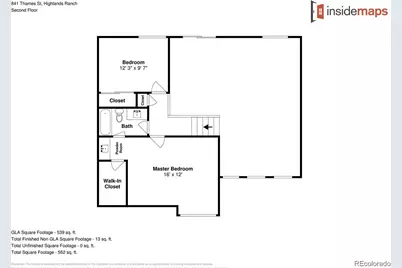
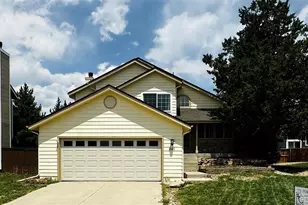
Nestled at the end of a premium cul-de-sac, Well-maintained tri-level home located in the highly sought-after community of Highlands Ranch, known for its top-rated schools and outstanding reputation. This practical and inviting floor plan features a comfortable living room that flows seamlessly into the remodeled kitchen and spacious dining area. Elegant granite countertops are featured throughout the kitchen and all bathrooms. Numerous upgrades, including freshly painted exterior trim recently, professionally cleaned air ducts and vent system (2025), new central air conditioner and furnace (2025), new water heater (2025), new refrigerator (2026), and newer dishwasher and garbage disposal (2022). A Tesla solar panel system with a transferable fixed electricity rate of just 10.61 cents per kWh provides significant savings on energy costs. Conveniently located near shopping, dining, recreation centers, parks, and scenic trails, this home offers the perfect combination of comfort, efficiency, and lifestyle. Schedule your showing today and discover all that this Highlands Ranch gem has to offer-you won't be disappointed!
Full Property Details
Full Property Details for 841 Thames St
Sign in to view more details. Local MLS Rules require you to be signed in. Not a member yet? Sign up now.
General
- Price: $585,000
- HOA FEE: $58/month
- HOA FEE FREQ.: Quarterly
- Taxes: $3,729 (2025)
- Status: Active
- Type: Single Family
- Source: MetroList_Colorado
- MLS ID: 7217457
- Updated: 7/12/2026
- Added to Site: 3 day(s) ago
Interior
- Interior Features: Granite Counters
- Fireplace: Yes
- Number of Fireplaces: 1
- Fireplace(s): Family Room, Family Room, Family Room
- Appliances: Dishwasher, Disposal, Microwave, Range, Refrigerator
- Furnishings: Unfurnished
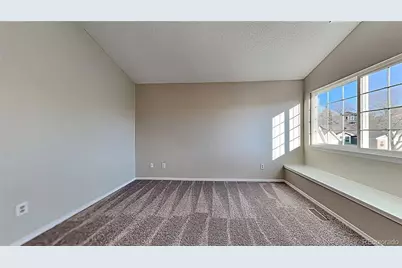
- Flooring: Carpet, Laminate, Wood
Rooms
Bathrooms
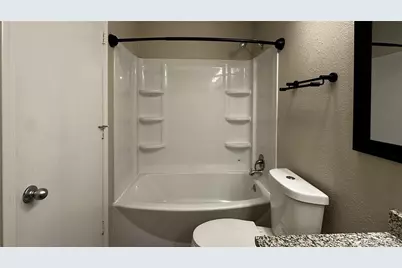
- Total Bathrooms: 2
- Full Bathrooms: 1
- 3/4 Bathrooms: 1
Bedrooms
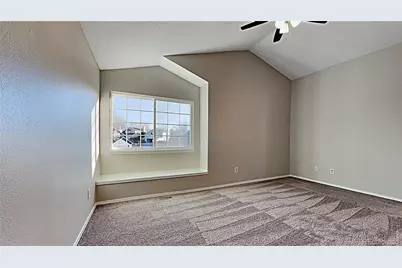
- Total Bedrooms: 3
Other Rooms
- Laundry: In Unit
Additional Information
- Shared Amenities: Fitness Center, Park, Playground, Sauna, Spa/Hot Tub, Tennis Court(s), Trail(s)
Exterior
- Exterior Features: Balcony, Private Yard
- Porch/Patio/Deck: Covered
Parking
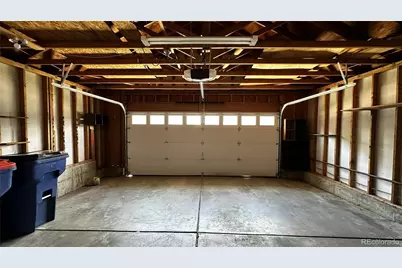
- Garage: Yes
- Garage Spaces: 2
- Total Spaces: 2
Location
- County: Douglas
- Subdivision: Highlands Ranch
- Direction Faces: South
School Information
- Elem School District: Douglas RE-1
- Midd School District: Douglas RE-1
- High School District: Douglas RE-1
- Elementary School: Bear Canyon
- Middle School: Mountain Ridge
- High School: Mountain Vista
Community
- Association: Yes
- Assoc. Name: Highlands Ranch Community Association Inc
- Pets Allowed: Yes
- Management Type: Professionally Managed
Heating & Cooling
- Cooling Type: Central Air
- Heating Type: Forced Air
Utilities
- Gas: Yes
- Sewer: Public Sewer
- Water: Public
- Utility Description: Electricity Available, Electricity Connected, Natural Gas Available
Structural Information
- Architectural Style: Traditional
- Structure Type: House
- Construction: Frame
- Basement: Yes
- Basement Desc.: Crawl Space
- Roof: Composition
- Windows: Double Pane Windows
- Square Feet: 1,788
- Sq. Ft. Source: Public Records
- Living Area: 1,413 Sq. Ft.
- Year Built: 1987
- Property Condition: Updated/Remodeled
Lot Features
- Lot Size (Acres): 0.12
- Lot Size (Sq. Ft.): 5,271
- Frontage: Public
- Street/Road Desc.: Paved
- Road Maintenance: Public Maintained Road
- Fence: Yes
- Lot Features: Sprinklers In Front, Sprinklers In Rear
- Zoning: PDU
- Fencing (Description): Full
Financial Considerations
- Association Fee: Yes
- Association Fee: $174
- Assoc Fee Freq.: Quarterly
- Assoc Fee /Annual: $696
- Tax Amount: $3,729
- Tax Year: 2025
- Terms: Cash, Conventional, FHA, VA Loan
Disclosures and Reports
- Ownership: Individual
- Special Conditions: None
- Legal Description: LOT 104 HIGHLANDS RANCH #59A .121 AM/L
- Exclusions: None
- Property ID: R0340179
Listed by Brokers Guild Homes
Get Pre-Approved Today
Schools
Schools serving 841 Thames St
School District:Douglas County School District Re-1
| Name | Grades | Distance |
|---|---|---|
Bear Canyon Elementary School 9660 Salford Lane, Highlands Ranch, CO 80126 | K-6 | 0.2 mi |
Mountain Ridge Middle School, Highlands Ranch, CO 10590 Mountain Vista Ridge, Highlands Ranch, CO 80126 | 7-8 | 1 mi |
Mountain Vista High School 10585 Mountain Vista Ridge, Highlands Ranch, CO 80126 | 9-12 | 1.6 mi |
Disclaimer:
School attendance boundaries provided by ATTOM Data Solutions and are for reference only. Contact the school directly to verify enrollment eligibility.
Price & Sales History for 841 Thames St
Date
Details
Price
Change
Source
4/04/2022
Sold
$600,000
—
Public Record
Disclaimer: Historical sales information is derived from public records provided by the county offices. Information is not guaranteed and should be independently verified.

Tax History
Tax History for 841 Thames St
Year
Property Taxes
Change
Tax Assessment
Change
2024
$3,532
32%
$38,770
-6%
2021
$2,683
-24%
$41,170
—
2023
$3,526
31%
$41,170
42%
2021
$2,683
4%
$29,050
3%
2022
$2,580
2%
$28,240
4%
2020
$2,528
—
$27,260
—
2019
$2,538
19%
$27,260
21%
2018
$2,125
10%
$22,490
—
2017
$1,935
6%
$22,490
8%
2016
$1,827
-2%
$20,840
—
2015
$1,867
20%
$20,840
29%
2013
$1,562
—
$16,110
—
Disclaimer: Historical tax information is derived from public records provided by the county offices. Information is not guaranteed and should be independently verified.
Estimate the Cost
Estimate the Cost for 841 Thames St
841 Thames Street, Highlands Ranch, CO 80126 (MLS# 7217457) is a Single Family property with 3 bedrooms, 1 full bathroom and 1 partial bathroom. 841 Thames Street is currently listed for $585,000 and was received on July 10, 2026. Want to learn more about 841 Thames Street? Do you have questions about finding other Single Family real estate for sale in Highlands Ranch? You can browse all Highlands Ranch real estate or contact a Coldwell Banker agent to request more information.