No photo available
$705,000 New to Website
Property Description
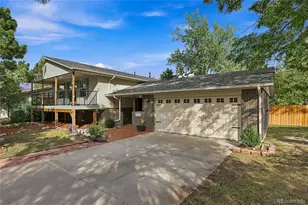
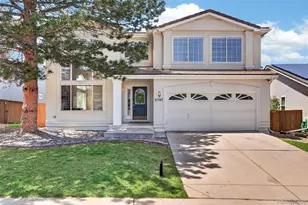
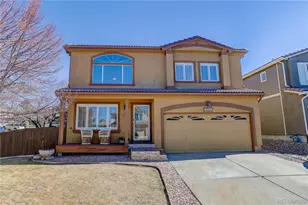

This fabulous 4-bedroom home has been updated to the max! Volume ceilings and openness greet you as you walk through the door! The stairway has been remodeled to include a beautiful wrought iron railing. The main level includes hardwood flooring throughout the living/dining room, family room, and kitchen. The spacious kitchen has been totally remodeled including abundant new cabinetry, quartz countertops, butcher block island, soft close drawers, and newer stainless-steel appliances perfect for cooking/entertaining! Adjoining the kitchen is a beautiful family room with beautiful gas log fireplace. Main floor laundry includes washer and dryer. Main floor powder room has been totally remodeled with new sink and toilet. On the upper level you find a wonderful primary suite with adjoining 5-piece bath and walk-in closet. The primary bathroom has been remodeled with quartz counters, marble subway tile, and new faucets. There are three additional secondary bedrooms, all with ceiling fans and new carpeting. A partially finished basement includes a rec room (with treadmill included), and an additional unfinished storage area. You will love those Colorado summer evenings relaxing on the back patio complete with a wireless television hook-up. The 2-car garage includes EV charger! New furnace and A/C in 2025! Basement has rough-in plumbing stub in main rec room.
Full Property Details
Full Property Details for 9647 Adelaide Cir
Sign in to view more details. Local MLS Rules require you to be signed in. Not a member yet? Sign up now.
General
- Price: $705,000
- HOA FEE: $58/month
- HOA FEE FREQ.: Quarterly
- Taxes: $4,567 (2025)
- Status: Active
- Type: Single Family
- Source: MetroList_Colorado
- MLS ID: 2888320
- Updated: 10/13/2026
- Added to Site: 1 day(s) ago
Interior
- Appliances: Dishwasher, Disposal, Dryer, Gas Water Heater, Microwave, Oven, Range, Refrigerator, Self Cleaning Oven, Washer
Rooms
Bathrooms
- Total Bathrooms: 3
- Full Bathrooms: 2
- Half Bathrooms: 1
- Main Floor Baths: 1
Bedrooms
- Total Bedrooms: 4
Other Rooms
- Laundry: In Unit
Additional Information
- Shared Amenities: Clubhouse, Fitness Center, Pool
- Security/Safety: Video Doorbell
Exterior
- Exterior Features: Private Yard
- Porch/Patio/Deck: Patio
Parking
- Garage: Yes
- Garage Spaces: 2
- Total Spaces: 2
- Parking Features: Concrete, Electric Vehicle Charging Station(s)
Location
- County: Douglas
- Subdivision: Highlands Ranch
- Direction Faces: West
School Information
- Elem School District: Douglas RE-1
- Midd School District: Douglas RE-1
- High School District: Douglas RE-1
- Elementary School: Arrowwood
- Middle School: Cresthill
- High School: Highlands Ranch
Community
- Association: Yes
- Assoc. Name: Highlands Ranch Community Association
- Pets Allowed: Yes
- Management Type: Professionally Managed
Heating & Cooling
- Cooling Type: Central Air
- Heating Type: Forced Air, Natural Gas
Utilities
- Gas: Yes
- Sewer: Public Sewer
- Water: Public
- Utility Description: Electricity Connected, Internet Access (Wired), Natural Gas Connected
Structural Information
- Architectural Style: Contemporary
- Structure Type: House
- Construction: Frame
- Basement: Yes
- Basement Desc.: Partial
- Roof: Shake
- Entry Location: Ground
- Square Feet: 3,105
- Sq. Ft. Source: Public Records
- Living Area: 2,706 Sq. Ft.
- Year Built: 1997
- Property Condition: Updated/Remodeled
Lot Features
- Lot Size (Acres): 0.12
- Lot Size (Sq. Ft.): 5,271
- Frontage: Public
- Street/Road Desc.: Paved
- Road Maintenance: Public Maintained Road
- Fence: Yes
- Lot Features: Sprinklers In Front, Sprinklers In Rear
- Zoning: PDU
- Fencing (Description): Full
Financial Considerations
- Association Fee: Yes
- Association Fee: $174
- Assoc Fee Freq.: Quarterly
- Assoc Fee /Annual: $696
- Tax Amount: $4,567
- Tax Year: 2025
- Terms: Cash, Conventional, FHA, VA Loan
Disclosures and Reports
- Ownership: Individual
- Special Conditions: None
- Legal Description: LOT 49 HIGHLANDS RANCH #120C. 0.121 AM/L
- Exclusions: None
- Property ID: R0392082
Listed by HomeSmart
Get Pre-Approved Today
Schools
Schools serving 9647 Adelaide Cir
School District:Douglas County School District Re-1
| Name | Grades | Distance |
|---|---|---|
Arrowwood Elementary School 10345 Arrowwood Drive, Highlands Ranch, CO 80130 | K-6 | 0.9 mi |
Cresthill Middle School 9195 Cresthill Lane, Highlands Ranch, CO 80130 | 7-8 | 0.7 mi |
Highlands Ranch High School 9375 Cresthill Lane, Highlands Ranch, CO 80130 | 9-12 | 0.4 mi |
Disclaimer:
School attendance boundaries provided by ATTOM Data Solutions and are for reference only. Contact the school directly to verify enrollment eligibility.
Price & Sales History for 9647 Adelaide Cir
Date
Details
Price
Change
Source
8/30/2011
Sold
$315,000
—
Public Record
Disclaimer: Historical sales information is derived from public records provided by the county offices. Information is not guaranteed and should be independently verified.

Tax History
Tax History for 9647 Adelaide Cir
Year
Property Taxes
Change
Tax Assessment
Change
2024
$4,297
—
$47,470
-4%
2024
$4,297
—
$49,270
—
2023
$4,289
30%
$49,270
38%
2021
$3,300
4%
$35,730
3%
2022
$3,173
4%
$34,730
5%
2020
$3,059
—
$32,980
—
2019
$3,070
12%
$32,980
13%
2018
$2,750
10%
$29,100
—
2017
$2,504
4%
$29,100
6%
2016
$2,410
-2%
$27,490
—
2015
$2,462
8%
$27,490
17%
2013
$2,273
—
$23,440
—
Disclaimer: Historical tax information is derived from public records provided by the county offices. Information is not guaranteed and should be independently verified.
Estimate the Cost
Estimate the Cost for 9647 Adelaide Cir
9647 Adelaide Circle, Highlands Ranch, CO 80130 (MLS# 2888320) is a Single Family property with 4 bedrooms, 2 full bathrooms and 1 partial bathroom. 9647 Adelaide Circle is currently listed for $705,000 and was received on October 13, 2026. Want to learn more about 9647 Adelaide Circle? Do you have questions about finding other Single Family real estate for sale in Highlands Ranch? You can browse all Highlands Ranch real estate or contact a Coldwell Banker agent to request more information.