No photo available
$515,000 New to Website
Property Description
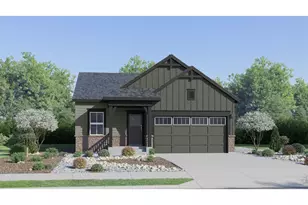
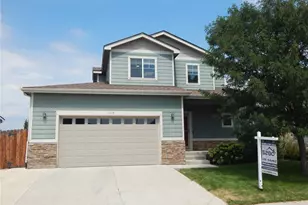
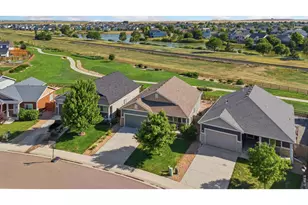
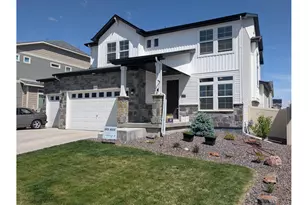
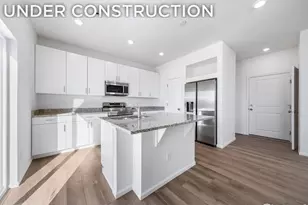
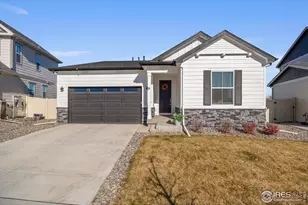
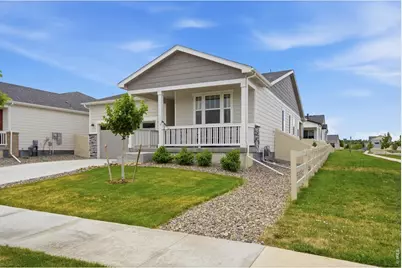
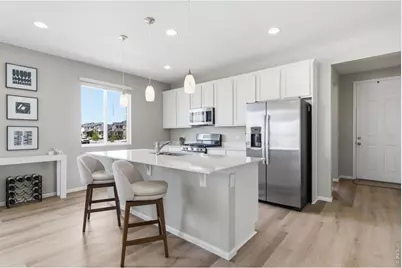
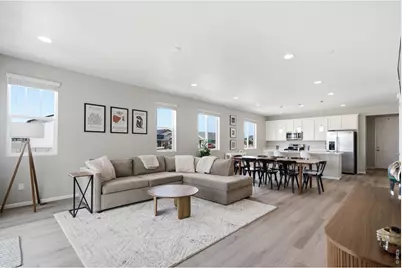
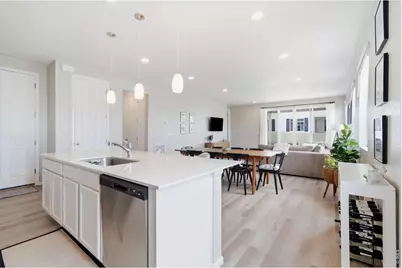
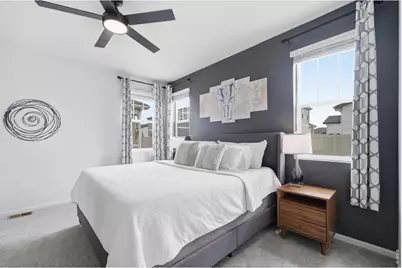
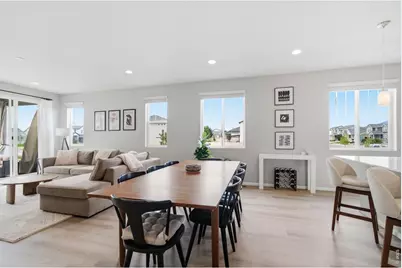
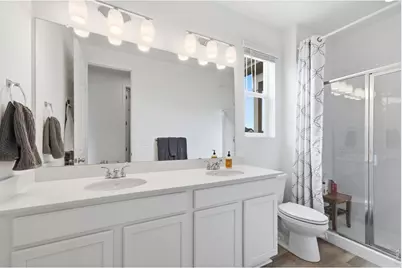
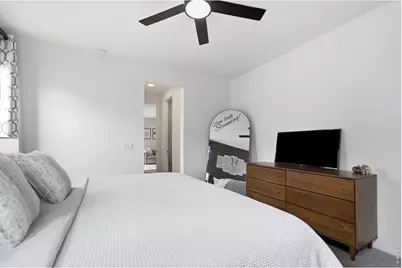
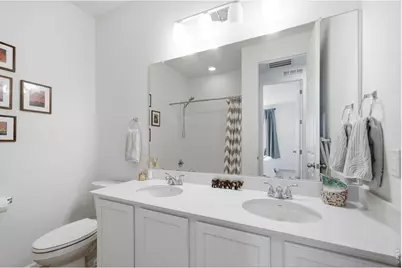
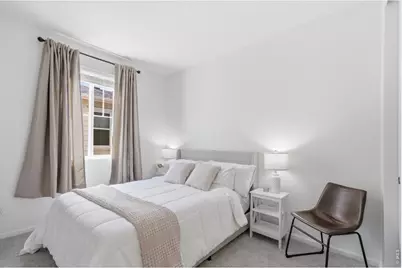
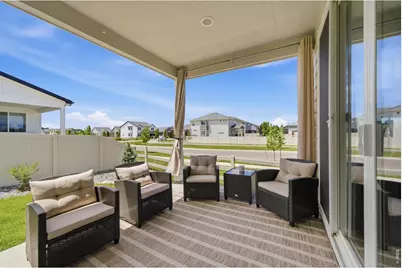
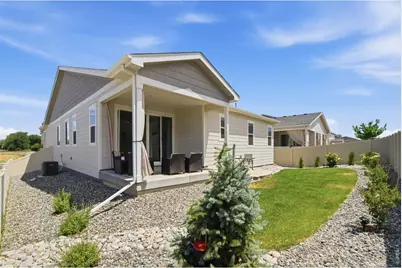
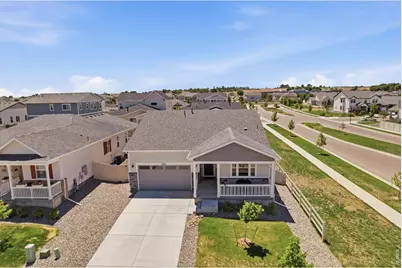
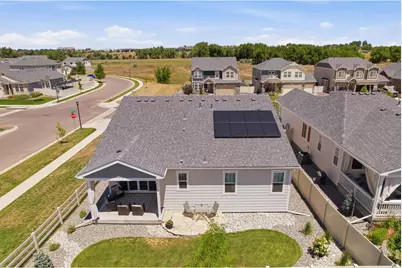
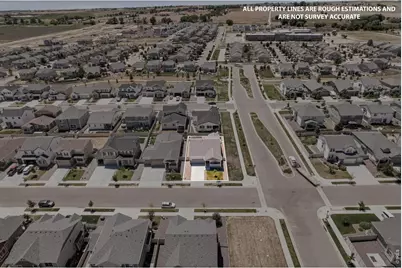
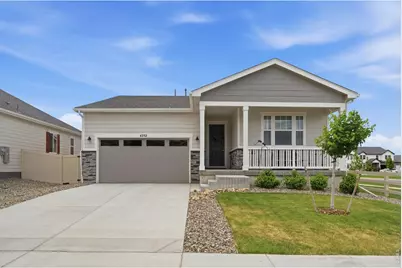
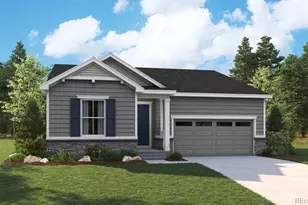
Seller offering up to $7,500 toward an interest rate buy-down with an accepted full-price offer, a great opportunity to lower your monthly payment! Welcome to this truly better than new construction and completely move-in ready home. This beautifully upgraded ranch home offers 4 bedrooms, 2 bathrooms, and over 1,700 square feet in the highly desirable Thompson River Ranch community.Skip the wait and expense of new construction and enjoy completed landscaping, window coverings, all appliances, premium finishes, and energy-efficient features from day one. The open-concept floor plan showcases a stunning kitchen with quartz countertops, a large center island, stainless steel appliances, a gas range, spacious pantry, and abundant cabinetry, flowing seamlessly into the dining area and great room. Luxury vinyl plank flooring, 8-foot doors, and abundant natural light add to the home's modern appeal.The private primary suite features a walk-in closet and ensuite bath with dual quartz vanities and a walk-in shower. Three additional bedrooms provide flexibility for guests, family, or a home office.Enjoy the extended covered patio and professionally landscaped, fully fenced backyard with a sprinkler system. Additional highlights include a leased solar energy system that helps keep utility costs low, a tankless water heater, designer lighting, and an attached two-car garage.Ideally located near parks, walking trails, shopping, dining, schools, and I-25, this home offers the perfect blend of style, comfort, energy efficiency, and convenience. Schedule your private showing today!
Full Property Details
Full Property Details for 4252 Satinwood Dr
General
- Price: $515,000
- Taxes: $6,828 (2025)
- Status: Active
- Type: Single Family
- Source: IRES
- MLS ID: 1063741
- Updated: 7/10/2026
- Added to Site: 2 day(s) ago
Interior
- Interior Features: Eat-In Kitchen, Open Floorplan
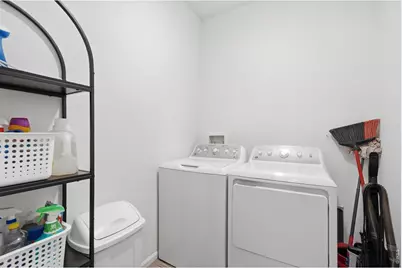
- Appliances: Gas Range, Dishwasher, Refrigerator, Washer, Dryer, Microwave, Disposal, Fire Alarm
Rooms
Bathrooms
- Total Bathrooms: 2
- Full Bathrooms: 1
- 3/4 Bathrooms: 1
- Main Floor Baths: 1
Bedrooms
- Total Bedrooms: 4
Exterior
- Exterior Features: Sprinkler System
- Porch/Patio/Deck: Patio
Parking
- Garage: Yes
- Attached garage: Yes
- Garage Spaces: 2
- Parking Features: Garage Door Opener, Attached
- Garage Description: Attached
Location
- Area: Johnstown
- County: Larimer
- Subdivision: Thompson River Ranch Filing 8
School Information
- School District: Thompson R2-J
- Elementary School: Riverview PK-8
- Middle School: Riverview PK-8
- High School: Mountain View
Community
- Assoc. Fees Include: Common Amenities, Snow Removal
Heating & Cooling
- Cooling Type: Central Air, Ceiling Fan(s)
- Heating Type: Forced Air
Utilities
- Gas: Yes
- Gas: Xcel
- Water: City
- Utility Description: Natural Gas Available, Electricity Available
Structural Information
- Construction: Frame
- Exterior Const.: Frame
- Basement Desc.: None
- Roof: Composition
- Windows: Window Coverings
- Square Feet: 1,747
- Sq. Ft. Source: Assessor
- Living Area: 1,745 Sq. Ft.
- Year Built: 2024
Lot Features
- Lot Size (Acres): 0.14
- Lot Size (Sq. Ft.): 6,050
- Frontage: City Street
- Street/Road Desc.: Asphalt
- Fence: Yes
- Lot Features: Corner Lot, Paved, Curbs, Gutters, Sidewalks, Street Light
- Zoning: RES
- Fencing (Description): Fenced
Green Features
- Energy Efficient: Windows, Photovoltaic Leased
Financial Considerations
- Tax Amount: $6,828
- Tax Year: 2025
- Terms: Cash, Conventional, FHA, VA
Disclosures and Reports
- Special Conditions: Private Owner
- Property ID: R1676070
Listed by Grey Rock Realty (970) 672-0775
Get Pre-Approved Today
Schools
Schools serving 4252 Satinwood Dr
School District:Thompson School District R-2j
| Name | Grades | Distance |
|---|---|---|
Mountain View High School 3500 Mountain Lion Drive, Loveland, CO 80537 | 9-12 | 3.1 mi |
Disclaimer:
School attendance boundaries provided by ATTOM Data Solutions and are for reference only. Contact the school directly to verify enrollment eligibility.
Price & Sales History for 4252 Satinwood Dr
Date
Details
Price
Change
Source
7/09/2026
Listed
$515,000
4.04%
MLS
11/22/2024
Sold
$495,000
—
Public Record
Disclaimer: Historical sales information is derived from public records provided by the county offices. Information is not guaranteed and should be independently verified.
Tax History
Tax History for 4252 Satinwood Dr
Year
Property Taxes
Change
Tax Assessment
Change
2025
$6,828
16%
$33,494
12%
2023
$5,905
243%
$29,797
220%
2021
$1,720
-60%
$9,306
-59%
2022
$4,248
—
$22,707
—
Disclaimer: Historical tax information is derived from public records provided by the county offices. Information is not guaranteed and should be independently verified.
Estimate the Cost
Estimate the Cost for 4252 Satinwood Dr
4252 Satinwood Dr, Johnstown, CO 80534 (MLS# 1063741) is a Single Family property with 4 bedrooms, 1 full bathroom and 1 partial bathroom. 4252 Satinwood Dr is currently listed for $515,000 and was received on July 09, 2026. Want to learn more about 4252 Satinwood Dr? Do you have questions about finding other Single Family real estate for sale in Johnstown? You can browse all Johnstown real estate or contact a Coldwell Banker agent to request more information.