This is a carousel with tiles that activate property listing cards. Use the previous and next buttons to navigate.
1/1
$1,125,000
This is a carousel with tiles that activate property listing cards. Use the previous and next buttons to navigate.
1/1
Property Description
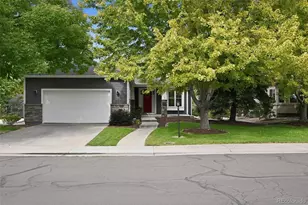
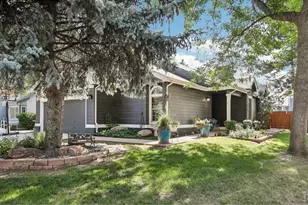
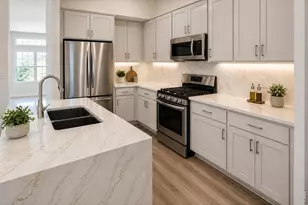
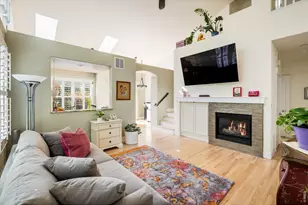
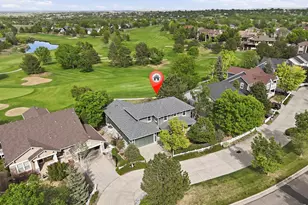
Best value in Indian Peaks! Beautifully updated single level stunner on the Golf Course! One of the most desirable floorplans in Indian Peaks & one of the best locations in Boulder County! Take in the sights of the gorgeous Thunder Lake Park from the front porch or enjoy expansive views of the golf course & open farmland beyond, from your brand-new composite deck out back. Meticulously maintained by the original owners, this home offers soaring 10' ceilings, hickory hardwood floors, custom wood plantation shutters and walls of windows that fill the open floorplan with natural light. The main level features three bedrooms, including a luxurious primary suite with a five-piece bath and walk-in closet. A daylight basement adds a spacious recreation area and an exceptional fourth bedroom space. New high-efficiency HVAC, double ovens, and exterior paint. Enjoy award-winning schools, fabulous greenbelts, six neighborhood parks and community favorites like food trucks, parades, and holiday events. Just blocks from the YMCA, incredible dining, coffee, & Colorado's #1 brewery. Thunder Lake Circle is one of Boulder County's best-kept secrets
Full Property Details
Full Property Details for 3031 Thunder Lake Cir
General
- Sold For: $1,125,000
- HOA FEE: $155/month
- Taxes: $6,832 (2025)
- Status: Closed
- Type: Single Family
- Source: IRES
- MLS ID: 1050661
- Added to Site: 114 day(s) ago
Interior
- Interior Features: Eat-In Kitchen, Separate Dining Room, Cathedral Ceiling(s), Open Floorplan, Walk-In Closet(s), Washer/Dryer Hookup, High Ceilings
- Fireplace: Yes
- Fireplace(s): Gas, Living Room
- Appliances: Gas Range, Double Oven, Dishwasher, Refrigerator, Washer, Dryer, Microwave
- Flooring: Wood
Rooms
Bathrooms
- Total Bathrooms: 3
- Full Bathrooms: 2
- Half Bathrooms: 1
- Main Floor Baths: 2
Bedrooms
- Total Bedrooms: 4
Other Rooms
- Laundry: Sink
Exterior
- Exterior Features: Sprinkler System, Oversized Garage, Tandem Garage
- Porch/Patio/Deck: Patio, Deck
Parking
- Garage: Yes
- Attached garage: Yes
- Garage Spaces: 3
- Parking Features: Garage Door Opener, Attached
- Garage Description: Attached
Location
- Area: Lafayette
- County: Boulder
- Subdivision: Indian Peaks Flg 16
School Information
- School District: Boulder Valley Dist RE2
- Elementary School: Douglass
- Middle School: Platt
- High School: Centaurus
Community
- Association: Yes
- Assoc. Name: Indian Peaks 15
- Assoc. Fees Include: Common Amenities, Management
Heating & Cooling
- Cooling Type: Central Air, Ceiling Fan(s)
- Heating Type: Forced Air, Humidity Control
Utilities
- Gas: Yes
- Gas: Xcel
- Sewer: Public Sewer
- Water: City
- Utility Description: Natural Gas Available, Electricity Available, Cable Available, Satellite Available, High-Speed Internet Available, Underground Utilities
Structural Information
- Builder: McStain
- Model: Hilltop Ranch
- Construction: Frame, Stone
- Exterior Const.: Frame, Stone
- Basement: Yes
- Basement Desc.: Partial, Partially Finished, Daylight
- Roof: Composition
- Windows: Window Coverings
- Square Feet: 3,358
- Sq. Ft. Source: Assessor
- Living Area: 3,358 Sq. Ft.
- Year Built: 2005
Lot Features
- Property View: Plains View
- Lot Size (Acres): 0.23
- Lot Size (Sq. Ft.): 9,930
- Fence: Yes
- Lot Features: Cul-De-Sac, Abuts Golf Course, Golf Course Neighborhood, Abuts Park, House Faces South
- Potential Use: Single-Family
- Permitted Use: Single Family
- Zoning: R1 PUD
- Fencing (Description): Partial, Wood
Green Features
- Energy Efficient: Southern Exposure, Windows, High Efficiency Furnace, Energy Survey Complete, Thermostat, Energy Rated
Financial Considerations
- Association Fee: Yes
- Association Fee: $155
- Assoc Fee Freq.: Monthly
- Tax Amount: $6,832
- Tax Year: 2025
- Terms: Cash, Conventional, VA
Disclosures and Reports
- Special Conditions: Private Owner
- Property ID: R0508275
Listed by RE/MAX of Boulder, Inc (303) 449-7000
Sold by WK Real Estate (303) 818-3413

Get Pre-Approved Today
Schools
Schools serving 3031 Thunder Lake Cir
School District:Boulder Valley School District Re-2
| Name | Grades | Distance |
|---|---|---|
Douglass Elementary School 840 North 75th Street, Boulder, CO 80303 | PK-5 | 2.3 mi |
Nevin Platt Middle School 6096 Baseline Road, Boulder, CO 80303 | 6-8 | 4 mi |
Centaurus High School 10300 East South Boulder Road, Lafayette, CO 80026 | 9-12 | 1.9 mi |
Disclaimer:
School attendance boundaries provided by ATTOM Data Solutions and are for reference only. Contact the school directly to verify enrollment eligibility.
Price & Sales History for 3031 Thunder Lake Cir
Date
Details
Price
Change
Source
5/18/2026
Sold
$1,125,000
—
MLS
2/20/2026
Price Reduced
$1,125,000
-2.17%
MLS
2/01/2026
Listed
$1,150,000
—
MLS
Disclaimer: Historical sales information is derived from public records provided by the county offices. Information is not guaranteed and should be independently verified.
3031 Thunder Lake Cir, Lafayette, CO 80026 (MLS# 1050661) is a Single Family property that was sold at $1,125,000 on May 18, 2026. Want to learn more about 3031 Thunder Lake Cir? Do you have questions about finding other Single Family real estate for sale in Lafayette? You can browse all Lafayette real estate or contact a Coldwell Banker agent to request more information.