This is a carousel with tiles that activate property listing cards. Use the previous and next buttons to navigate.
1/1
$962,500
This is a carousel with tiles that activate property listing cards. Use the previous and next buttons to navigate.
1/1
Property Description
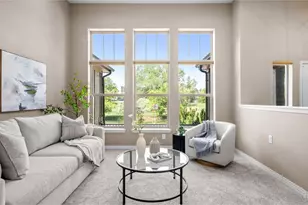
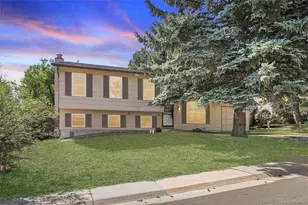
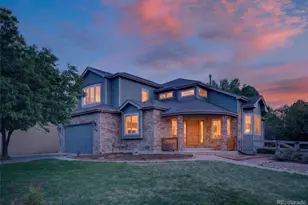
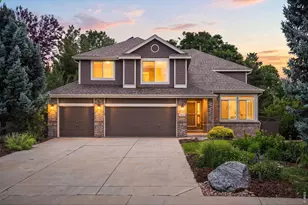
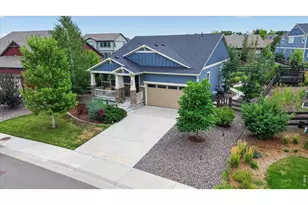
Welcome to 447 Beaver Point, in the desirable South Pointe neighborhood of Lafayette. This thoughtful floor plan offers MAIN-LEVEL LIVING with the spacious primary suite, laundry and private deck access all on one floor - perfect for today and adaptable for tomorrow. Enter through a dramatic vaulted-ceiling foyer to beautiful hardwoods and a home that flows in abundant natural light. Open eat-in kitchen with black granite counters, island cooktop, and GE/Bosch/Whirlpool appliances, blends into a bright dining & living room. The family room is anchored by a gas fireplace with views that spill out to a large Trex deck overlooking a private, lush backyard with several apple trees. The east facing primary suite features morning sun, large walk-in closet, a jetted tub, freshly updated shower, and fixtures. Upstairs, three additional bedrooms and a full bath are centered around a flex space/loft overlooking the expansive lower level. The 3-car garage has an epoxy-coated floor for easy upkeep. Lower level offers a rec room with a mini bar and wine fridge, guest space with private bath, workshop area, decorative window wells and a finished crawl space for abundant storage. Mechanical updates include furnace, AC, roof replaced in 2019, and a huge 75 gallon water heater. Lawn sprinklers and remote-controlled drip irrigation help keep the manicured gardens in full bloom. HOA amenities: pool, tennis court, park and playground. The well cared for home borders Mayhofer open space and agricultural parcel. Quick access to NW Parkway, Hwy 287, and nearby medical centers. PRICED $20,000 BELOW JANUARY 2026 APPRAISAL!!!
Full Property Details
Full Property Details for 447 Beaver Point Rd
General
- Sold For: $962,500
- HOA FEE: $39/month
- HOA FEE FREQ.: Annually
- Taxes: $6,263 (2025)
- Status: Closed
- Type: Single Family
- Source: IRES
- MLS ID: 1055259
- Added to Site: 55 day(s) ago
Interior
- Interior Features: Eat-In Kitchen, Separate Dining Room, Cathedral Ceiling(s), Open Floorplan, Walk-In Closet(s), Kitchen Island
- Fireplace: Yes
- Fireplace(s): Gas
- Appliances: Electric Range, Dishwasher, Refrigerator, Washer, Dryer, Disposal, Fire Alarm
- Flooring: Wood
Rooms
Bathrooms
- Total Bathrooms: 4
- Full Bathrooms: 3
- Half Bathrooms: 1
- Main Floor Baths: 1
- Basement Baths: 1
Bedrooms
- Total Bedrooms: 5
Exterior
- Exterior Features: Sprinkler System
- Porch/Patio/Deck: Patio, Deck, Enclosed
Parking
- Garage: Yes
- Attached garage: Yes
- Garage Spaces: 3
- Parking Features: Garage Door Opener, Attached
- Garage Description: Attached
Location
- Area: Lafayette
- County: Boulder
- Subdivision: South Pointe
- Driving Directions: From 287, turn west onto Empire Road. Turn South onto Autumn Ridge Blvd. Turn Right onto Whitetail Cir, then left onto Beaver Point.
School Information
- School District: Boulder Valley Dist RE2
- Elementary School: Ryan
- Middle School: Angevine
- High School: Peak to Peak
Community
- Association: Yes
- Assoc. Name: Keystone
- Assoc. Fees Include: Common Amenities
Heating & Cooling
- Cooling Type: Central Air
- Heating Type: Forced Air
Utilities
- Gas: Yes
- Gas: Xcel
- Water: City
- Utility Description: Natural Gas Available, Electricity Available
Structural Information
- Architectural Style: Contemporary
- Construction: Frame, Brick
- Exterior Const.: Frame, Brick
- Basement: Yes
- Basement Desc.: Full, Partially Finished, Crawl Space
- Roof: Composition
- Windows: Window Coverings
- Square Feet: 3,934
- Sq. Ft. Source: Assessor
- Living Area: 3,831 Sq. Ft.
- Year Built: 1997
Lot Features
- Property View: Plains View
- Lot Size (Acres): 0.25
- Lot Size (Sq. Ft.): 10,983
- Frontage: City Street
- Street/Road Desc.: Asphalt
- Fence: Yes
- Lot Features: Cul-De-Sac, Corner Lot, Deciduous Trees, Level, House Faces West, Paved, Curbs, Gutters, Sidewalks, Street Light, Fire Hydrant within 500 Feet
- Potential Use: Single-Family
- Permitted Use: Single Family
- Zoning: Res
- Fencing (Description): Fenced
Financial Considerations
- Association Fee: Yes
- Association Fee: $465
- Assoc Fee Freq.: Annually
- Tax Amount: $6,263
- Tax Year: 2025
- Terms: Cash, Conventional, FHA, VA
Disclosures and Reports
- Special Conditions: Private Owner
- Exclusions: seller personal property, staging items
- Property ID: R0119692
Listed by RE/MAX of Boulder, Inc (303) 449-7000
Sold by LoKation-Tucker Group Real Estate (303) 589-3999

Get Pre-Approved Today
Schools
Schools serving 447 Beaver Point Rd
School District:Boulder Valley School District Re-2
| Name | Grades | Distance |
|---|---|---|
Ryan Elementary School, Lafayette, CO 1405 Centaur Village Drive, Lafayette, CO 80026 | PK-5 | 1 mi |
Angevine Middle School 1150 West South Boulder Road, Lafayette, CO 80026 | 6-8 | 1.4 mi |
Centaurus High School 10300 East South Boulder Road, Lafayette, CO 80026 | 9-12 | 1.3 mi |
Disclaimer:
School attendance boundaries provided by ATTOM Data Solutions and are for reference only. Contact the school directly to verify enrollment eligibility.
Price & Sales History for 447 Beaver Point Rd
Date
Details
Price
Change
Source
5/15/2026
Sold
$962,500
-1.25%
MLS
4/01/2026
Listed
$974,700
—
MLS
Disclaimer: Historical sales information is derived from public records provided by the county offices. Information is not guaranteed and should be independently verified.
447 Beaver Point Rd, Lafayette, CO 80026 (MLS# 1055259) is a Single Family property that was sold at $962,500 on May 15, 2026. Want to learn more about 447 Beaver Point Rd? Do you have questions about finding other Single Family real estate for sale in Lafayette? You can browse all Lafayette real estate or contact a Coldwell Banker agent to request more information.