No photo available
$999,900 Coming Soon
Property Description
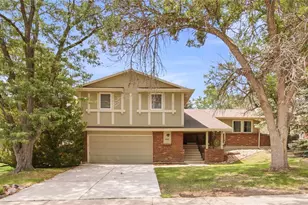
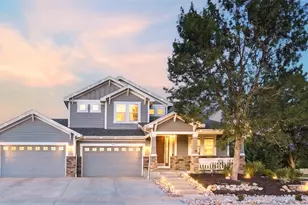
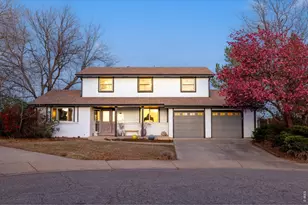
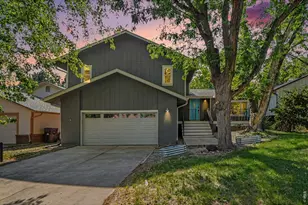
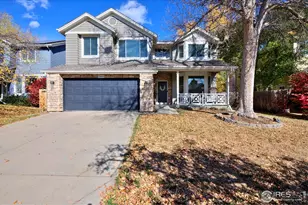
Nestled at the end of a quiet Gunbarrel cul-de-sac, this expanded two-story home sits on a private 9,902 sq ft lot featuring a large fenced yard, and sun-drenched patio. Boasting over 3,500 finished sq ft, 5 bedrooms, 4 bathrooms and an attached 3-car garage with newer roof and newer exterior paint. The light-filled main level features new vinyl wood flooring and fresh paint throughout, offering formal living and dining spaces, a main-floor bedroom, and a dramatic family room highlighted by soaring 2-story ceilings and a cozy gas fireplace. The kitchen offers an open-concept flow into the living area, ideal for everyday living and entertaining. Upstairs, a dramatic landing overlooks the family room below, leading to a spacious primary suite complete with a 5-piece bath and walk-in closet. The fully finished basement adds versatile living space with a recreation area, flexible exercise space, guest bedroom, and a 3/4 bath with a kitchenette. HOA amenities include nearby parks, tennis courts, and a community pool. Convenient access to trail networks, local breweries, and central Boulder.
Full Property Details
Full Property Details for 5935 Brandywine Ct
General
- Price: $999,900
- HOA FEE: $52/month
- HOA FEE FREQ.: Quarterly
- Taxes: $7,113 (2025)
- Status: Coming Soon
- Type: Single Family
- Source: IRES
- MLS ID: 1067287
- Updated: Today (8/26/2026)
- Added to Site: Today
Interior
- Interior Features: Eat-In Kitchen, Cathedral Ceiling(s), Pantry, Washer/Dryer Hookup
- Fireplace: Yes
- Fireplace(s): Gas, Family Room
- Appliances: Electric Range, Dishwasher, Refrigerator, Washer, Dryer
Rooms
Bathrooms
- Total Bathrooms: 4
- Full Bathrooms: 3
- 3/4 Bathrooms: 1
- Main Floor Baths: 1
Bedrooms
- Total Bedrooms: 5
Exterior
- Exterior Features: Sprinkler System
- Porch/Patio/Deck: Patio
Parking
- Garage: Yes
- Attached garage: Yes
- Garage Spaces: 3
- Parking Features: Attached
- Garage Description: Attached
Location
- Area: Boulder
- County: Boulder
- Subdivision: Orchard Creek
School Information
- School District: Boulder Valley Dist RE2
- Elementary School: Crest View
- Middle School: Centennial
- High School: Boulder
Community
- Association: Yes
- Assoc. Fees Include: Common Amenities
Heating & Cooling
- Cooling Type: Central Air, Ceiling Fan(s)
- Heating Type: Forced Air
Utilities
- Gas: Yes
- Gas: Xcel
- Sewer: Public Sewer
- Water: City
- Utility Description: Natural Gas Available, Electricity Available, Cable Available
Structural Information
- Construction: Frame, Brick, Composition
- Exterior Const.: Frame, Brick, Composition
- Basement: Yes
- Basement Desc.: Full, Partially Finished
- Roof: Composition
- Windows: Window Coverings
- Square Feet: 3,524
- Sq. Ft. Source: Assessor
- Living Area: 3,418 Sq. Ft.
- Year Built: 1992
Lot Features
- Lot Size (Acres): 0.23
- Lot Size (Sq. Ft.): 9,902
- Frontage: City Street
- Street/Road Desc.: Asphalt
- Fence: Yes
- Lot Features: Cul-De-Sac, Level, Paved, Curbs, Gutters, Sidewalks
- Zoning: RES
- Fencing (Description): Fenced, Wood
Financial Considerations
- Association Fee: Yes
- Association Fee: $155
- Assoc Fee Freq.: Quarterly
- Tax Amount: $7,113
- Tax Year: 2025
- Terms: Cash, Conventional, FHA, VA
Disclosures and Reports
- Special Conditions: Private Owner
- Exclusions: SELLER'S PERSONAL PROPERTY + ALL STAGING ITEMS
- Property ID: R0110599
Listed by milehimodern - Boulder (303) 876-1073

Get Pre-Approved Today
Schools
Schools serving 5935 Brandywine Ct
School District:Boulder Valley School District Re-2
| Name | Grades | Distance |
|---|---|---|
Crest View Elementary School 1897 Sumac Avenue, Boulder, CO 80304 | K-5 | 3.2 mi |
Centennial Middle School, Boulder, CO 2205 Norwood Avenue, Boulder, CO 80304 | 6-8 | 3 mi |
Boulder High School 1604 Arapahoe Avenue, Boulder, CO 80302 | 9-12 | 4.3 mi |
Disclaimer:
School attendance boundaries provided by ATTOM Data Solutions and are for reference only. Contact the school directly to verify enrollment eligibility.
Price & Sales History for 5935 Brandywine Ct
Date
Details
Price
Change
Source
8/26/2026
Listed
$999,900
49.35%
MLS
3/20/2018
Sold
$669,500
—
Public Record
Disclaimer: Historical sales information is derived from public records provided by the county offices. Information is not guaranteed and should be independently verified.
Tax History
Tax History for 5935 Brandywine Ct
Year
Property Taxes
Change
Tax Assessment
Change
2025
$7,113
23%
$81,158
24%
2024
$5,769
2%
$65,647
-5%
2023
$5,669
8%
$69,332
14%
2021
$5,252
-5%
$61,011
3%
2022
$5,507
5%
$59,305
10%
2021
$5,252
31%
$53,890
—
2019
$4,006
15%
$53,890
14%
2018
$3,481
3%
$47,347
—
2017
$3,372
13%
$47,347
12%
2016
$2,972
6%
$42,291
—
2015
$2,814
8%
$42,291
11%
2014
$2,599
-19%
$38,192
—
2013
$3,211
—
$38,192
—
Disclaimer: Historical tax information is derived from public records provided by the county offices. Information is not guaranteed and should be independently verified.
Estimate the Cost
Estimate the Cost for 5935 Brandywine Ct
5935 Brandywine Ct, Boulder, CO 80301 (MLS# 1067287) is a Single Family property with 5 bedrooms, 3 full bathrooms and 1 partial bathroom. 5935 Brandywine Ct is currently listed for $999,900 and was received on August 26, 2026. Want to learn more about 5935 Brandywine Ct? Do you have questions about finding other Single Family real estate for sale in Boulder? You can browse all Boulder real estate or contact a Coldwell Banker agent to request more information.