This is a carousel with tiles that activate property listing cards. Use the previous and next buttons to navigate.
1/1
$915,000
This is a carousel with tiles that activate property listing cards. Use the previous and next buttons to navigate.
1/1
Property Description
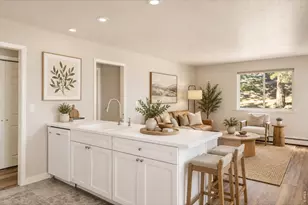
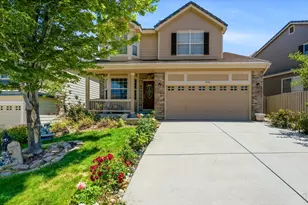
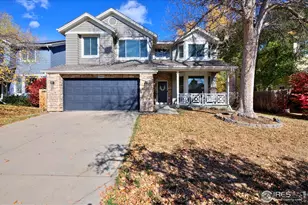
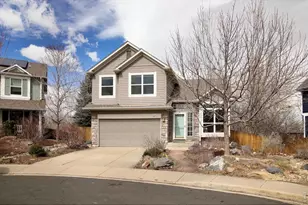
Fabulous move-in ready home in The Willows-now featuring a brand new roof installed in April 2026! Located at the end of a peaceful cul-de-sac in the highly desirable Willows neighborhood, this beautifully maintained 4-bedroom, 3-bathroom home offers comfort, flexibility, and views. Step into a bright and airy layout featuring hardwood floors, separate living and dining rooms, and a main-floor bedroom with an adjacent full bathroom-perfect for guests or a convenient home office. The main-floor laundry adds ease to your daily routine, while the oversized garage provides ample space for vehicles and all your toys.Upstairs, the spacious primary suite features a 5-piece bath, and two additional bedrooms share a well-appointed Jack-and-Jill bathroom. The partially finished basement offers excellent flexibility as an office or use as a 5th bedroom, private guest area, media room, or additional workspace, with plenty of storage throughout.Enjoy, exclusively for the Willows community, the HOA-maintained swimming pool and tennis courts. Take in sunset views from the backyard redwood deck or explore nearby trails. You're just moments from the LOBO bike trail, Twin Lakes, and Longmont-to-Boulder trails, offering easy access to outdoor adventures. This exceptional location is near Gunbarrel Commons Park, featuring exercise circuit equipment and two playgrounds, with Boulder Reservoir and Boulder Country Club close by. Pearl Street, Downtown, and North Boulder are just minutes away, with quick access to Hwy 119 to Longmont.
Full Property Details
Full Property Details for 5900 Brandywine Ct
General
- Sold For: $915,000
- HOA FEE: $104/month
- Taxes: $6,080 (2024)
- Status: Closed
- Type: Single Family
- Source: IRES
- MLS ID: 1050099
- Added to Site: 217 day(s) ago
Interior
- Interior Features: Separate Dining Room, Cathedral Ceiling(s), Open Floorplan, Pantry, Wood Windows, Bay or Bow Window, Walk-In Closet(s), Washer/Dryer Hookup, Skylights, Jack and Jill Bath
- Fireplace: Yes
- Fireplace(s): Gas, Gas Log
- Appliances: Gas Range, Self Cleaning Oven, Dishwasher, Refrigerator, Washer, Dryer, Microwave, Disposal, Fire Alarm
- Flooring: Wood
Rooms
Bathrooms
- Total Bathrooms: 3
- Full Bathrooms: 3
- Main Floor Baths: 1
Bedrooms
- Total Bedrooms: 4
Additional Information
- Security/Safety: Fire Alarm
Exterior
- Exterior Features: Sprinkler System, Oversized Garage
- Porch/Patio/Deck: Patio
Parking
- Garage: Yes
- Attached garage: Yes
- Garage Spaces: 2
- Parking Features: Garage Door Opener, Attached
- Garage Description: Attached
Location
- Area: Boulder
- County: Boulder
- Subdivision: Willows
- Driving Directions: GPS directions may be incorrect. Jay Rd to Spine Rd, turn right on Wellington to Brandywine Ct.
School Information
- School District: Boulder Valley Dist RE2
- Elementary School: Crest View
- Middle School: Centennial
- High School: Boulder
Community
- Association: Yes
- Assoc. Name: Willows HOA
- Assoc. Fees Include: Common Amenities, Trash, Management
Heating & Cooling
- Cooling Type: Central Air, Ceiling Fan(s)
- Heating Type: Forced Air
Utilities
- Gas: Yes
- Gas: Xcel
- Sewer: Public Sewer
- Water: City
- Utility Description: Natural Gas Available, Electricity Available, Cable Available, High-Speed Internet Available
Structural Information
- Architectural Style: Contemporary
- Construction: Frame, Brick
- Exterior Const.: Frame, Brick
- Basement: Yes
- Basement Desc.: Partial, Partially Finished
- Roof: Composition
- Windows: Skylight(s), Window Coverings
- Square Feet: 3,434
- Sq. Ft. Source: Other
- Living Area: 2,831 Sq. Ft.
- Year Built: 1992
Lot Features
- Property View: Mountain(s), Hills
- Mountain views: Yes
- Lot Size (Acres): 0.15
- Lot Size (Sq. Ft.): 6,574
- Frontage: City Street
- Street/Road Desc.: Asphalt
- Fence: Yes
- Lot Features: Cul-De-Sac, Deciduous Trees, City Limits, Paved, Gutters, Sidewalks, Street Light, Fire Hydrant within 500 Feet
- Potential Use: Single-Family
- Permitted Use: Single Family
- Zoning: Res
- Fencing (Description): Fenced, Wood
Green Features
- Energy Efficient: Windows
Financial Considerations
- Association Fee: Yes
- Association Fee: $104
- Assoc Fee Freq.: Monthly
- Tax Amount: $6,080
- Tax Year: 2024
- Terms: Cash, Conventional, FHA, VA
Disclosures and Reports
- Special Conditions: Private Owner
- Exclusions: Personal property and staging furnishings.
- Property ID: R0110601
Listed by Compass-Denver (303) 536-1786 and Compass - Boulder (303) 487-5472
Sold by Dolby Haas (303) 908-0051

Get Pre-Approved Today
Schools
Schools serving 5900 Brandywine Ct
School District:Boulder Valley School District Re-2
| Name | Grades | Distance |
|---|---|---|
Crest View Elementary School 1897 Sumac Avenue, Boulder, CO 80304 | K-5 | 3.1 mi |
Centennial Middle School, Boulder, CO 2205 Norwood Avenue, Boulder, CO 80304 | 6-8 | 3 mi |
Boulder High School 1604 Arapahoe Avenue, Boulder, CO 80302 | 9-12 | 4.3 mi |
Disclaimer:
School attendance boundaries provided by ATTOM Data Solutions and are for reference only. Contact the school directly to verify enrollment eligibility.
Price & Sales History for 5900 Brandywine Ct
Date
Details
Price
Change
Source
7/20/2026
Sold
$915,000
-1.08%
MLS
5/28/2026
Price Reduced
$925,000
-2.63%
MLS
3/24/2026
Price Reduced
$950,000
-1.55%
MLS
1/22/2026
Listed
$965,000
—
MLS
Disclaimer: Historical sales information is derived from public records provided by the county offices. Information is not guaranteed and should be independently verified.
5900 Brandywine Ct, Boulder, CO 80301 (MLS# 1050099) is a Single Family property that was sold at $915,000 on July 20, 2026. Want to learn more about 5900 Brandywine Ct? Do you have questions about finding other Single Family real estate for sale in Boulder? You can browse all Boulder real estate or contact a Coldwell Banker agent to request more information.