No photo available
$960,000
Property Description
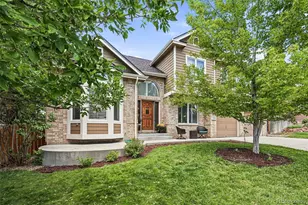
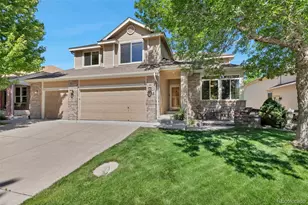
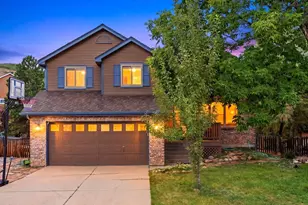
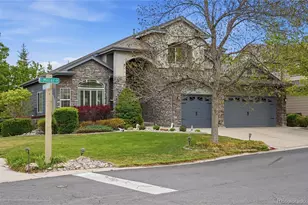
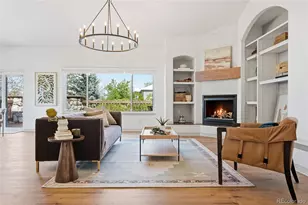
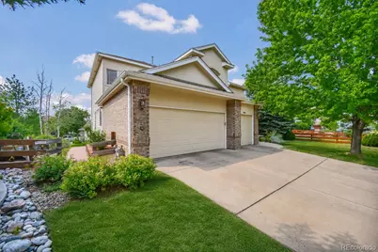
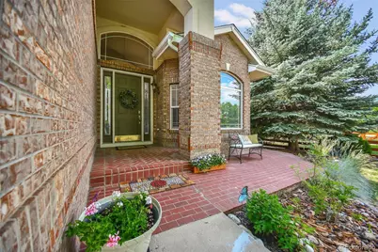
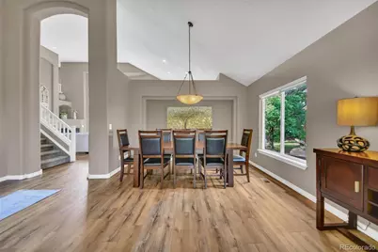
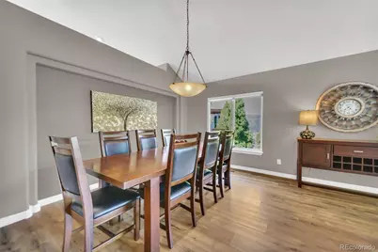
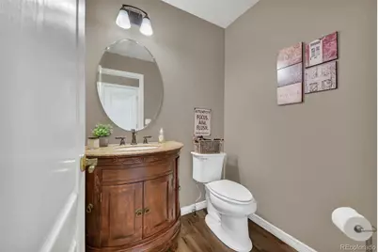
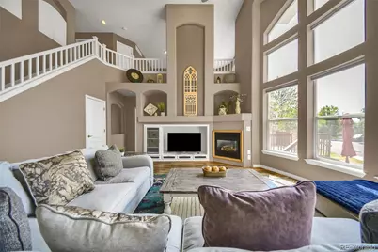
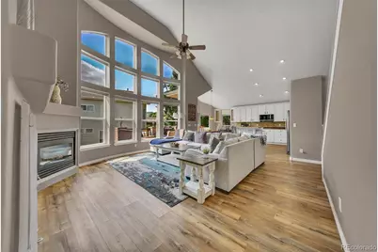
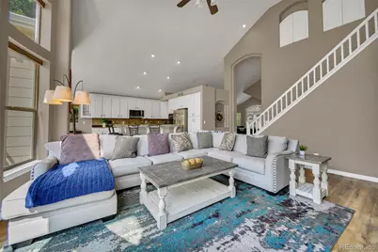
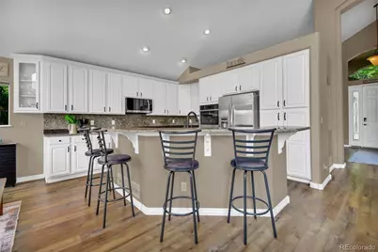
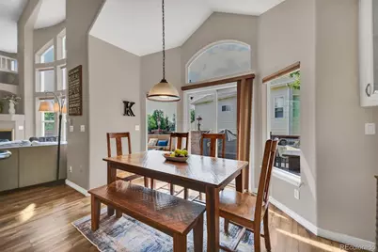
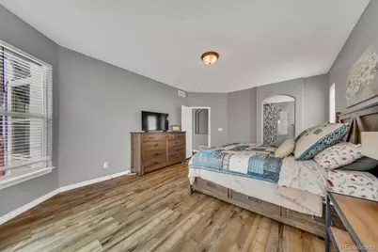
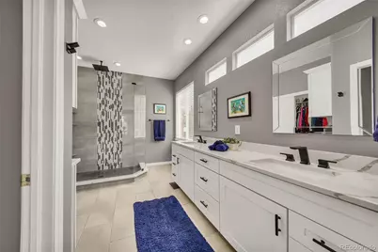
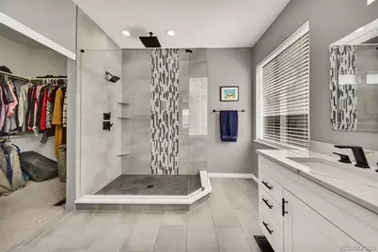
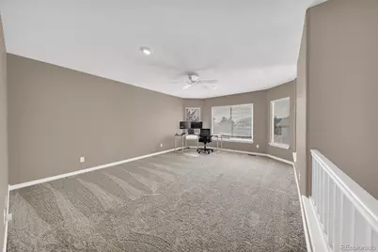
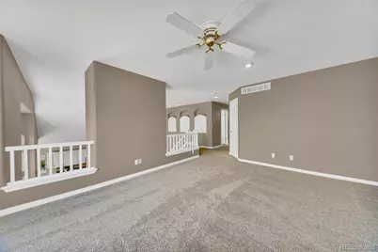
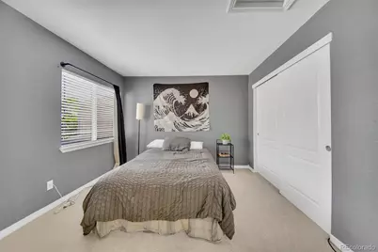
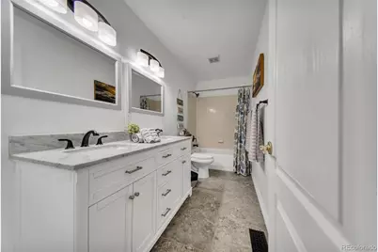
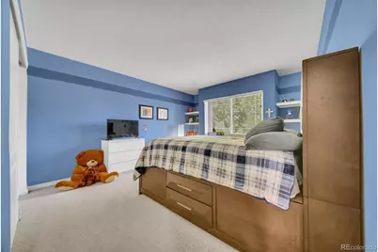
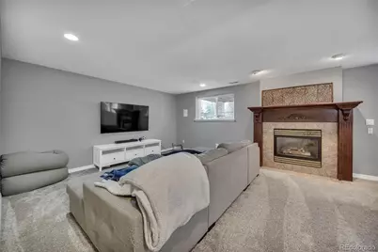
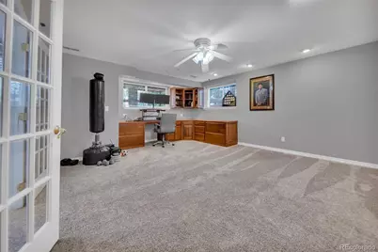
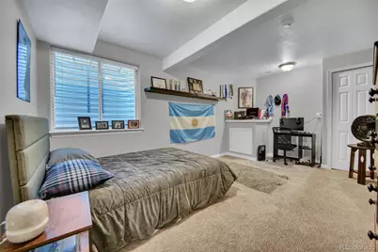
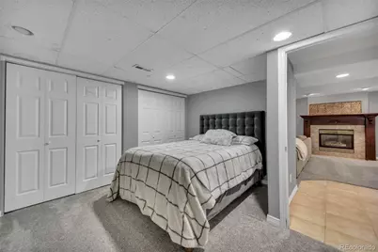
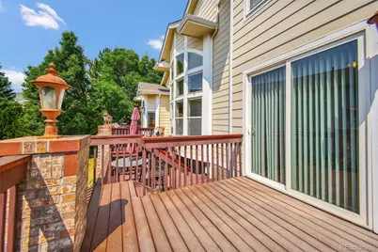
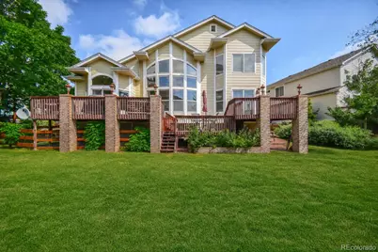
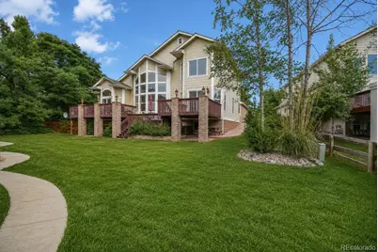
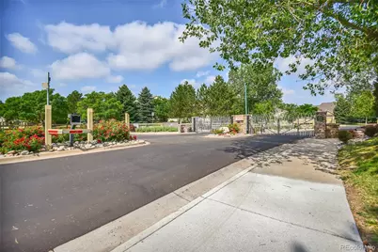
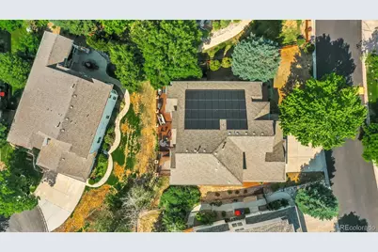
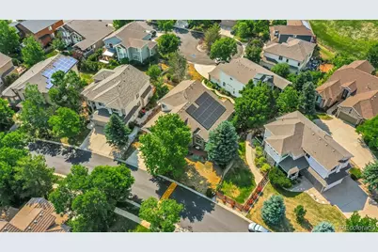
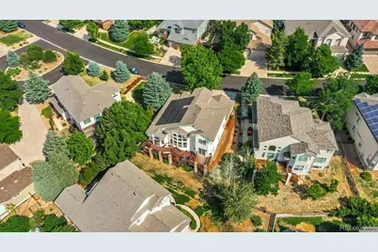
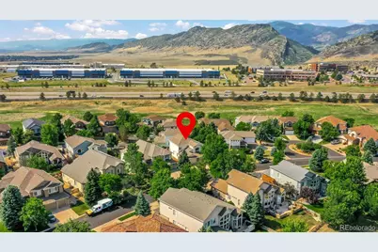
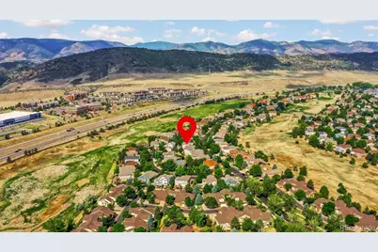
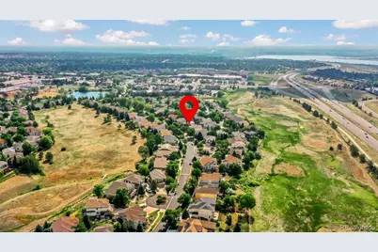
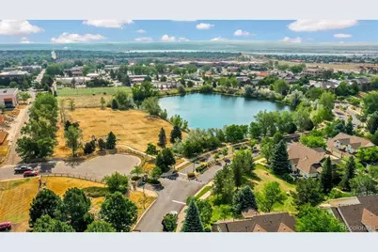
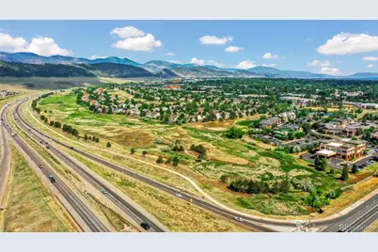
Nestled near the foothills in the highly sought-after gated Meadow Ranch community, this exceptional 4-bedroom, 4-bath home offers the perfect blend of luxury, comfort, & convenience. Surrounded by scenic open space & winding neighborhood trails, you'll enjoy Colorado living at its finest. Upon entering you're greeted by soaring vaulted ceilings, abundant natural light, & gorgeous LVP flooring that flows throughout the main level. The inviting floor plan features a formal living room & dining room, perfect for entertaining family & friends. The eat-in kitchen is a chef's dream, showcasing granite countertops/backsplash, stainless steel appliances including a double oven, center island, & abundant cabinet space. The adjacent family room w/gas fireplace creates a seamless flow for everyday living & entertaining. The main-floor primary suite features private access to the expansive deck & beautifully updated spa-inspired bath w/quartz countertops, dual sinks, newer fixtures, European glass shower, & walk-in closet. A convenient laundry room with washer/dryer, along w/powder room, completes the main level. Upstairs, features a spacious loft, 2 generously sized bedrooms & an updated full bath featuring quartz countertops, dual sinks, & modern fixtures. The finished garden-level basement redefines entertaining w/an expansive rec area boasting a cozy gas fireplace & wet bar. You'll also find a private office w/French doors, built-in desk, plus an additional bedroom & full bath. A bonus room offers endless possibilities as a workout room, hobby room, or non-conforming 5th bedroom. Outdoor living shines w/huge deck spanning the back of the home, perfect for relaxing evenings, & breathtaking foothill views. Energy-conscious buyers will appreciate the included solar panels, helping to reduce utility costs. Ideally located w/in walking distance to shopping, dining, & neighborhood park. Easy access to C-470 & a short drive to Chatfield State Park & Red Rocks Park &Amphitheater.
Full Property Details
Full Property Details for 10496 W Rockland Dr
Sign in to view more details. Local MLS Rules require you to be signed in. Not a member yet? Sign up now.
General
- Price: $960,000
- HOA FEE: $103/month
- HOA FEE FREQ.: Quarterly
- Taxes: $6,476 (2025)
- Status: Active
- Type: Single Family
- Source: MetroList_Colorado
- MLS ID: 5950841
- Updated: 6/25/2026
- Added to Site: 19 day(s) ago
Interior
- Interior Features: Built-in Features, Ceiling Fan(s), Eat-in Kitchen, Entrance Foyer, Granite Counters, High Ceilings, Jack & Jill Bathroom, Kitchen Island, Open Floorplan, Primary Suite, Quartz Counters, Vaulted Ceiling(s), Walk-In Closet(s), Wet Bar
- Fireplace: Yes
- Number of Fireplaces: 2
- Fireplace(s): Family Room, Recreation Room, Family Room, Recreation Room, Family Room, Recreation Room
- Appliances: Cooktop, Dishwasher, Disposal, Double Oven, Dryer, Microwave, Oven, Refrigerator, Sump Pump, Washer
- Furnishings: Unfurnished
- Flooring: Carpet, Tile, Vinyl
Rooms
Bathrooms
- Total Bathrooms: 4
- Full Bathrooms: 3
- Half Bathrooms: 1
- Main Floor Baths: 2
- Basement Baths: 1
Bedrooms
- Total Bedrooms: 4
- Bedrooms Main: 1
Other Rooms
- Laundry: Sink, In Unit
Additional Information
- Shared Amenities: Gated
- Security/Safety: Carbon Monoxide Detector(s), Smoke Detector(s)
Exterior
- Porch/Patio/Deck: Deck, Front Porch
Parking
- Garage: Yes
- Garage Spaces: 3
- Total Spaces: 3
Location
- County: Jefferson
- Subdivision: Meadow Ranch
- Driving Directions: C-470 to Kipling exit north to Remington St. Turn left (west) to gated entry of the subdivision, turn left on W Rockland Dr. The gate code will be in the showing instructions.
School Information
- Elem School District: Jefferson County R-1
- Midd School District: Jefferson County R-1
- High School District: Jefferson County R-1
- Elementary School: Shaffer
- Middle School: Falcon Bluffs
- High School: Chatfield
Community
- Association: Yes
- Assoc. Name: KC & Associates
- Assoc. Fees Include: Recycling, Road Maintenance, Sewer, Trash
- Pets Allowed: Yes
- Management Type: Professionally Managed
Heating & Cooling
- Cooling Type: Central Air
- Heating Type: Forced Air, Solar
Utilities
- Sewer: Public Sewer
- Water: Public
- Utility Description: Cable Available, Electricity Available
Structural Information
- Architectural Style: Traditional
- Structure Type: House
- Construction: Frame, Wood Siding
- Basement: Yes
- Basement Desc.: Finished, Sump Pump
- Roof: Composition
- Windows: Window Coverings
- Square Feet: 4,305
- Sq. Ft. Source: Public Records
- Living Area: 4,220 Sq. Ft.
- Year Built: 2000
Lot Features
- Lot Size (Acres): 0.18
- Lot Size (Sq. Ft.): 7,841
- Frontage: Private Road
- Street/Road Desc.: Paved
- Road Maintenance: Private Maintained Road
- Fence: Yes
- Lot Features: Landscaped, Sprinklers In Front, Sprinklers In Rear
- Zoning: P-D
- Fencing (Description): Partial
Financial Considerations
- Association Fee: Yes
- Association Fee: $308
- Assoc Fee Freq.: Quarterly
- Assoc Fee /Annual: $1,232
- Tax Amount: $6,476
- Tax Year: 2025
- Terms: Cash, Conventional, FHA, VA Loan
Disclosures and Reports
- Ownership: Individual
- Special Conditions: None
- Legal Description: SECTION 04 TOWNSHIP 06 RANGE 69 QTR NE SUBDIVISIONCD 513640 SUBDIVISIONNAME MEADOW RANCH FLG 2A BLOCK 004 LOT 0021 SIZE: 7862 TRACT VALUE: .180
- Exclusions: Seller's personal property
- Property ID: 427332
Listed by Grace Management & Invest.
Get Pre-Approved Today
Schools
Schools serving 10496 W Rockland Dr
School District:Jefferson County School District R-1
| Name | Grades | Distance |
|---|---|---|
Shaffer Elementary School 7961 Sangre De Cristo Road, Littleton, CO 80127 | PK-5 | 0.7 mi |
Falcon Bluffs Middle School 8449 South Garrison Street, Littleton, CO 80128 | 6-8 | 0.7 mi |
Chatfield High School 7227 South Simms Street, Littleton, CO 80127 | 9-12 | 1.9 mi |
Disclaimer:
School attendance boundaries provided by ATTOM Data Solutions and are for reference only. Contact the school directly to verify enrollment eligibility.
Price & Sales History for 10496 W Rockland Dr
Date
Details
Price
Change
Source
9/20/2011
Sold
$425,000
—
Public Record
Disclaimer: Historical sales information is derived from public records provided by the county offices. Information is not guaranteed and should be independently verified.

Tax History
Tax History for 10496 W Rockland Dr
Year
Property Taxes
Change
Tax Assessment
Change
2025
$6,476
23%
$62,059
16%
2024
$5,260
—
$53,681
—
2023
$5,257
13%
$53,681
14%
2021
$4,638
1%
$47,226
3%
2022
$4,579
-1%
$45,904
8%
2021
$4,638
13%
$42,345
—
2019
$4,097
4%
$42,345
8%
2018
$3,934
1%
$39,259
—
2017
$3,879
-7%
$39,259
-2%
2016
$4,155
-1%
$40,160
—
2015
$4,205
12%
$40,160
18%
2014
$3,763
—
$34,106
—
Disclaimer: Historical tax information is derived from public records provided by the county offices. Information is not guaranteed and should be independently verified.
Estimate the Cost
Estimate the Cost for 10496 W Rockland Dr
10496 W Rockland Drive, Littleton, CO 80127 (MLS# 5950841) is a Single Family property with 4 bedrooms, 3 full bathrooms and 1 partial bathroom. 10496 W Rockland Drive is currently listed for $960,000 and was received on June 25, 2026. Want to learn more about 10496 W Rockland Drive? Do you have questions about finding other Single Family real estate for sale in Littleton? You can browse all Littleton real estate or contact a Coldwell Banker agent to request more information.