No photo available
$550,000 New to Website
Property Description
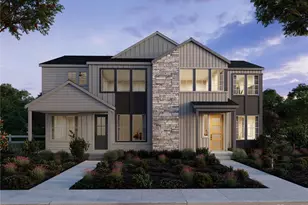
Picture mountain views from your own rooftop deck made for entertaining, a true end-unit that lives like a single-family home, and a walk to SoBo's favorite restaurants and coffee shops right outside your door. This is the largest floor plan the community offers: a street-facing townhome spanning 1,728 square feet over three levels, with two bedrooms, three bathrooms, and a two-car garage. You'll find a mudroom and private office on the entry level, perfect for setting up a home office. The main floor is bright and open, anchored by an electric fireplace and a kitchen finished with quartz countertops, stainless appliances, and plenty of storage. Upstairs, each bedroom has its own sense of privacy, with laundry conveniently central to both. The primary suite offers a spacious closet and a well-appointed bath with double vanity and an oversized shower. But the rooftop is where this home truly shines, with mountain and Red Rocks Amphitheatre views that stand apart even in a scenery-rich community. Swedish Medical Center and Craig Hospital are just steps away, and with the HOA covering nearly everything, this is low-maintenance living in one of Denver's most connected neighborhoods.
Full Property Details
Full Property Details for 3541 S Emerson St #A
Sign in to view more details. Local MLS Rules require you to be signed in. Not a member yet? Sign up now.
General
- Price: $550,000
- HOA FEE: $327/month
- Taxes: $3,677 (2025)
- Status: Active
- Type: Townhouse
- Source: MetroList_Colorado
- MLS ID: 2384118
- Updated: 8/26/2026
- Added to Site: 1 day(s) ago
Interior
- Interior Features: Ceiling Fan(s), Open Floorplan, Primary Suite, Quartz Counters, Smoke Free
- Fireplace: Yes
- Number of Fireplaces: 1
- Fireplace(s): Electric, Living Room, Electric, Living Room, Electric, Living Room
- Appliances: Dishwasher, Disposal, Dryer, Microwave, Oven, Range, Refrigerator, Washer
- Furnishings: Unfurnished
- Flooring: Carpet, Tile, Wood
Rooms
Bathrooms
- Total Bathrooms: 3
- Full Bathrooms: 2
- Half Bathrooms: 1
- Main Floor Baths: 1
Bedrooms
- Total Bedrooms: 2
Other Rooms
- Laundry: In Unit
Additional Information
- Shared Amenities: Parking
Exterior
- Exterior Features: Fire Pit, Gas Valve, Lighting, Rain Gutters
- Porch/Patio/Deck: Front Porch, Rooftop
Parking
- Garage: Yes
- Garage Spaces: 2
- Total Spaces: 2
- Parking Features: Concrete, Dry Walled, Finished Garage, Insulated Garage, Storage
Location
- County: Arapahoe
- Subdivision: Emerson Townhomes
- Driving Directions: GPS
- Direction Faces: East
- Dist. to Public Trans.: 2 Blocks
School Information
- Elem School District: Englewood 1
- Midd School District: Englewood 1
- High School District: Englewood 1
- Elementary School: Charles Hay
- Middle School: Englewood
- High School: Englewood
Community
- Association: Yes
- Assoc. Name: Emerson Townhomes
- Assoc. Fees Include: Exterior Maintenance (Without Roof), Maintenance Grounds, Maintenance Structure, Recycling, Sewer, Snow Removal, Trash, Water
- Pets Allowed: Yes
- Management Type: Professionally Managed
Heating & Cooling
- Cooling Type: Central Air
- Heating Type: Forced Air
Utilities
- Gas: Yes
- Sewer: Public Sewer
- Water: Public
- Utility Description: Cable Available, Electricity Connected, Internet Access (Wired), Natural Gas Connected, Phone Available
Structural Information
- Structure Type: Townhouse
- Construction: Brick, Concrete, Frame
- Roof: Membrane
- Common Walls: 1 Common Wall
- Windows: Window Coverings
- Entry Location: Ground
- Square Feet: 1,728
- Sq. Ft. Source: Builder
- Living Area: 1,728 Sq. Ft.
- Year Built: 2020
Lot Features
- Property View: Mountain(s)
- Mountain views: Yes
- Frontage: Public
- Street/Road Desc.: Paved
- Road Maintenance: Public Maintained Road
- Lot Features: Landscaped, Near Public Transit, Sprinklers In Front
Financial Considerations
- Association Fee: Yes
- Association Fee: $327
- Assoc Fee Freq.: Monthly
- Assoc Fee /Annual: $3,924
- Tax Amount: $3,677
- Tax Year: 2025
- Terms: Cash, Conventional, FHA, VA Loan
Disclosures and Reports
- Ownership: Individual
- Special Conditions: None
- Documents Avail.: Plans, Building Plans, HOA Docs Available
- Legal Description: Lot 1, Block 5, 3541 South Emerson Street, #A, Emerson Townhomes, County of Arapahoe, State of Colorado
- Exclusions: Sellers Personal Property
- Property ID: 35436926
Listed by eXp Realty, LLC
Get Pre-Approved Today
Schools
Schools serving 3541 S Emerson St #A
School District:Englewood School District 1
| Name | Grades | Distance |
|---|---|---|
Charles Hay World School 1221 E Eastman Ave, Englewood, CO 80113 | K-6 | 0.5 mi |
Englewood Middle School 3800 S Logan St, Englewood, CO 80110 | 7-8 | 0.4 mi |
Englewood High School 3800 South Logan Street, Englewood, CO 80113 | 9-12 | 0.5 mi |
Disclaimer:
School attendance boundaries provided by ATTOM Data Solutions and are for reference only. Contact the school directly to verify enrollment eligibility.
Price & Sales History for 3541 S Emerson St #A
Date
Details
Price
Change
Source
7/08/2021
Sold
$589,900
—
Public Record
Disclaimer: Historical sales information is derived from public records provided by the county offices. Information is not guaranteed and should be independently verified.

Tax History
Tax History for 3541 S Emerson St #A
Year
Property Taxes
Change
Tax Assessment
Change
2025
$3,677
12%
$42,204
-2%
2024
$3,294
13%
$43,100
4%
2023
$2,906
10%
$41,312
13%
2022
$2,652
—
$36,404
—
Disclaimer: Historical tax information is derived from public records provided by the county offices. Information is not guaranteed and should be independently verified.
Estimate the Cost
Estimate the Cost for 3541 S Emerson St #A
3541 S Emerson Street #A, Englewood, CO 80113 (MLS# 2384118) is a Townhouse property with 2 bedrooms, 2 full bathrooms and 1 partial bathroom. 3541 S Emerson Street #A is currently listed for $550,000 and was received on August 26, 2026. Want to learn more about 3541 S Emerson Street #A? Do you have questions about finding other Townhouse real estate for sale in Englewood? You can browse all Englewood real estate or contact a Coldwell Banker agent to request more information.