

No photo available
$825,000 New to Website
Property Description
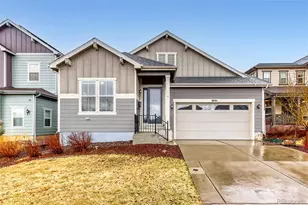
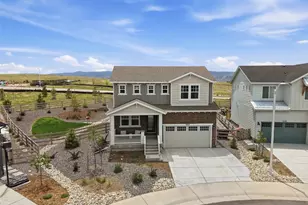
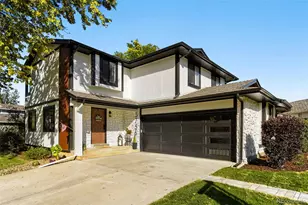
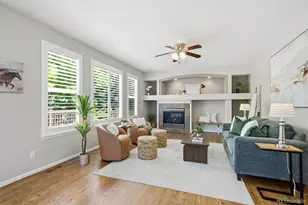
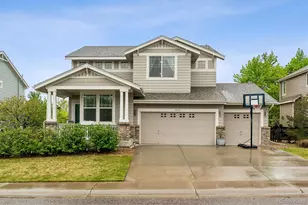
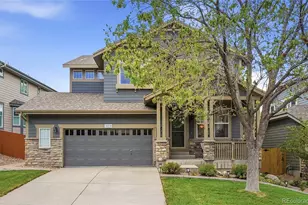
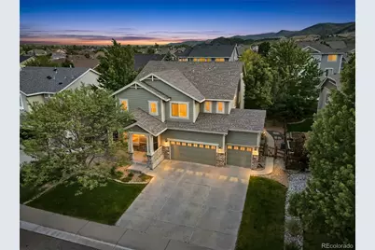
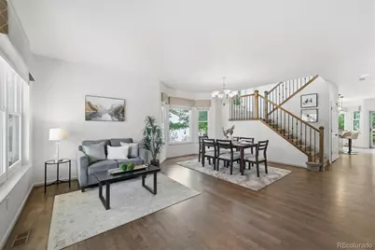
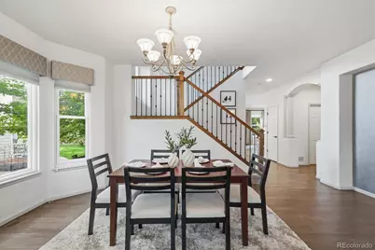
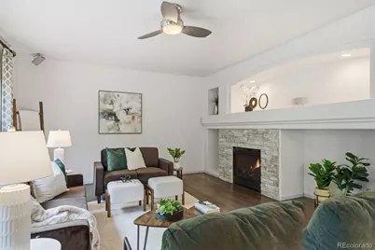
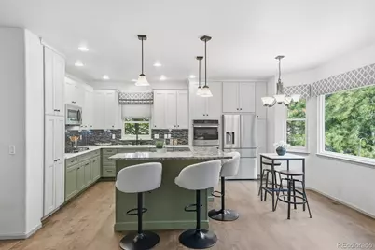
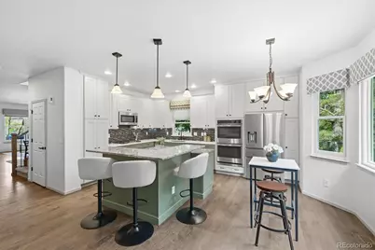
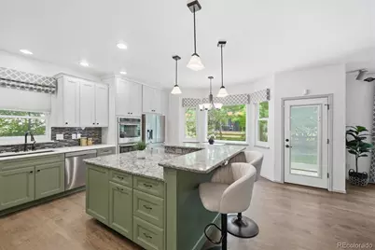
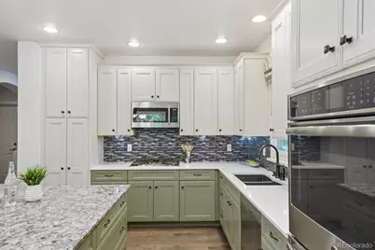
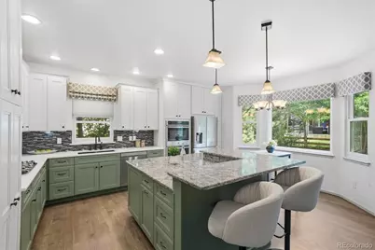
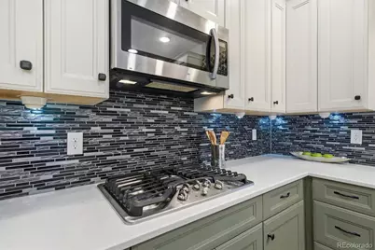
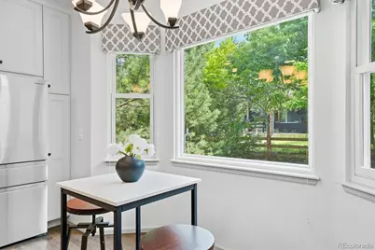
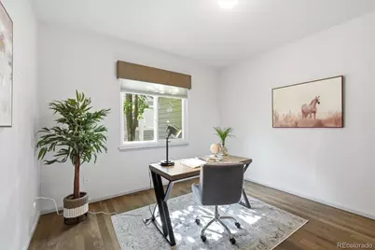
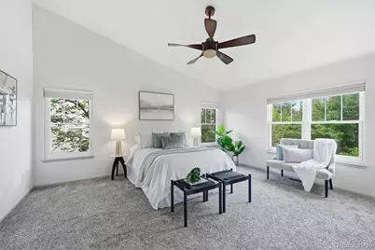
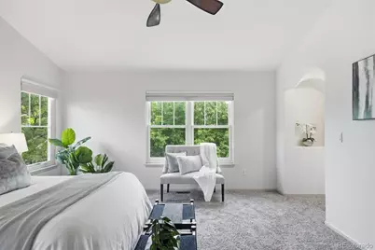
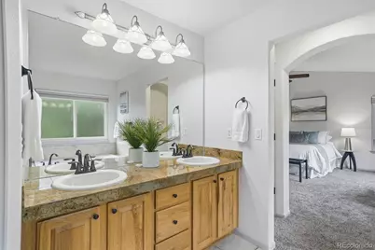
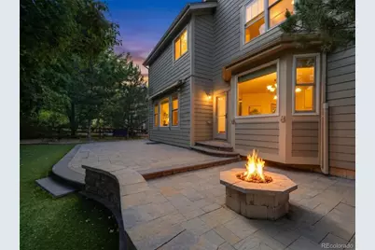
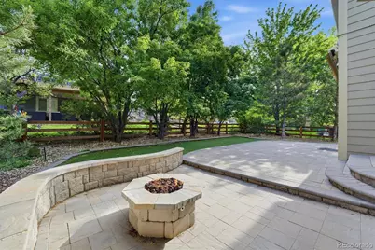
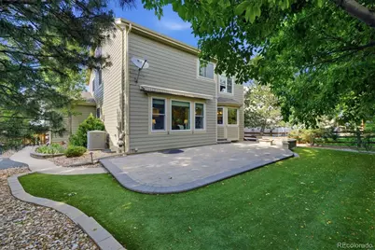
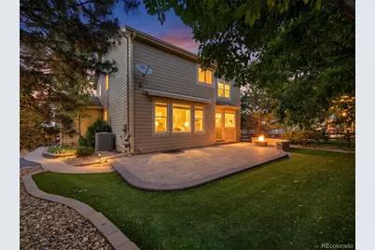
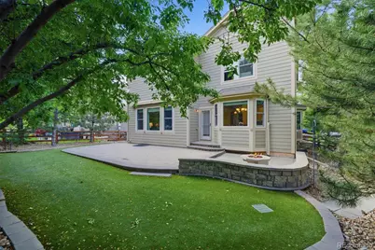
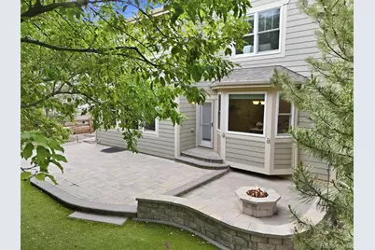
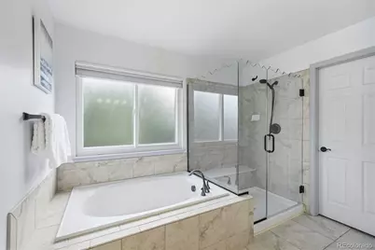
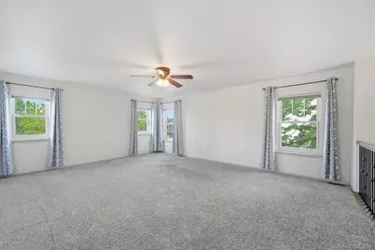
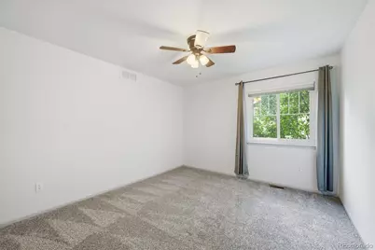
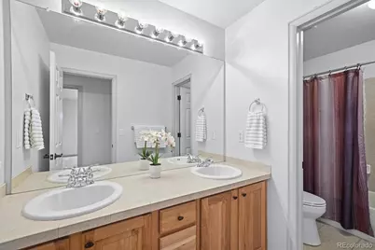
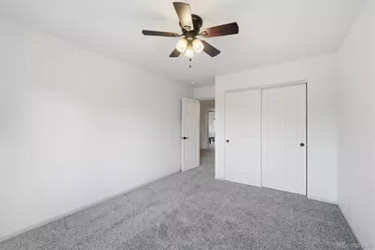
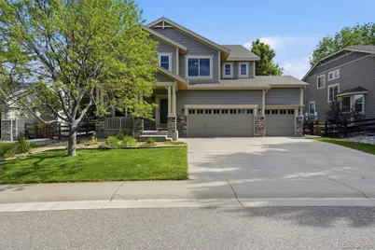
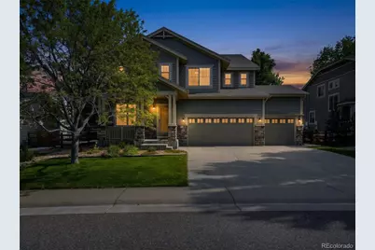
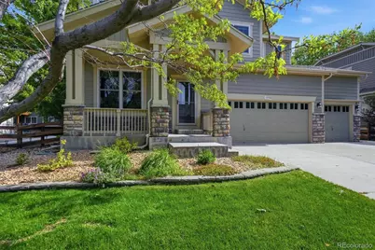
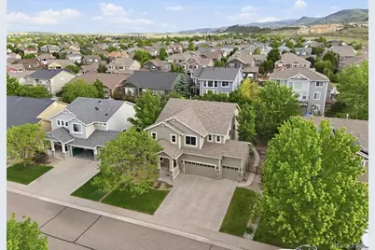
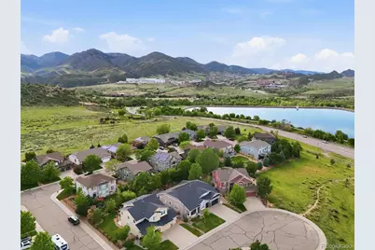
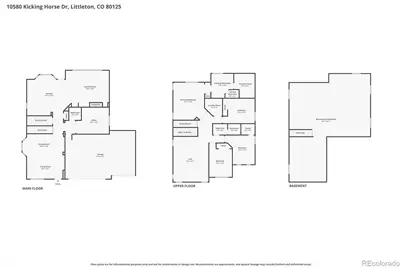
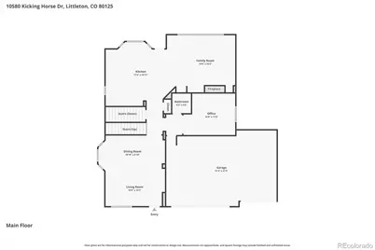
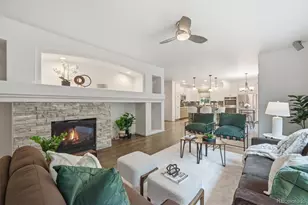
Perfectly positioned in the coveted Chatfield Farms West community against the breathtaking foothills, this exceptional Ryland Homes Marsala plan offers the ideal blend of comfort, style, and Colorado outdoor living. From the moment you step inside, you'll appreciate the gorgeous hardwood flooring that flows throughout the main level, creating warmth and elegance. The beautifully remodeled kitchen is designed for both everyday living and entertaining, featuring a large island with seating, updated finishes, and seamless connection to the expansive family room. Flooded with natural light from walls of windows, the family room provides an inviting space to gather while showcasing views of the private backyard retreat. A quiet main-floor study offers incredible flexibility as a home office, music room, or library. Upstairs, the oversized loft is complete with dual blackout shades that transform the space into the perfect movie room, game room, or second family room. The spacious primary suite serves as a relaxing retreat with a luxurious en suite full bath highlighted by a custom shower enclosure. Generously sized secondary bedrooms provide comfort and versatility for family members or guests alike. Step outside to your own backyard oasis, thoughtfully designed for year-round enjoyment. The custom patio with ambient lighting and fire pit creates the ultimate setting for entertaining or unwinding under the Colorado sky. Mature landscaping provides additional privacy, while the retractable awning offers welcome shade on sunny afternoons. Additional highlights include a large 3-car garage and an unbeatable location with easy access to some of the area's best outdoor recreation and conveniences. Walk or bike to Waterton Canyon, Chatfield State Park, and the High Line Canal Trailhead, or enjoy nearby shopping, restaurants, grocery stores, Starbucks, and elementary schools. This is Colorado living at its finest!
Full Property Details
Full Property Details for 10580 Kicking Horse Dr
Sign in to view more details. Local MLS Rules require you to be signed in. Not a member yet? Sign up now.
General
- Price: $825,000
- HOA FEE: $44/month
- HOA FEE FREQ.: Annually
- Taxes: $5,319 (2025)
- Status: Active
- Type: Single Family
- Source: MetroList_Colorado
- MLS ID: 6468592
- Updated: 5/28/2026
- Added to Site: 1 day(s) ago
Interior
- Interior Features: Breakfast Bar, Built-in Features, Ceiling Fan(s), Eat-in Kitchen, Five Piece Bath, Granite Counters, High Speed Internet, Kitchen Island, Open Floorplan, Primary Suite, Smart Thermostat, Smoke Free, Sound System, Walk-In Closet(s), Wired for Data
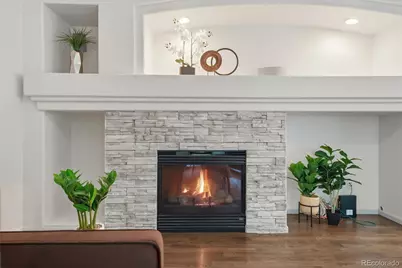
- Fireplace: Yes
- Number of Fireplaces: 1
- Fireplace(s): Family Room, Family Room, Family Room
- Appliances: Convection Oven, Cooktop, Dishwasher, Disposal, Double Oven, Refrigerator, Self Cleaning Oven
- Flooring: Carpet, Tile, Wood
Rooms
Bathrooms
- Total Bathrooms: 3
- Full Bathrooms: 2
- Half Bathrooms: 1
- Main Floor Baths: 1
Bedrooms
- Total Bedrooms: 4
Additional Information
- Security/Safety: Carbon Monoxide Detector(s), Security System, Smoke Detector(s)
Exterior
- Exterior Features: Fire Pit, Lighting, Private Yard
- Porch/Patio/Deck: Front Porch, Patio
Parking
- Garage: Yes
- Garage Spaces: 3
- Total Spaces: 3
Location
- County: Douglas
- Subdivision: Chatfield Farms
School Information
- Elem School District: Douglas RE-1
- Midd School District: Douglas RE-1
- High School District: Douglas RE-1
- Elementary School: Roxborough
- Middle School: Ranch View
- High School: Thunderridge
Community
- Association: Yes
- Assoc. Name: Chatfield Farms 1-B
- Assoc. Fees Include: Insurance, Snow Removal, Trash
- Pets Allowed: Yes
- Management Type: Professionally Managed
Heating & Cooling
- Cooling Type: Central Air
- Heating Type: Forced Air, Natural Gas
Utilities
- Gas: Yes
- Sewer: Public Sewer
- Water: Public
- Utility Description: Electricity Connected, Internet Access (Wired), Natural Gas Connected
Structural Information
- Structure Type: House
- Builder: Ryland Homes
- Model: Marsala
- Construction: Frame, Wood Siding
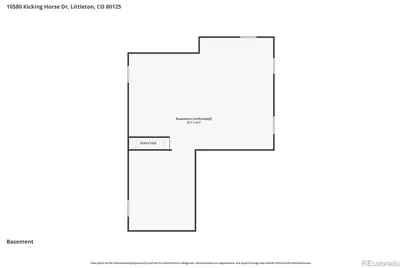
- Basement: Yes
- Basement Desc.: Bath/Stubbed, Unfinished
- Roof: Composition
- Windows: Bay Window(s), Double Pane Windows, Window Coverings, Window Treatments
- Square Feet: 4,556
- Sq. Ft. Source: Public Records
- Living Area: 3,143 Sq. Ft.
- Year Built: 2005
Lot Features
- Lot Size (Acres): 0.17
- Lot Size (Sq. Ft.): 7,405
- Frontage: Public
- Street/Road Desc.: Paved
- Road Maintenance: Public Maintained Road
- Fence: Yes
- Lot Features: Landscaped, Level, Sprinklers In Front, Sprinklers In Rear
- Zoning: PDU
- Fencing (Description): Full
Financial Considerations
- Association Fee: Yes
- Association Fee: $528
- Assoc Fee Freq.: Annually
- Assoc Fee /Annual: $528
- Tax Amount: $5,319
- Tax Year: 2025
- Terms: Cash, Conventional, FHA, VA Loan
Disclosures and Reports
- Ownership: Individual
- Special Conditions: None
- Legal Description: LOT 140 CHATFIELD FARMS FLG 1B 0.17 AM/L
- Exclusions: Seller's personal property and any staging items
- Property ID: R0453302
Listed by RE/MAX Professionals
Get Pre-Approved Today
Schools
Schools serving 10580 Kicking Horse Dr
School District:Douglas County School District Re-1
| Name | Grades | Distance |
|---|---|---|
Roxborough Elementary School 8000 Village Circle West, Littleton, CO 80125 | K-2 | 0.7 mi |
Roxborough Intermediate School 7370 Village Circle East, Littleton, CO 80125 | 3-6 | 1.3 mi |
Ranch View Middle School 1731 Wildcat Reserve Parkway, Highlands Ranch, CO 80129 | 7-8 | 5.1 mi |
Thunderridge High School 1991 Wildcat Reserve Parkway, Highlands Ranch, CO 80129 | 9-12 | 5.4 mi |
Disclaimer:
School attendance boundaries provided by ATTOM Data Solutions and are for reference only. Contact the school directly to verify enrollment eligibility.
Price & Sales History for 10580 Kicking Horse Dr
Date
Details
Price
Change
Source
11/17/2014
Sold
$420,565
—
Public Record
Disclaimer: Historical sales information is derived from public records provided by the county offices. Information is not guaranteed and should be independently verified.

Tax History
Tax History for 10580 Kicking Horse Dr
Year
Property Taxes
Change
Tax Assessment
Change
2024
$5,248
—
$53,030
-2%
2024
$5,248
-1%
$53,900
—
2023
$5,283
25%
$53,900
36%
2021
$4,215
4%
$39,670
3%
2022
$4,034
-8%
$38,560
2%
2020
$4,401
-2%
$37,970
—
2019
$4,472
-11%
$37,970
9%
2018
$5,030
4%
$34,880
—
2017
$4,833
—
$34,880
1%
2016
$4,836
-3%
$34,470
—
2015
$4,995
9%
$34,470
17%
2013
$4,578
—
$29,370
—
Disclaimer: Historical tax information is derived from public records provided by the county offices. Information is not guaranteed and should be independently verified.
Estimate the Cost
Estimate the Cost for 10580 Kicking Horse Dr
10580 Kicking Horse Drive, Littleton, CO 80125 (MLS# 6468592) is a Single Family property with 4 bedrooms, 2 full bathrooms and 1 partial bathroom. 10580 Kicking Horse Drive is currently listed for $825,000 and was received on May 28, 2026. Want to learn more about 10580 Kicking Horse Drive? Do you have questions about finding other Single Family real estate for sale in Littleton? You can browse all Littleton real estate or contact a Coldwell Banker agent to request more information.