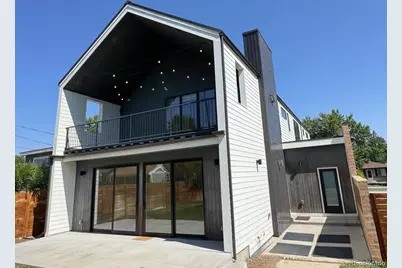
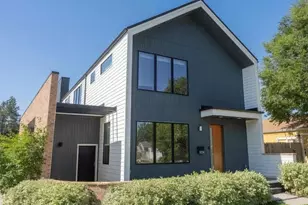
This is a carousel with tiles that activate property listing cards. Use the previous and next buttons to navigate.
$1,275,000 -$20,000 (-1.54%) Price Reduced
This is a carousel with tiles that activate property listing cards. Use the previous and next buttons to navigate.
Full Property Details for 2234 W Parkhill Ave
Sign in to view more details. Local MLS Rules require you to be signed in. Not a member yet? Sign up now.
General
- Price: $1,275,000
- Taxes: $8,324 (2025)
- Status: Active
- Type: Single Family
- Source: MetroList_Colorado
- MLS ID: 4336457
- Updated: 8/21/2026
- Added to Site: 28 day(s) ago
Interior
- Interior Features: Built-in Features, Eat-in Kitchen, Entrance Foyer, Five Piece Bath, High Ceilings, Kitchen Island, Open Floorplan, Pantry, Primary Suite, Quartz Counters, Vaulted Ceiling(s), Walk-In Closet(s)
- Fireplace: Yes
- Number of Fireplaces: 2
- Fireplace(s): Living Room, Primary Bedroom, Living Room, Primary Bedroom, Living Room, Primary Bedroom
- Appliances: Dishwasher, Disposal, Dryer, Freezer, Microwave, Oven, Range, Range Hood, Refrigerator, Washer
- Flooring: Carpet, Tile, Wood
Rooms
Bathrooms
- Total Bathrooms: 4
- Full Bathrooms: 3
- Half Bathrooms: 1
- Main Floor Baths: 1
Bedrooms
- Total Bedrooms: 3
Other Rooms
- Laundry: Laundry Closet
Exterior
- Exterior Features: Balcony, Private Yard
- Porch/Patio/Deck: Deck, Front Porch
Parking
- Garage: Yes
- Garage Spaces: 2
- Total Spaces: 2
- Parking Features: 220 Volts
Location
- County: Arapahoe
- Subdivision: Old Littleton
- Dist. to Public Trans.: 2 Minutes
School Information
- Elem School District: Littleton 6
- Midd School District: Littleton 6
- High School District: Littleton 6
- Elementary School: Little Raven
- Middle School: Euclid
- High School: Littleton
Community
- Pets Allowed: Yes
Heating & Cooling
- Cooling Type: Central Air
- Heating Type: Forced Air
Utilities
- Gas: Yes
- Sewer: Public Sewer
- Water: Public
- Utility Description: Cable Available, Electricity Connected, Natural Gas Connected
Structural Information
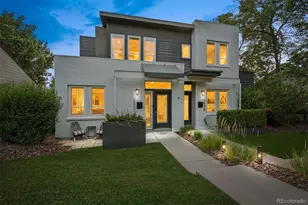
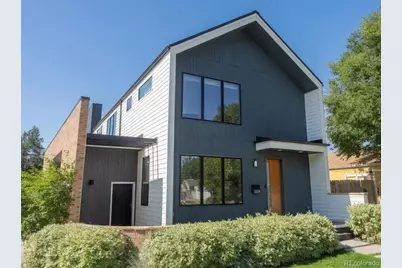
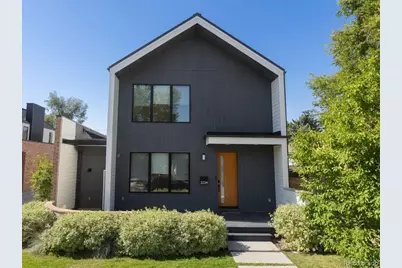
- Architectural Style: Contemporary
- Structure Type: House
- Construction: Frame, Wood Siding
- Basement: Yes
- Basement Desc.: Crawl Space
- Roof: Metal
- Square Feet: 2,758
- Sq. Ft. Source: Appraiser
- Living Area: 2,758 Sq. Ft.
- Year Built: 2019
- Property Condition: Updated/Remodeled
Lot Features
- Lot Size (Acres): 0.19
- Lot Size (Sq. Ft.): 8,320
- Frontage: Public
- Street/Road Desc.: Paved
- Road Maintenance: Public Maintained Road
- Fence: Yes
- Lot Features: Level, Near Public Transit
- Fencing (Description): Full
Financial Considerations
- Tax Amount: $8,324
- Tax Year: 2025
- Terms: 1031 Exchange, Cash, Conventional, Jumbo, VA Loan
Disclosures and Reports
- Ownership: Individual
- Special Conditions: None
- Legal Description: PARCEL 1 2224 WEST PARKHILL AVENUE SUBDIVISION EXEMPTION
- Exclusions: Seller's personal property and any staging items
- Property ID: 2077-21-2-38-001
Listed by Compass - Denver
Schools serving 2234 W Parkhill Ave
| Name | Grades | Distance |
|---|---|---|
Littleton Prep Charter School 5301 South Bannock Street, Littleton, CO 80120 | PK- | 1.6 mi |
Moody Elementary School 6901 South Franklin Street, Littleton, CO 80122 | K-5 | 2.6 mi |
Euclid Middle School 777 West Euclid Avenue, Littleton, CO 80120 | 6-8 | 1.1 mi |
Littleton High School 199 East Littleton Boulevard, Littleton, CO 80121 | 9-12 | 1.7 mi |
Tax History for 2234 W Parkhill Ave
Estimate the Cost for 2234 W Parkhill Ave
2234 W Parkhill Avenue, Littleton, CO 80120 (MLS# 4336457) is a Single Family property with 3 bedrooms, 3 full bathrooms and 1 partial bathroom. 2234 W Parkhill Avenue is currently listed for $1,275,000 and was received on July 25, 2026. Want to learn more about 2234 W Parkhill Avenue? Do you have questions about finding other Single Family real estate for sale in Littleton? You can browse all Littleton real estate or contact a Coldwell Banker agent to request more information.