No photo available
$298,000 New to Website
Property Description
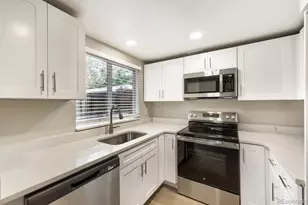
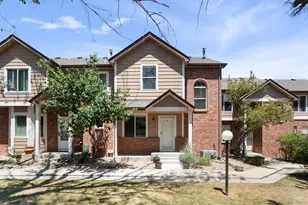
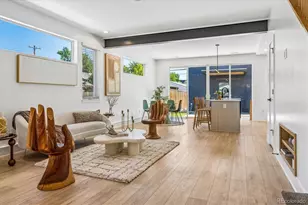
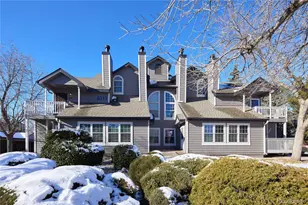
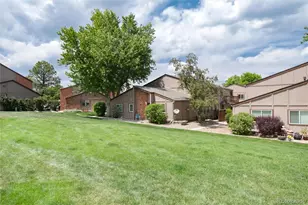
Charming Millbrook Townhome Backing to a Greenbelt Near Chatfield State Park! Welcome to this beautifully maintained 1-bedroom, 1-bathroom townhome in the desirable Millbrook community! Offering a wonderful combination of comfort, style, and location, this inviting home features a 1-car garage, charming brick accents, and a welcoming front porch. Step inside to discover a bright, open living and dining area featuring beautiful luxury vinyl hardwood flooring and a cozy fireplace, perfect for relaxing or entertaining. The newer remodeled kitchen offers stylish cabinetry, updated finishes, tile backsplash, and a full suite of appliances, making everyday living a pleasure. The spacious walk-out lower-level family room features brand-new carpeting and provides additional living space, ideal for a home office, entertainment area, or simply unwinding. Step outside and enjoy your private deck overlooking the peaceful greenbelt, offering a wonderful setting for morning coffee, evening relaxation, or outdoor gatherings. Location is everything! Enjoy convenient access to Chatfield State Park, miles of scenic hiking and biking trails, beautiful open spaces, and endless outdoor recreation. Shopping, dining, and major commuter routes are also just minutes away. Whether you're a first-time buyer, downsizing, or looking for a low-maintenance Colorado lifestyle, this Millbrook townhome offers an exceptional opportunity to enjoy comfortable living surrounded by nature. Come experience everything this wonderful home and location have to offer!
Full Property Details
Full Property Details for 5534 W Canyon Trail #E
Sign in to view more details. Local MLS Rules require you to be signed in. Not a member yet? Sign up now.
General
- Price: $298,000
- HOA FEE: $431/month
- Taxes: $2,080 (2025)
- Status: Active
- Type: Townhouse
- Source: MetroList_Colorado
- MLS ID: 5448665
- Updated: 10/13/2026
- Added to Site: 1 day(s) ago
Interior
- Interior Features: Built-in Features, Eat-in Kitchen, High Ceilings, High Speed Internet, Laminate Counters, Open Floorplan, Primary Suite, Vaulted Ceiling(s), Walk-In Closet(s)
- Fireplace: Yes
- Number of Fireplaces: 1
- Fireplace(s): Living Room, Wood Burning, Living Room, Wood Burning, Living Room, Wood Burning
- Appliances: Dishwasher, Disposal, Microwave, Oven, Range, Refrigerator, Washer
- Flooring: Carpet, Tile, Vinyl
Rooms
Bathrooms
- Total Bathrooms: 2
- Full Bathrooms: 1
- Half Bathrooms: 1
- Main Floor Baths: 1
- Basement Baths: 1
Bedrooms
- Total Bedrooms: 1
Other Rooms
- Laundry: In Unit
Additional Information
- Shared Amenities: Clubhouse, Pool, Trail(s)
- Security/Safety: Smoke Detector(s)
Exterior
- Exterior Features: Private Yard, Rain Gutters
- Porch/Patio/Deck: Deck, Front Porch
Parking
- Garage: Yes
- Garage Spaces: 1
- Total Spaces: 2
Location
- County: Jefferson
- Subdivision: Millbrook
- Driving Directions: From Ken Caryl Ave & Platte Canyon Rd. Head west on Ken Caryl Ave, Turn left onto Depew St, Turn left onto Millbrook. Property will be on the right.
- Direction Faces: Southwest
School Information
- Elem School District: Jefferson County R-1
- Midd School District: Jefferson County R-1
- High School District: Jefferson County R-1
- Elementary School: Columbine Hills
- Middle School: Ken Caryl
- High School: Columbine
Community
- Association: Yes
- Assoc. Name: Millbrook/MM HOA Services
- Assoc. Fees Include: Maintenance Grounds, Maintenance Structure, Recycling, Sewer, Snow Removal, Trash, Water
- Pets Allowed: Yes
- Management Type: Professionally Managed
Heating & Cooling
- Cooling Type: Central Air
- Heating Type: Forced Air, Natural Gas
Utilities
- Gas: Yes
- Sewer: Public Sewer
- Water: Public
- Utility Description: Cable Available, Electricity Available, Internet Access (Wired), Natural Gas Available, Phone Available
Structural Information
- Structure Type: Townhouse
- Construction: Frame, Stone, Wood Siding
- Basement: Yes
- Basement Desc.: Daylight, Finished, Full, Walk-Out Access
- Roof: Composition
- Common Walls: 2+ Common Walls
- Windows: Double Pane Windows, Skylight(s)
- Entry Location: Ground
- Square Feet: 1,105
- Sq. Ft. Source: Public Records
- Living Area: 960 Sq. Ft.
- Current Bldg. Use: Live/Work
- Year Built: 1983
- Property Condition: Updated/Remodeled
Lot Features
- Lot Size (Acres): 0.03
- Lot Size (Sq. Ft.): 1,350
- Frontage: Public
- Street/Road Desc.: Paved
- Road Maintenance: Public Maintained Road
- Fence: Yes
- Zoning: P-D
- Fencing (Description): Full
Financial Considerations
- Association Fee: Yes
- Association Fee: $431
- Assoc Fee Freq.: Monthly
- Assoc Fee /Annual: $5,172
- Tax Amount: $2,080
- Tax Year: 2025
- Terms: Cash, Conventional, FHA, VA Loan
Disclosures and Reports
- Ownership: Individual
- Special Conditions: None
- Legal Description: SECTION 36 TOWNSHIP 05 RANGE 69 QTR NE SUBDIVISIONCD 526800 SUBDIVISIONNAME MILLBROOK TOWNHOUSE & COMMERCIAL DEVELOPMENT BLOCK 001 LOT 0021 TRACT
- Exclusions: Sellers Personal Property
- Property ID: 164011
Listed by Keller Williams Advantage Realty LLC
Get Pre-Approved Today
Schools
Schools serving 5534 W Canyon Trail #E
School District:Jefferson County School District R-1
| Name | Grades | Distance |
|---|---|---|
Columbine Hills Elementary School 6005 West Canyon Avenue, Littleton, CO 80128 | PK-5 | 0.2 mi |
Ken Caryl Middle School 6509 West Ken Caryl Avenue, Littleton, CO 80123 | 6-8 | 0.8 mi |
Columbine High School 6201 South Pierce Street, Littleton, CO 80123 | 9-12 | 2.2 mi |
Disclaimer:
School attendance boundaries provided by ATTOM Data Solutions and are for reference only. Contact the school directly to verify enrollment eligibility.
Price & Sales History for 5534 W Canyon Trail #E
Date
Details
Price
Change
Source
4/29/2015
Sold
$163,450
—
Public Record
Disclaimer: Historical sales information is derived from public records provided by the county offices. Information is not guaranteed and should be independently verified.

Tax History
Tax History for 5534 W Canyon Trail #E
Year
Property Taxes
Change
Tax Assessment
Change
2025
$2,080
9%
$19,022
1%
2024
$1,903
—
$18,902
—
2023
$1,907
10%
$18,902
11%
2021
$1,727
1%
$17,028
3%
2022
$1,702
-1%
$16,551
-1%
2021
$1,727
4%
$16,694
—
2019
$1,667
16%
$16,694
20%
2018
$1,435
11%
$13,951
—
2017
$1,298
24%
$13,951
28%
2016
$1,050
-1%
$10,921
—
2015
$1,062
19%
$10,921
25%
2014
$894
—
$8,740
—
Disclaimer: Historical tax information is derived from public records provided by the county offices. Information is not guaranteed and should be independently verified.
Estimate the Cost
Estimate the Cost for 5534 W Canyon Trail #E
5534 W Canyon Trail #E, Littleton, CO 80128 (MLS# 5448665) is a Townhouse property with 1 bedroom, 1 full bathroom and 1 partial bathroom. 5534 W Canyon Trail #E is currently listed for $298,000 and was received on October 13, 2026. Want to learn more about 5534 W Canyon Trail #E? Do you have questions about finding other Townhouse real estate for sale in Littleton? You can browse all Littleton real estate or contact a Coldwell Banker agent to request more information.