
This is a carousel with tiles that activate property listing cards. Use the previous and next buttons to navigate.

$1,000,000
This is a carousel with tiles that activate property listing cards. Use the previous and next buttons to navigate.


Full Property Details for 6079 W Calhoun Dr
Sign in to view more details. Local MLS Rules require you to be signed in. Not a member yet? Sign up now.
General
- Sold For: $1,000,000
- HOA FEE: $140/month
- Taxes: $6,532 (2025)
- Status: Closed
- Type: Single Family
- Source: MetroList_Colorado
- MLS ID: 4631317
- Added to Site: 92 day(s) ago
Interior
- Interior Features: Breakfast Bar, Ceiling Fan(s), Eat-in Kitchen, Entrance Foyer, Five Piece Bath, Granite Counters, High Ceilings, Kitchen Island, Open Floorplan, Pantry, Primary Suite, Radon Mitigation System, Smoke Free, Walk-In Closet(s)
- Fireplace: Yes
- Number of Fireplaces: 1
- Fireplace(s): Gas, Gas Log, Gas, Gas Log, Gas, Gas Log
- Flooring: Carpet, Vinyl, Wood
Rooms
Bathrooms
- Total Bathrooms: 3
- Full Bathrooms: 2
- 3/4 Bathrooms: 1
- Main Floor Baths: 2
- Basement Baths: 1
Bedrooms
- Total Bedrooms: 4
Other Rooms
- Laundry: Sink
Additional Information
- Shared Amenities: Clubhouse
Exterior
- Exterior Features: Garden, Lighting, Private Yard, Rain Gutters
Parking
- Garage: Yes
- Garage Spaces: 3
- Total Spaces: 3
- Parking Features: Concrete
Location
- County: Jefferson
- Subdivision: Vintage Reserve
- Driving Directions: From W Coal Mine Ave, turn right onto S Harlan St, then left onto W Calhoun Dr. Home is on the left.
School Information
- Elem School District: Jefferson County R-1
- Midd School District: Jefferson County R-1
- High School District: Jefferson County R-1
- Elementary School: Normandy
- Middle School: Ken Caryl
- High School: Columbine
Community
- Association: Yes
- Assoc. Name: Vintage Reserve
- Assoc. Fees Include: Road Maintenance, Snow Removal, Trash
- Pets Allowed: Yes
- Management Type: Professionally Managed
Heating & Cooling
- Cooling Type: Central Air
- Heating Type: Forced Air
Utilities
- Gas: Yes
- Sewer: Public Sewer
- Water: Public
- Utility Description: Electricity Connected, Natural Gas Connected
Structural Information
- Architectural Style: Contemporary
- Structure Type: House
- Construction: Cement Siding, Stone
- Basement: Yes
- Basement Desc.: Full
- Roof: Shingle
- Windows: Double Pane Windows, Window Coverings
- Square Feet: 3,978
- Sq. Ft. Source: Public Records
- Living Area: 2,557 Sq. Ft.
- Year Built: 2007
- Property Condition: Updated/Remodeled
Lot Features
- Lot Size (Acres): 0.26
- Lot Size (Sq. Ft.): 11,325
- Frontage: Public
- Street/Road Desc.: Paved
- Fence: Yes
- Lot Features: Cul-De-Sac
- Zoning: P-D
- Fencing (Description): Partial
Financial Considerations
- Association Fee: Yes
- Association Fee: $140
- Assoc Fee Freq.: Monthly
- Assoc Fee /Annual: $1,680
- Tax Amount: $6,532
- Tax Year: 2025
- Terms: Cash, Conventional, FHA, VA Loan
Disclosures and Reports
- Ownership: Individual
- Special Conditions: None
- Legal Description: SECTION 24 TOWNSHIP 05 RANGE 69 QTR SW SUBDIVISIONCD 783402 SUBDIVISIONNAME VINTAGE RESERVE (MINOR AMENDMENT 1) BLOCK 001 LOT 0011 SIZE: 11443 TRACT VALUE: .263
- Exclusions: Staging furniture
- Property ID: 446974
Listed by MB Metro Brokers Realty Oasis and MB Real Estate By Rochelle
Sold by Milehimodern
Listing agents
MB Metro Brokers Realty Oasis
MB Real Estate By Rochelle
alison@realtyoasis.com,303-800-1000

 NMLS#: 1598647
Schools serving 6079 W Calhoun Dr
| Name | Grades | Distance |
|---|---|---|
Leawood Elementary School 6155 West Leawood Drive, Littleton, CO 80123 | PK-5 | 0.8 mi |
Ken Caryl Middle School 6509 West Ken Caryl Avenue, Littleton, CO 80123 | 6-8 | 1 mi |
Columbine High School 6201 South Pierce Street, Littleton, CO 80123 | 9-12 | 0.8 mi |
This is a carousel with tiles that activate property listing cards. Use the previous and next buttons to navigate.
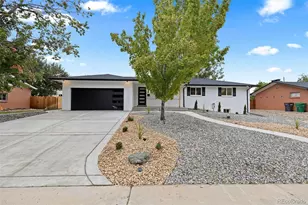
- Single Family
- Active
- Updated 6 days ago
- 4Beds
- 3Total Baths
- 2,616Sq. Ft.
- MLS # 1673162

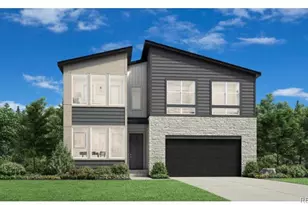
- Single Family
- Active
- 4Beds
- 3Total Baths
- 3,529Sq. Ft.
- MLS # 5004664

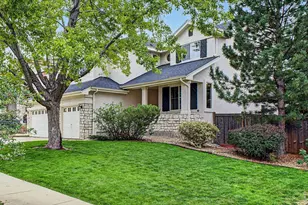
- Single Family
- Active
- Updated 7 days ago
- 4Beds
- 3Total Baths
- 4,497Sq. Ft.
- MLS # 1069779

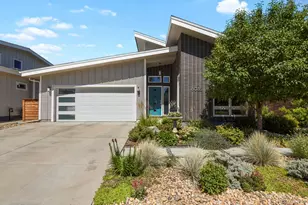
- Single Family
- Active
- 4Beds
- 3Total Baths
- 3,396Sq. Ft.
- MLS # 8348417

This is a carousel with tiles that activate property listing cards. Use the previous and next buttons to navigate.

- Single Family
- Active
- Updated 4 days ago
- 3Beds
- 5Total Baths
- 3,615Sq. Ft.
- MLS # 7852287

- Single Family
- Active
- Updated 15 hours ago
- 2Beds
- 2Total Baths
- 1,597Sq. Ft.
- MLS # 1070330
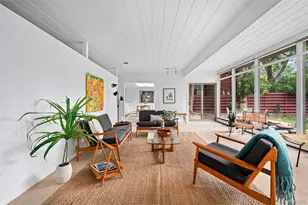
- Single Family
- Active
- Updated 6 days ago
- 3Beds
- 2Total Baths
- 1,754Sq. Ft.
- MLS # 7607220

- Condo
- Active
- Updated 1 day ago
- 2Beds
- 4Total Baths
- 2,564Sq. Ft.
- MLS # 9298711
This is a carousel with tiles that activate property listing cards. Use the previous and next buttons to navigate.

- Single Family
- Active
- Updated 2 days ago
- 5Beds
- 3Total Baths
- 2,486Sq. Ft.
- MLS # 8864787

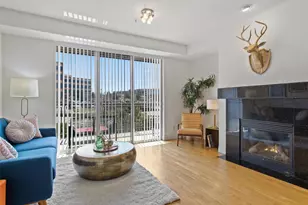
- Condo
- Active
- Updated 1 day ago
- 2Beds
- 2Total Baths
- 1,125Sq. Ft.
- MLS # 5683485
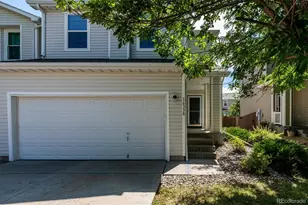
- Townhouse
- Active
- Updated 2 days ago
- 3Beds
- 3Total Baths
- 1,533Sq. Ft.
- MLS # 8075254

- Commercial Lease
- Active
- Updated 4 days ago
- 8,684Sq. Ft.
- 26Parking Spaces
- MLS # 4903372
This is a carousel with tiles that activate property listing cards. Use the previous and next buttons to navigate.
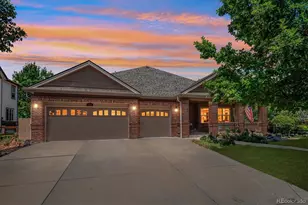
- Single Family
- Closed
- Updated 2 days ago
- 3Beds
- 3Total Baths
- 5,049Sq. Ft.
- MLS # 7105947
Sold by Keller Williams Real Estate LLC
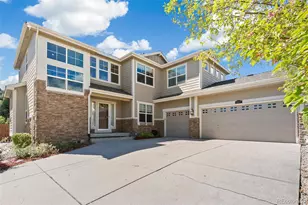
- Single Family
- Closed
- 5Beds
- 4Total Baths
- 3,754Sq. Ft.
- MLS # 6449688
Sold by Engel & Volkers Denver
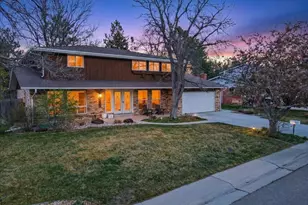
- Single Family
- Closed
- 4Beds
- 3Total Baths
- 3,674Sq. Ft.
- MLS # 1654131
Sold by Your Castle Realty LLC

- Single Family
- Closed
- 4Beds
- 4Total Baths
- 4,183Sq. Ft.
- MLS # 4478929
Sold by LPT Realty
6079 W Calhoun Drive, Littleton, CO 80123 (MLS# 4631317) is a Single Family property that was sold at $1,000,000 on August 31, 2026. Want to learn more about 6079 W Calhoun Drive? Do you have questions about finding other Single Family real estate for sale in Littleton? You can browse all Littleton real estate or contact a Coldwell Banker agent to request more information.