
No photo available
$769,000 New to Website
Property Description
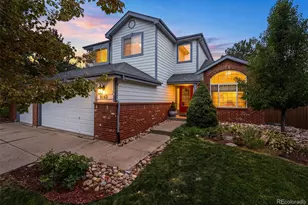
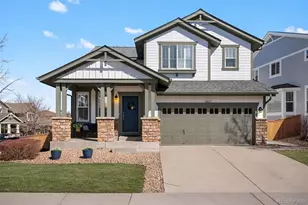
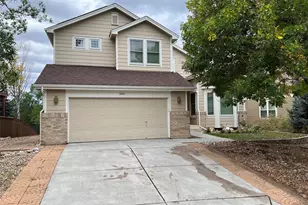
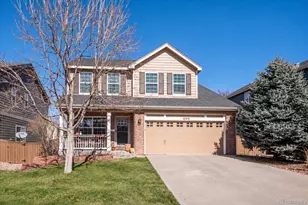
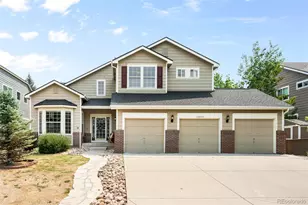
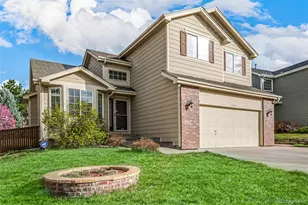
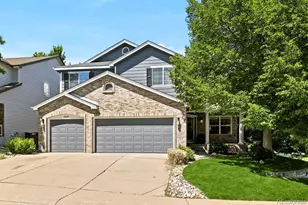
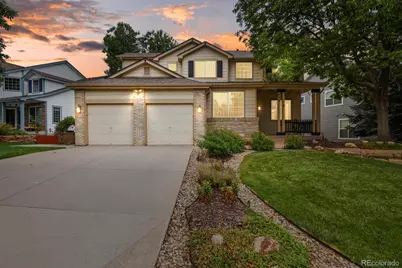
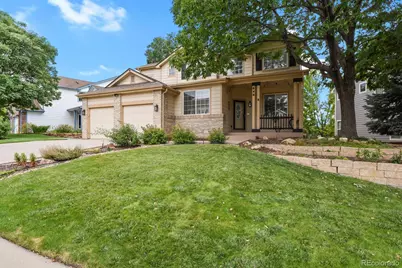
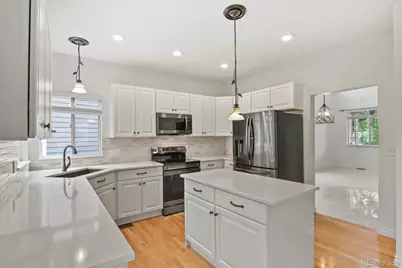
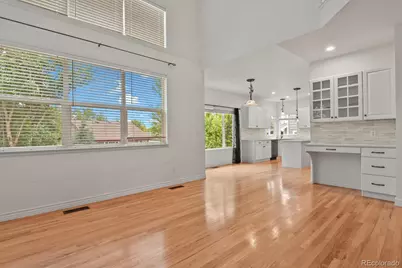
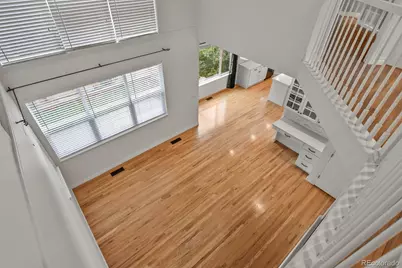
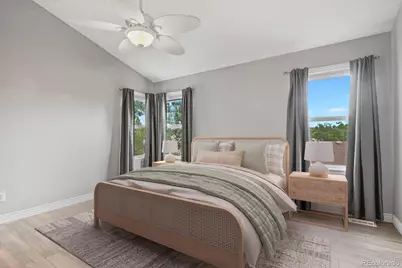
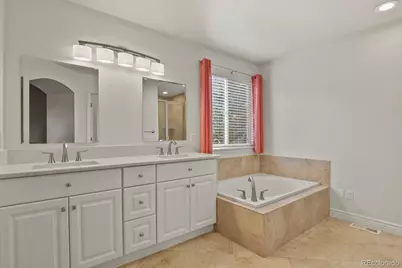
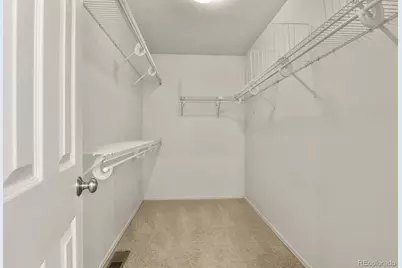
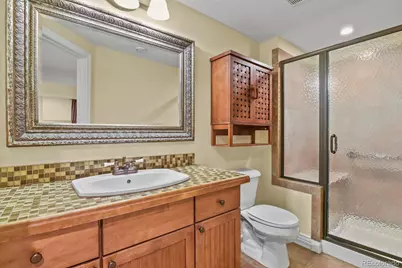
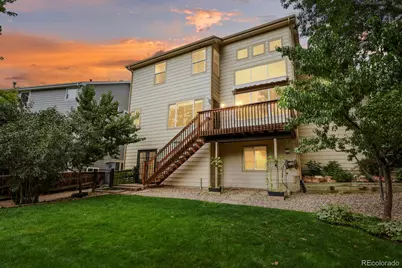
You will love this meticulously maintained and updated 3000 sq.ft. home in the sought after subdivision, Indigo Hills in Highlands Ranch. You have a 3 car tandem garage with a spectacular epoxy floor. Currently the third stall is a finished work shop but could easily be turned back into parking. You could park a full-sized-long-bed truck on the tandem side, very rare! There is also a main floor laundry for your convenience. As you walk in the house you will notice soaring vaulted ceilings with an exquisite tiled entry and dining room. The kitchen is updated with quartz counter tops and end caps with beautiful tile back splash. You will also appreciate the beautiful center island and stainless steel appliances. Continue into the family room and stand in awe of the high ceilings, plenty of windows and flawless hardwood floors and gas fireplace create a soothing, relaxing space. Combine that with an enormous ceiling fan and a "Whisper Quiet" attic fan to keep it at that perfect temperature. Included is a 1/2 bath and an office. Step out on your deck to many well manicured trees and shrubs to create your tranquil, backyard experience. Upstairs you will enjoy a large primary bedroom with a magnificent 5 piece bathroom with jetted tub. Two more generously sized bedrooms and a jack and jill bathroom complete the second floor. The basement is a walkout with a huge bedroom with a walk-in-closet and 3/4 bath. This could easily be a second primary bedroom with plenty of light and egress window. The remainder of the basement is unfinished to leave you a clean slate do make it your own. There is an abundance of hot water with its two 50 gallon water heaters. This home is truly a bargain.
Full Property Details
Full Property Details for 648 English Sparrow Trail
Sign in to view more details. Local MLS Rules require you to be signed in. Not a member yet? Sign up now.
General
- Price: $769,000
- HOA FEE: $58/month
- HOA FEE FREQ.: Quarterly
- Taxes: $3,918 (2025)
- Status: Active
- Type: Single Family
- Source: MetroList_Colorado
- MLS ID: 7000267
- Updated: Today (8/28/2026)
- Added to Site: Today
Interior
- Interior Features: Ceiling Fan(s), High Ceilings, Jack & Jill Bathroom, Kitchen Island, Open Floorplan, Pantry, Primary Suite, Quartz Counters, Smart Ceiling Fan, Tile Counters, Walk-In Closet(s)
- Fireplace(s): Family Room, Gas, Fireplace Insert, Family Room, Gas, Insert, Family Room, Gas, Insert
- Appliances: Dishwasher, Disposal, Dryer, Gas Water Heater, Humidifier, Microwave, Oven, Range, Refrigerator, Self Cleaning Oven, Washer, Water Softener
- Flooring: Carpet, Laminate, Wood
Rooms
Bathrooms
- Total Bathrooms: 4
- Full Bathrooms: 2
- 3/4 Bathrooms: 1
- Half Bathrooms: 1
- Main Floor Baths: 1
- Basement Baths: 1
Bedrooms
- Total Bedrooms: 4
Additional Information
- Shared Amenities: Fitness Center, Park, Playground, Pool, Spa/Hot Tub, Tennis Court(s), Trail(s)
- Spa: Yes
- Spa Description: Bath
- Security/Safety: Video Doorbell
Exterior
- Exterior Features: Dog Run
- Porch/Patio/Deck: Covered, Deck, Front Porch, Patio
Parking
- Garage: Yes
- Garage Spaces: 3
- Total Spaces: 3
- Parking Features: Concrete, Floor Coating, Tandem
Location
- County: Douglas
- Subdivision: Indigo Hill
- Driving Directions: Broadway to Winterthur west until it tees into English Sparrow Trail.The house will be directly in front of you.
- Direction Faces: Northeast
School Information
- Elem School District: Douglas RE-1
- Midd School District: Douglas RE-1
- High School District: Douglas RE-1
- Elementary School: Saddle Ranch
- Middle School: Ranch View
- High School: Thunderridge
Community
- Association: Yes
- Assoc. Name: HCRA
- Assoc. Fees Include: Trash
- Pets Allowed: Yes
- Management Type: Professionally Managed
Heating & Cooling
- Cooling Type: Attic Fan, Central Air
- Heating Type: Forced Air, Natural Gas
Utilities
- Gas: Yes
- Sewer: Public Sewer
- Utility Description: Cable Available, Electricity Available, Electricity Connected, Internet Access (Wired), Natural Gas Available, Natural Gas Connected, Phone Available, Phone Connected
Structural Information
- Architectural Style: Traditional
- Structure Type: House
- Construction: Brick, Frame, Wood Siding
- Basement: Yes
- Basement Desc.: Exterior Entry, Partial, Sump Pump, Walk-Out Access
- Roof: Shingle
- Windows: Double Pane Windows, Window Coverings, Window Treatments
- Square Feet: 3,141
- Sq. Ft. Source: Public Records
- Living Area: 2,554 Sq. Ft.
- Year Built: 1997
- Property Condition: Updated/Remodeled
Lot Features
- Lot Size (Acres): 0.17
- Lot Size (Sq. Ft.): 7,405
- Frontage: Public
- Street/Road Desc.: Paved
- Road Maintenance: Public Maintained Road
- Fence: Yes
- Lot Features: Landscaped, Sprinklers In Front, Sprinklers In Rear
- Zoning: PDU
- Fencing (Description): Partial
Financial Considerations
- Association Fee: Yes
- Association Fee: $174
- Assoc Fee Freq.: Quarterly
- Assoc Fee /Annual: $696
- Other Assoc Fees: $431
- Other Fee Freq.: Annually
- Tax Amount: $3,918
- Tax Year: 2025
- Terms: 1031 Exchange, Cash, Conventional, FHA, VA Loan
Disclosures and Reports
- Ownership: Individual
- Special Conditions: None
- Legal Description: LOT 119 HIGHLANDS RANCH # 118G 0.170 AM/L
- Exclusions: Table at front door
- Property ID: R0398893
Listed by HomeSmart
Get Pre-Approved Today
Schools
Schools serving 648 English Sparrow Trail
School District:Douglas County School District Re-1
| Name | Grades | Distance |
|---|---|---|
Saddle Ranch Elementary School 805 West English Sparrow Trail, Highlands Ranch, CO 80129 | K-6 | 0.2 mi |
Ranch View Middle School 1731 Wildcat Reserve Parkway, Highlands Ranch, CO 80129 | 7-8 | 0.8 mi |
Thunderridge High School 1991 Wildcat Reserve Parkway, Highlands Ranch, CO 80129 | 9-12 | 0.8 mi |
Disclaimer:
School attendance boundaries provided by ATTOM Data Solutions and are for reference only. Contact the school directly to verify enrollment eligibility.
Price & Sales History for 648 English Sparrow Trail
Date
Details
Price
Change
Source
2/18/2005
Sold
$315,000
—
Public Record
Disclaimer: Historical sales information is derived from public records provided by the county offices. Information is not guaranteed and should be independently verified.

Tax History
Tax History for 648 English Sparrow Trail
Year
Property Taxes
Change
Tax Assessment
Change
2024
$4,453
—
$47,540
-7%
2024
$4,453
—
$50,940
—
2023
$4,445
24%
$50,940
31%
2021
$3,593
4%
$38,900
3%
2022
$3,455
8%
$37,820
10%
2020
$3,202
—
$34,530
—
2019
$3,214
3%
$34,530
4%
2018
$3,127
10%
$33,090
—
2017
$2,848
9%
$33,090
11%
2016
$2,620
-2%
$29,880
—
2015
$2,676
9%
$29,880
18%
2014
$2,466
—
$25,420
—
2013
$2,465
—
$25,420
—
Disclaimer: Historical tax information is derived from public records provided by the county offices. Information is not guaranteed and should be independently verified.
Estimate the Cost
Estimate the Cost for 648 English Sparrow Trail
Home Warranty : Included
648 English Sparrow Trail, Littleton, CO 80129 (MLS# 7000267) is a Single Family property with 4 bedrooms, 2 full bathrooms and 2 partial bathrooms. 648 English Sparrow Trail is currently listed for $769,000 and was received on August 28, 2026. Want to learn more about 648 English Sparrow Trail? Do you have questions about finding other Single Family real estate for sale in Littleton? You can browse all Littleton real estate or contact a Coldwell Banker agent to request more information.