No photo available
$515,000 New to Website
Property Description
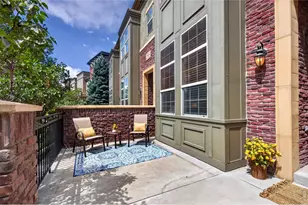
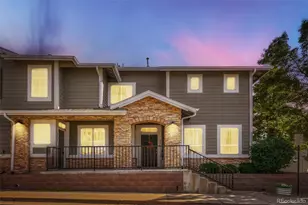
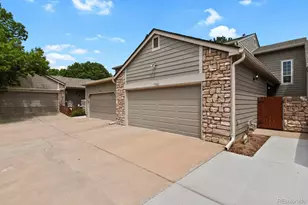
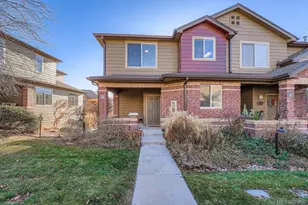
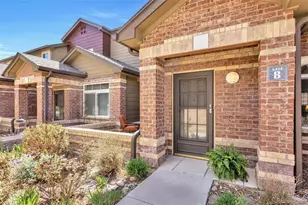
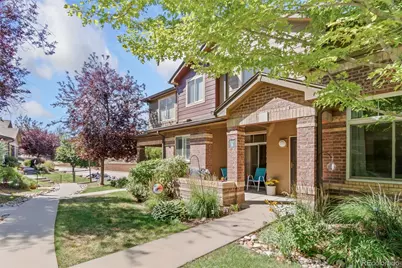
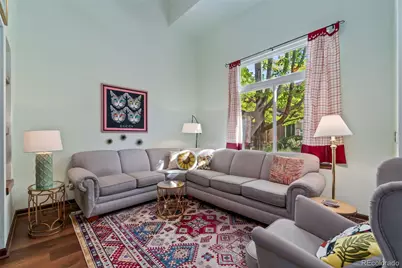
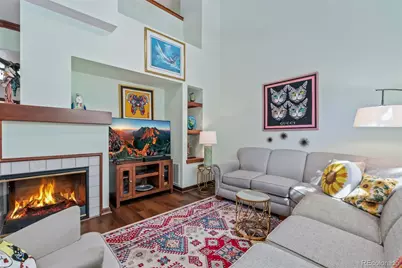
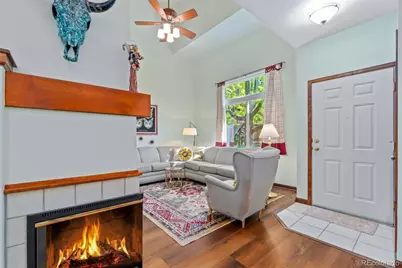
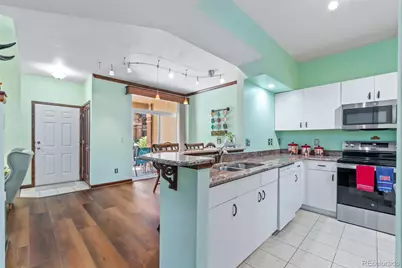
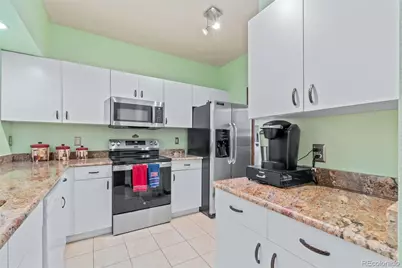
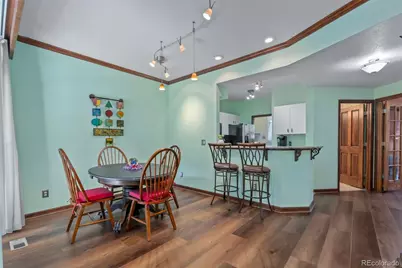
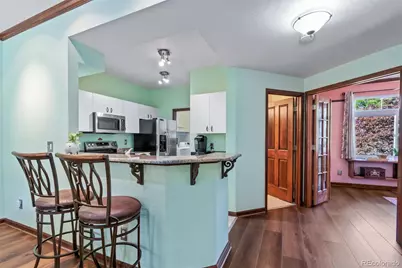
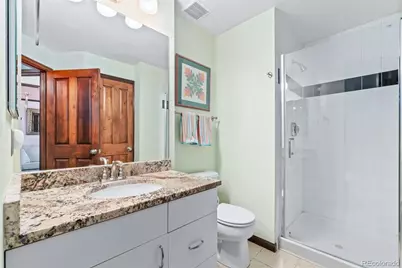
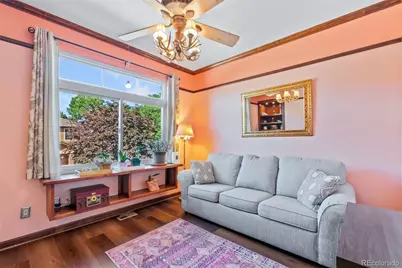
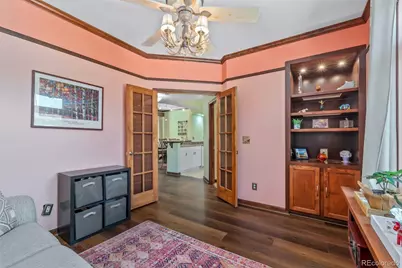
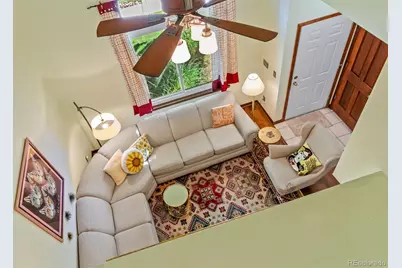
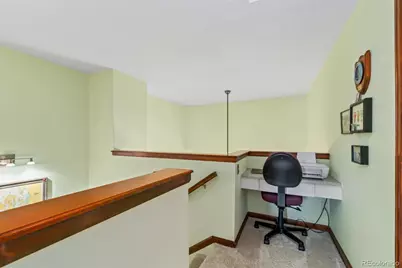
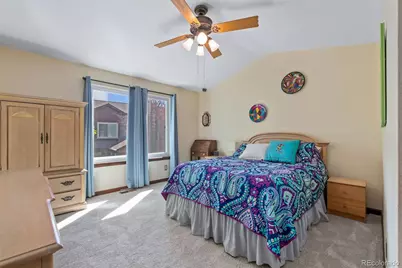
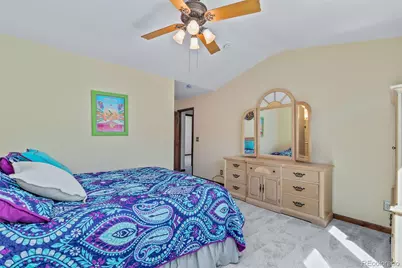
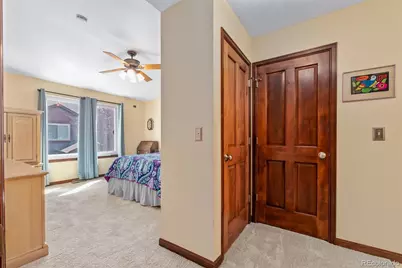
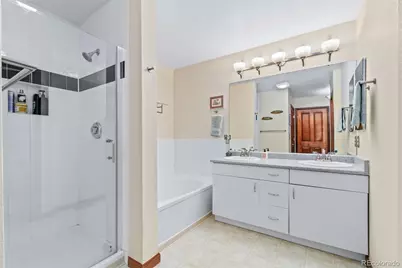
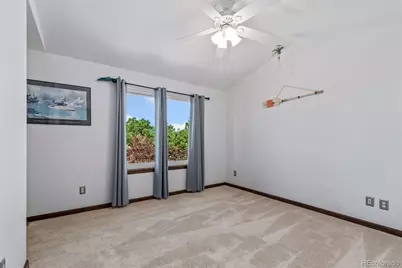
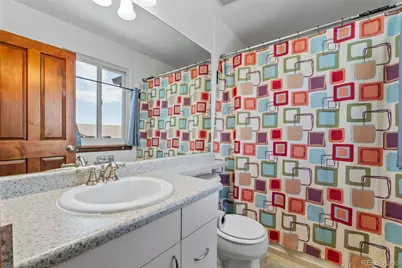
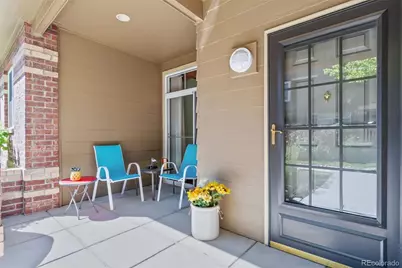
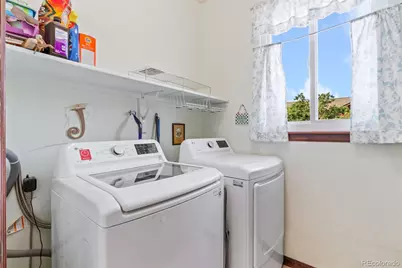
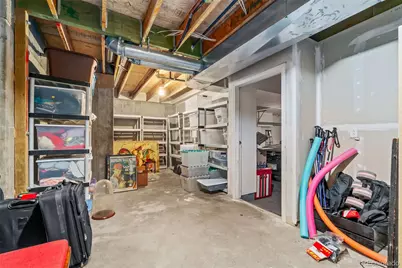
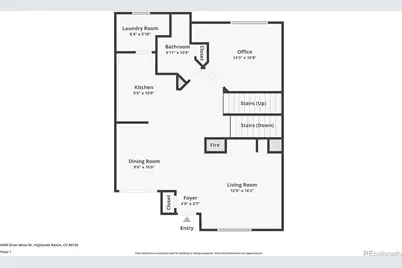
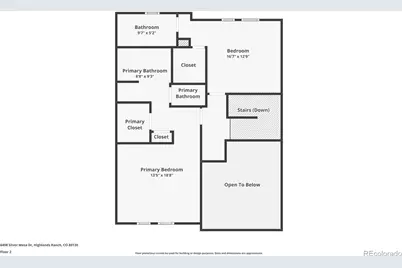
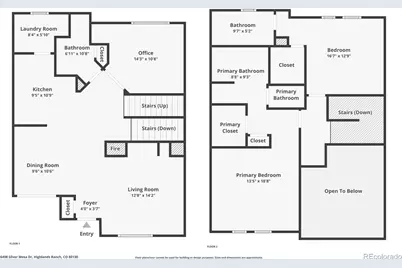
BEAUTIFULLY UPDATED TOWNHOME FEATURING A MAIN-FLOOR DEN AND RENEWAL BY ANDERSEN WINDOWS THROUGHOUT IN HIGHLY SOUGHT-AFTER SILVER MESA AT PALOMINO PARK. This move-in-ready home offers 1,598 finished square feet, 2 bedrooms, 3 bathrooms, an unfinished basement for future expansion or storage, and an oversized attached two-car garage with an additional storage and utility room. Major improvements include Renewal by Andersen windows throughout, a new furnace, central air conditioner, and water heater (2025), plus new carpet, a garage door, shower doors, and a freshly painted kitchen (2026). The inviting Living Room features soaring cathedral ceilings, a two-way fireplace, an entertainment niche, custom shelving, a ceiling fan, and opens to the Dining Room with updated plank flooring, custom molding, updated lighting, and patio access. The Kitchen offers granite countertops, an undermount sink, a breakfast bar, a pantry, tile flooring, fresh paint, and included appliances. The adjacent Laundry Room includes the LG washer and dryer, built-in shelving, tile flooring, and a Renewal by Andersen window. French doors open to the spacious main-floor Den featuring updated plank flooring, custom paint, wood molding, built-in shelving, and a Renewal by Andersen window-ideal for a home office or guest room. A nearby 3/4 bath includes a granite vanity, tile flooring, a linen closet, and a new shower door. Upstairs, a convenient planning station separates the two private bedroom suites. The Primary Suite features vaulted ceilings, new carpet, a Renewal by Andersen window, a ceiling fan, a walk-in closet, and a linen closet. The luxurious five-piece Primary Bath features dual sinks, a soaking tub, updated lighting and fixtures, and a new shower door. The secondary bedroom includes new carpet, a vaulted ceiling, a walk-in closet, Renewal by Andersen windows, a ceiling fan, and a private en-suite bath. Enjoy the exceptional gated lifestyle of Palomino Park. See our Virtual Tour.
Full Property Details
Full Property Details for 6498 Silver Mesa Dr #B
Sign in to view more details. Local MLS Rules require you to be signed in. Not a member yet? Sign up now.
General
- Price: $515,000
- HOA FEE: $543/month
- Taxes: $2,770 (2025)
- Status: Active
- Type: Townhouse
- Source: MetroList_Colorado
- MLS ID: 1860352
- Updated: Today (7/14/2026)
- Added to Site: Today
Interior
- Interior Features: Ceiling Fan(s), Entrance Foyer, Five Piece Bath, Granite Counters, High Ceilings, High Speed Internet, Laminate Counters, Pantry, Primary Suite, Smoke Free, Vaulted Ceiling(s), Walk-In Closet(s)
- Fireplace: Yes
- Number of Fireplaces: 1
- Fireplace(s): Living Room, Living Room, Living Room
- Flooring: Carpet, Tile, Vinyl, Wood
Rooms
Bathrooms
- Total Bathrooms: 3
- Full Bathrooms: 2
- 3/4 Bathrooms: 1
- Main Floor Baths: 1
Bedrooms
- Total Bedrooms: 2
Other Rooms
- Laundry: In Unit
Additional Information
- Shared Amenities: Clubhouse, Elevator(s), Fitness Center, Front Desk, Gated, Park, Parking, Playground, Pond Seasonal, Pool, Sauna, Spa/Hot Tub, Tennis Court(s), Trail(s)
- Pool: Yes
- Pool Description: Outdoor Pool, Private
Exterior
- Exterior Features: Elevator, Fire Pit, Gas Grill, Playground, Spa/Hot Tub, Tennis Court(s)
- Porch/Patio/Deck: Covered, Front Porch
Parking
- Garage: Yes
- Garage Spaces: 2
- Total Spaces: 2
- Parking Features: Concrete, Dry Walled, Finished Garage, Insulated Garage, Oversized, Storage
Location
- County: Douglas
- Subdivision: Palomino Park
- Building Name: Silver Mesa
- Direction Faces: East
- Dist. to Public Trans.: 1000 Feet
School Information
- Elem School District: Douglas RE-1
- Midd School District: Douglas RE-1
- High School District: Douglas RE-1
- Elementary School: Acres Green
- Middle School: Cresthill
- High School: Highlands Ranch
Community
- Association: Yes
- Assoc. Name: Westwind Management
- Assoc. Fees Include: Reserves, Insurance, Irrigation, Maintenance Grounds, Maintenance Structure, Recycling, Road Maintenance, Sewer, Snow Removal, Trash, Water
- Pets Allowed: Yes
- Management Type: Professionally Managed
Heating & Cooling
- Cooling Type: Central Air
- Heating Type: Forced Air
Utilities
- Gas: Yes
- Sewer: Public Sewer
- Water: Public
- Utility Description: Cable Available, Electricity Connected, Internet Access (Wired), Natural Gas Connected
Structural Information
- Architectural Style: Contemporary
- Structure Type: Townhouse
- Model: Updated Windows
- Construction: Brick, Frame, Wood Siding
- Basement: Yes
- Basement Desc.: Unfinished
- Roof: Composition
- Common Walls: 2+ Common Walls
- Windows: Double Pane Windows, Window Coverings
- Entry Floor Number: 1
- Entry Location: Ground
- Square Feet: 1,978
- Sq. Ft. Source: Public Records
- Living Area: 1,598 Sq. Ft.
- Current Bldg. Use: Live/Work
- Year Built: 2000
- Property Condition: Updated/Remodeled
Lot Features
- Frontage: Private Road, Shared Drive, Year Round
- Street/Road Desc.: Paved
- Road Maintenance: Private Maintained Road
- Zoning: PDU
- Fencing (Description): None
Financial Considerations
- Association Fee: Yes
- Association Fee: $543
- Assoc Fee Freq.: Monthly
- Assoc Fee /Annual: $6,516
- Other Assoc Fees: $64
- Other Fee Freq.: Annually
- Tax Amount: $2,770
- Tax Year: 2025
- Terms: 1031 Exchange, Cash, Conventional, FHA, VA Loan
Disclosures and Reports
- Ownership: Individual
- Special Conditions: None
- Legal Description: BLDG 6498 UNIT B SILVER MESA AT PALOMINO PARK 4TH SUPPLEMENT
- Exclusions: Sellers personla property
- Property ID: R0440913
Listed by RE/MAX Professionals
Get Pre-Approved Today
Schools
Schools serving 6498 Silver Mesa Dr #B
School District:Douglas County School District Re-1
| Name | Grades | Distance |
|---|---|---|
Acres Green Elementary School 13524 Acres Green Drive, Littleton, CO 80124 | K-6 | 1.2 mi |
Cresthill Middle School 9195 Cresthill Lane, Highlands Ranch, CO 80130 | 7-8 | 0.8 mi |
Highlands Ranch High School 9375 Cresthill Lane, Highlands Ranch, CO 80130 | 9-12 | 1.1 mi |
Disclaimer:
School attendance boundaries provided by ATTOM Data Solutions and are for reference only. Contact the school directly to verify enrollment eligibility.
Price & Sales History for 6498 Silver Mesa Dr #B
Date
Details
Price
Change
Source
6/24/2010
Sold
$225,000
—
Public Record
Disclaimer: Historical sales information is derived from public records provided by the county offices. Information is not guaranteed and should be independently verified.

Tax History
Tax History for 6498 Silver Mesa Dr #B
Year
Property Taxes
Change
Tax Assessment
Change
2024
$2,463
—
$35,600
-2%
2024
$2,463
—
$36,510
—
2023
$2,458
34%
$36,510
35%
2021
$1,832
4%
$26,980
3%
2022
$1,761
-29%
$26,220
-2%
2020
$2,486
—
$26,800
—
2019
$2,495
13%
$26,800
15%
2018
$2,211
10%
$23,400
—
2017
$2,014
7%
$23,400
9%
2016
$1,882
-2%
$21,460
—
2015
$1,922
14%
$21,460
24%
2013
$1,680
—
$17,330
—
Disclaimer: Historical tax information is derived from public records provided by the county offices. Information is not guaranteed and should be independently verified.
Estimate the Cost
Estimate the Cost for 6498 Silver Mesa Dr #B
6498 Silver Mesa Drive #B, Littleton, CO 80130 (MLS# 1860352) is a Townhouse property with 2 bedrooms, 2 full bathrooms and 1 partial bathroom. 6498 Silver Mesa Drive #B is currently listed for $515,000 and was received on July 14, 2026. Want to learn more about 6498 Silver Mesa Drive #B? Do you have questions about finding other Townhouse real estate for sale in Littleton? You can browse all Littleton real estate or contact a Coldwell Banker agent to request more information.