
This is a carousel with tiles that activate property listing cards. Use the previous and next buttons to navigate.
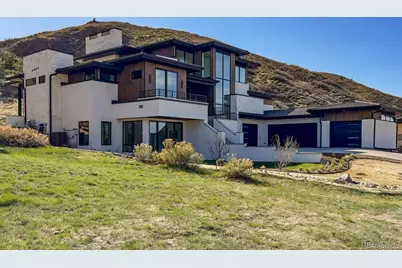
$17,250
This is a carousel with tiles that activate property listing cards. Use the previous and next buttons to navigate.
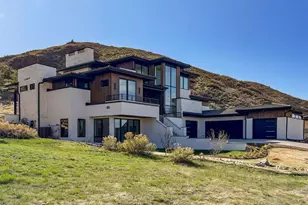

Full Property Details for 7705 Dante Dr #"L"
Sign in to view more details. Local MLS Rules require you to be signed in. Not a member yet? Sign up now.
General
- Rent: $17,250
- Status: Closed
- Type: Single Family
- Source: MetroList_Colorado
- MLS ID: 6484408
- Added to Site: 126 day(s) ago
Rental Information
- Lease/Rent Term: 12 Months
- Date Available: 6/15/2026
Interior
- Interior Features: Built-in Features, Ceiling Fan(s), Eat-in Kitchen, Entrance Foyer, Five Piece Bath, High Ceilings, Kitchen Island, Open Floorplan, Pantry, Primary Suite, Quartz Counters, Sauna, Smart Light(s), Smoke Free, Sound System, Walk-In Closet(s), Wet Bar
- Fireplace: Yes
- Number of Fireplaces: 3
- Appliances: Bar Fridge, Dishwasher, Disposal, Double Oven, Dryer, Humidifier, Microwave, Range, Range Hood, Refrigerator, Tankless Water Heater, Washer, Wine Cooler
- Flooring: Carpet, Tile, Vinyl, Wood
Rooms
Bathrooms
- Total Bathrooms: 7
- Full Bathrooms: 3
- 3/4 Bathrooms: 2
- Half Bathrooms: 2
- Main Floor Baths: 3
- Basement Baths: 2
Bedrooms
- Total Bedrooms: 4
Other Rooms
- Laundry: Sink, In Unit
Additional Information
- Shared Amenities: Gated, Security
Exterior
- Exterior Features: Balcony, Barbecue, Fire Pit, Gas Grill, Private Yard, Rain Gutters
- Porch/Patio/Deck: Covered, Deck, Front Porch, Patio
Parking
- Garage: Yes
- Garage Spaces: 4
- Total Spaces: 4
Location
- County: Douglas
- Subdivision: Ravenna
School Information
- Elem School District: Douglas RE-1
- Midd School District: Douglas RE-1
- High School District: Douglas RE-1
- Elementary School: Roxborough
- Middle School: Ranch View
- High School: Thunderridge
Community
- Pets Allowed: Yes
Heating & Cooling
- Cooling Type: Central Air
- Heating Type: Forced Air
Structural Information
- Architectural Style: Contemporary, Mountain Contemporary
- Structure Type: House
- Basement: Yes
- Basement Desc.: Finished, Full, Walk-Out Access
- Square Feet: 7,214
- Living Area: 7,214 Sq. Ft.
Lot Features
- Lot Size (Acres): 0.77
- Lot Size (Sq. Ft.): 33,541
- Lot Features: Borders National Forest, Cul-De-Sac, On Golf Course, Sprinklers In Rear
Financial Considerations
- Application Fee: $48
- Security Deposit: $17,500
- Owner Pays: Association Fees, Taxes
Listed and Sold by LIV Sotheby's International Realty
Schools serving 7705 Dante Dr #"L"
| Name | Grades | Distance |
|---|---|---|
Roxborough Elementary School 8000 Village Circle West, Littleton, CO 80125 | K-2 | 1.3 mi |
Roxborough Intermediate School 7370 Village Circle East, Littleton, CO 80125 | 3-6 | 1.6 mi |
Ranch View Middle School 1731 Wildcat Reserve Parkway, Highlands Ranch, CO 80129 | 7-8 | 6.2 mi |
Thunderridge High School 1991 Wildcat Reserve Parkway, Highlands Ranch, CO 80129 | 9-12 | 6.5 mi |
This is a carousel with tiles that activate property listing cards. Use the previous and next buttons to navigate.

- Single Family
- Active
- Updated 3 days ago
- 2Beds
- 2Total Baths
- 1,597Sq. Ft.
- MLS # 1070330

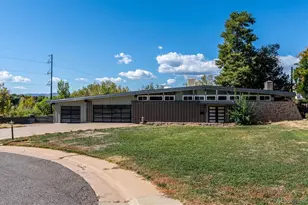
- Single Family
- Active
- Updated 2 days ago
- 4Beds
- 2Total Baths
- 2,657Sq. Ft.
- MLS # 8931963


- Condo
- Active
- Updated 5 days ago
- 2Beds
- 2Total Baths
- 1,172Sq. Ft.
- MLS # 3702072

- Townhouse
- Active
- Updated 2 days ago
- 2Beds
- 3Total Baths
- 1,728Sq. Ft.
- MLS # 2422966

This is a carousel with tiles that activate property listing cards. Use the previous and next buttons to navigate.

- Single Family
- Active
- Updated 5 days ago
- 5Beds
- 3Total Baths
- 2,486Sq. Ft.
- MLS # 8864787

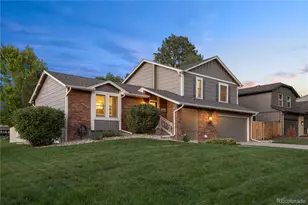
- Single Family
- Active
- Updated 13 hours ago
- 3Beds
- 3Total Baths
- 2,276Sq. Ft.
- MLS # 4429729
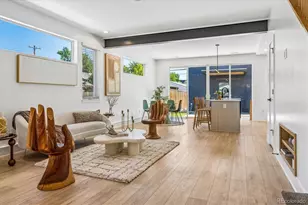
- Duplex
- Active
- Updated 5 days ago
- 3Beds
- 3Total Baths
- 1,699Sq. Ft.
- MLS # 7733777
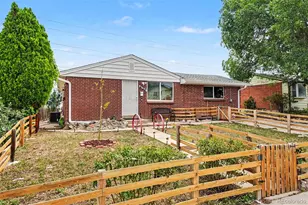
- Single Family
- Active
- Updated 4 days ago
- 4Beds
- 2Total Baths
- 1,880Sq. Ft.
- MLS # 4898158
This is a carousel with tiles that activate property listing cards. Use the previous and next buttons to navigate.
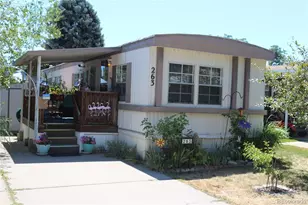
- Mobile Home
- Closed
- 2Beds
- 1Total Bath
- 744Sq. Ft.
- MLS # 4562299
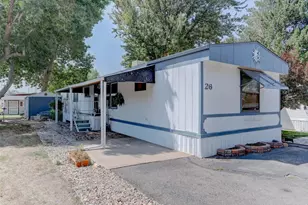
- Mobile Home
- Closed
- 3Beds
- 2Total Baths
- 1,216Sq. Ft.
- MLS # 8693380
Sold by Non Mls Participant
7705 Dante Drive #"L", Littleton, CO 80125 (MLS# 6484408) is a Single Family property that was sold at $17,250 on June 09, 2026. Want to learn more about 7705 Dante Drive #"L"? Do you have questions about finding other real estate for sale or rent in Littleton? You can browse all Littleton rentals or contact a Coldwell Banker agent to request more information.