No photo available
$625,000
Property Description
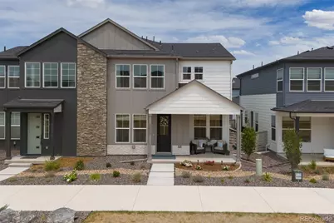
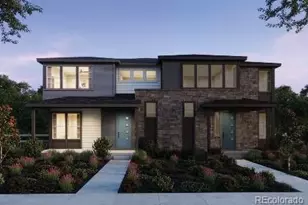
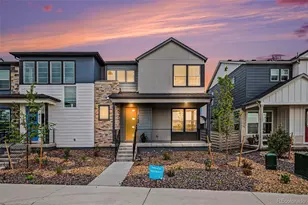
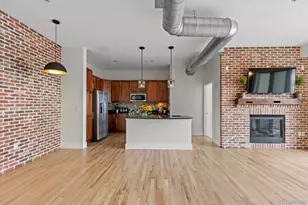
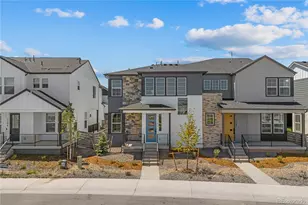
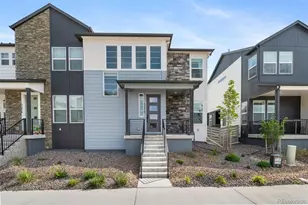
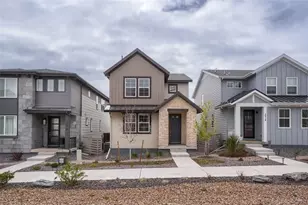
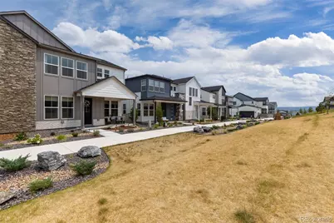
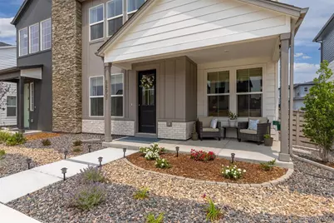
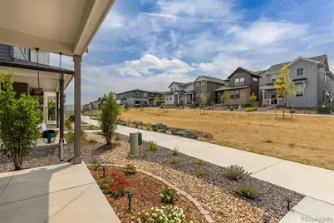
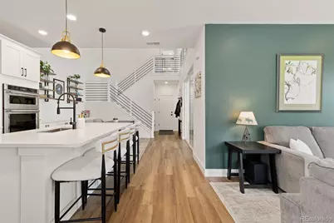
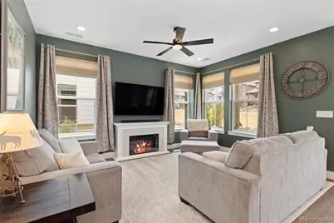
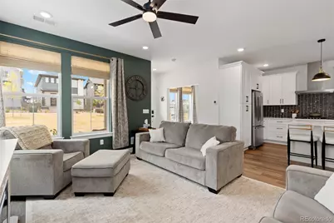
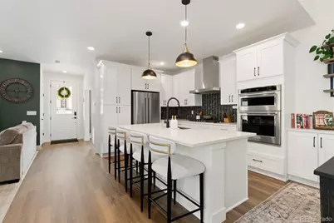
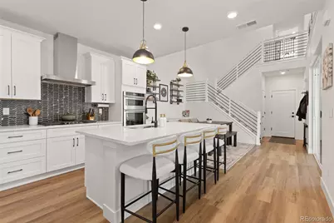
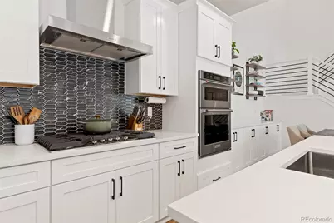
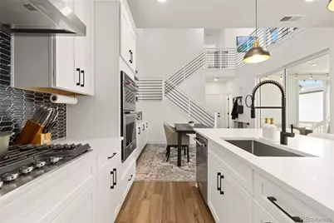
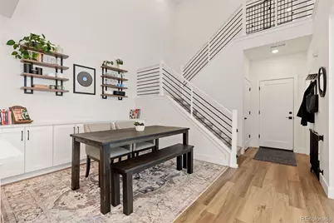
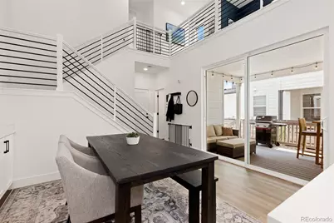
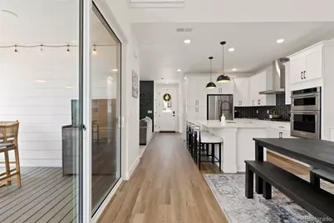
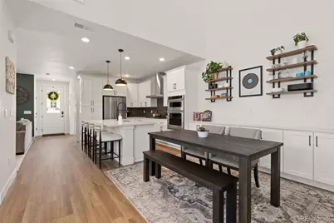
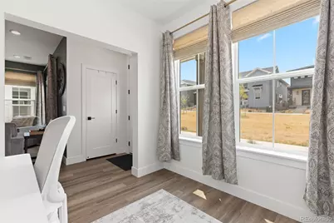
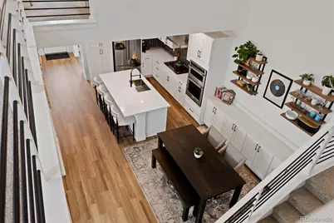
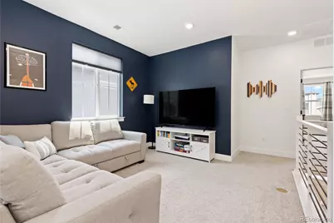
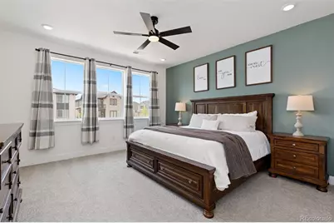
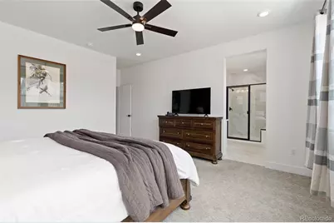
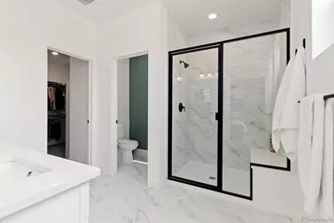
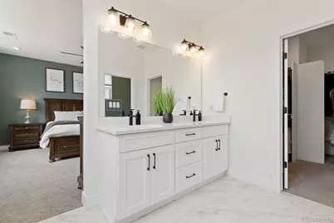
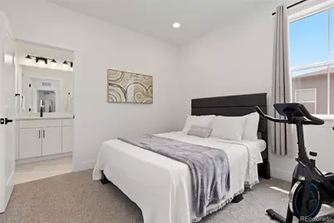
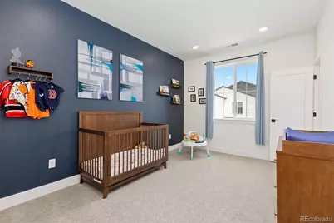
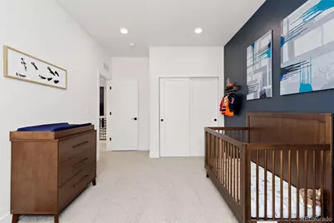
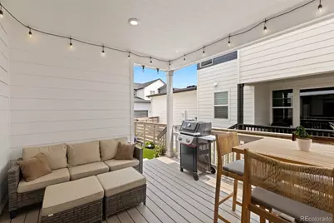
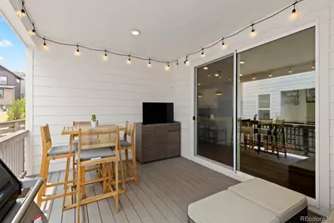
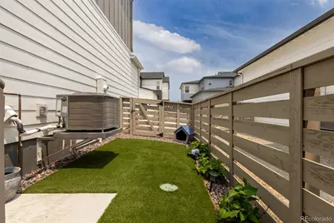
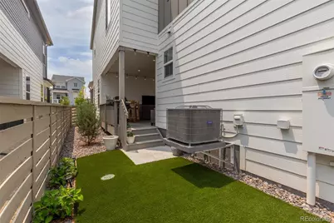
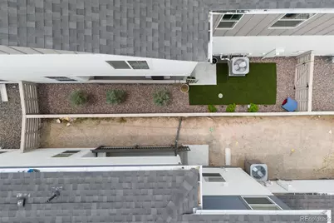
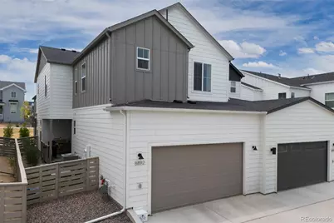
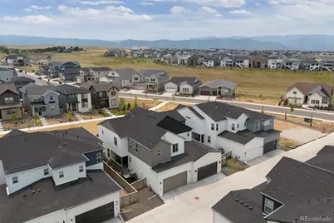
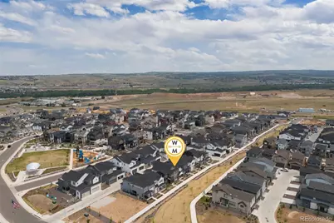
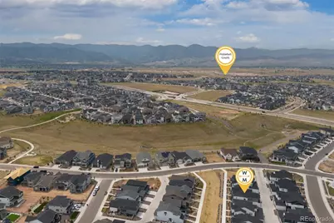
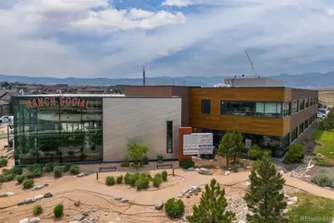
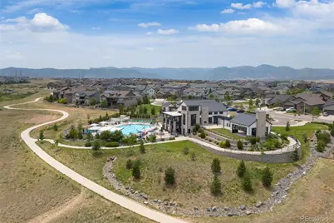
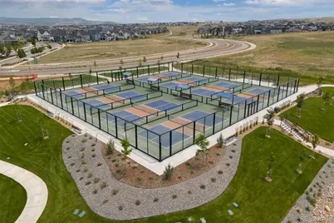
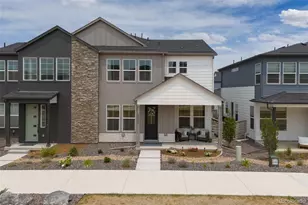
Why pay new-build prices and still have to finish the job yourself? This year-old Trumark Duet Collection Plan 3 home gives you the beauty of new construction plus all the extras the builder leaves out. Enjoy 3 bedrooms, 2.5 baths, a sunny main-level office, versatile loft, open-concept gourmet kitchen, luxurious primary suite, and a covered Colorado outdoor room all tucked along a peaceful park and walking path - away from street traffic and perfect for kids, pets, and evening strolls. Professional landscaping, custom window shades, designer paint, upgraded flooring, ceiling fans, radon mitigation, and a full appliance package are already done. No delays, no dirt lots, no blank-canvas stress. Just move in and start living. Sterling Ranch has earned national recognition as the #1 best-selling master-planned community in the Denver Metro area, and it's easy to see why. Nestled at the gateway to the Front Range between two state parks and three regional parks, Sterling Ranch offers 1,300 acres of open space, 30 miles of interconnected trails, spacious pools, recreation amenities, and Sterling Center's popular coffee house, local brewery, healthcare services, weekly food trucks, and summer concert series. Experience the very best of Colorado living, available today.
Full Property Details
Full Property Details for 8892 Yellowcress St
Sign in to view more details. Local MLS Rules require you to be signed in. Not a member yet? Sign up now.
General
- Price: $625,000
- Taxes: $3,670 (2025)
- Status: Active
- Type: Duplex
- Source: MetroList_Colorado
- MLS ID: 1730007
- Updated: 7/3/2026
- Added to Site: 14 day(s) ago
Interior
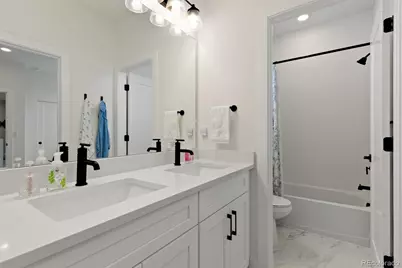
- Interior Features: Ceiling Fan(s), Five Piece Bath, High Ceilings, High Speed Internet, Jack & Jill Bathroom, Kitchen Island, Open Floorplan, Primary Suite, Quartz Counters, Radon Mitigation System, Smart Thermostat
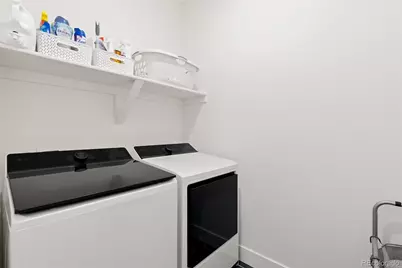
- Appliances: Dishwasher, Disposal, Dryer, Microwave, Oven, Range, Range Hood, Refrigerator, Tankless Water Heater, Washer
- Furnishings: Negotiable
- Flooring: Carpet, Tile, Vinyl
Rooms
Bathrooms
- Total Bathrooms: 3
- Full Bathrooms: 2
- Half Bathrooms: 1
- Main Floor Baths: 1
Bedrooms
- Total Bedrooms: 3
Other Rooms
- Laundry: In Unit
Additional Information
- Shared Amenities: Clubhouse, Fitness Center, Park, Playground, Pool, Tennis Court(s), Trail(s)
- Security/Safety: Carbon Monoxide Detector(s), Smart Locks, Smart Security System, Smoke Detector(s)
Exterior
- Exterior Features: Smart Irrigation
- Porch/Patio/Deck: Covered, Deck, Front Porch
Parking
- Garage: Yes
- Garage Spaces: 2
- Total Spaces: 2
- Parking Features: 220 Volts, Oversized, Oversized Door, Smart Garage Door
Location
- County: Douglas
- Subdivision: Sterling Ranch
- Driving Directions: Map software takes you to the alley and garage of the house. From Waterton Road, turn south on San Antonio St, right onto Yellowcress St. Park on Yellowcress directly west of the property along the greenbelt and follow the sidewalk to the front door.
- Direction Faces: South
School Information
- Elem School District: Douglas RE-1
- Midd School District: Douglas RE-1
- High School District: Douglas RE-1
- Elementary School: Coyote Creek
- Middle School: Ranch View
- High School: Thunderridge
Community
- Association: Yes
- Assoc. Name: Sterling Ranch CAB
- Assoc. Fees Include: Maintenance Grounds, Recycling, Road Maintenance, Sewer, Snow Removal, Trash, Water
- Pets Allowed: Yes
- Management Type: Professionally Managed
Heating & Cooling
- Cooling Type: Central Air
- Heating Type: Forced Air, Natural Gas
Utilities
- Gas: Yes
- Sewer: Community Sewer
- Water: Public
- Utility Description: Cable Available, Electricity Connected, Internet Access (Wired), Natural Gas Connected, Phone Available
Structural Information
- Architectural Style: Traditional
- Structure Type: Duplex
- Builder: Trumark Homes
- Construction: Frame, Stone, Wood Siding
- Basement Desc.: Crawl Space, Full, Unfinished
- Roof: Composition
- Common Walls: 1 Common Wall
- Windows: Double Pane Windows, Window Coverings
- Square Feet: 2,884
- Sq. Ft. Source: Public Records
- Living Area: 2,060 Sq. Ft.
- Year Built: 2025
- Property Condition: Updated/Remodeled
Lot Features
- Lot Size (Acres): 0.06
- Lot Size (Sq. Ft.): 2,701
- Fence: Yes
- Lot Features: Greenbelt, Irrigated, Landscaped, Master Planned
- Fencing (Description): Full
Green Features
- Energy Efficient: Appliances, Thermostat, Water Heater
Financial Considerations
- Assoc Fee Freq.: None
- Tax Amount: $3,670
- Tax Year: 2025
- Terms: Cash, Conventional, FHA, VA Loan
Disclosures and Reports
- Ownership: Individual
- Special Conditions: None
- Legal Description: LOT 68 STERLING RANCH 6C 0.062 AM/L
- Exclusions: Seller's Personal Property - Fireplace is a furniture piece. This and all other furniture negotiable.
- Property ID: R0622251
Listed by West and Main Homes Inc
Get Pre-Approved Today
Schools
Schools serving 8892 Yellowcress St
School District:Douglas County School District Re-1
| Name | Grades | Distance |
|---|---|---|
Coyote Creek Elementary School 2861 Baneberry Court, Highlands Ranch, CO 80129 | K-6 | 2.7 mi |
Ranch View Middle School 1731 Wildcat Reserve Parkway, Highlands Ranch, CO 80129 | 7-8 | 3.1 mi |
Thunderridge High School 1991 Wildcat Reserve Parkway, Highlands Ranch, CO 80129 | 9-12 | 3.4 mi |
Disclaimer:
School attendance boundaries provided by ATTOM Data Solutions and are for reference only. Contact the school directly to verify enrollment eligibility.
Price & Sales History for 8892 Yellowcress St
Date
Details
Price
Change
Source
3/07/2025
Sold
$645,000
—
Public Record
Disclaimer: Historical sales information is derived from public records provided by the county offices. Information is not guaranteed and should be independently verified.

Tax History
Tax History for 8892 Yellowcress St
Year
Property Taxes
Change
Tax Assessment
Change
2024
$2,741
—
$42,240
-8%
2024
$2,741
—
$45,830
199%
2024
$2,741
—
$15,350
—
Disclaimer: Historical tax information is derived from public records provided by the county offices. Information is not guaranteed and should be independently verified.
Estimate the Cost
Estimate the Cost for 8892 Yellowcress St
8892 Yellowcress Street, Littleton, CO 80125 (MLS# 1730007) is a Duplex property with 3 bedrooms, 2 full bathrooms and 1 partial bathroom. 8892 Yellowcress Street is currently listed for $625,000 and was received on June 25, 2026. Want to learn more about 8892 Yellowcress Street? Do you have questions about finding other Duplex real estate for sale in Littleton? You can browse all Littleton real estate or contact a Coldwell Banker agent to request more information.