No photo available
$615,000 New to Website
Property Description
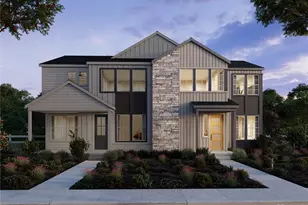
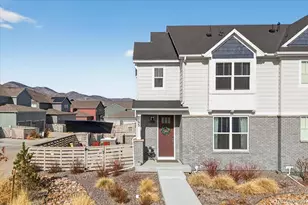
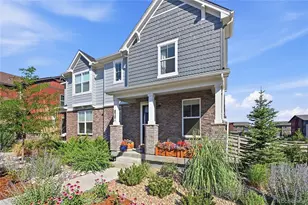
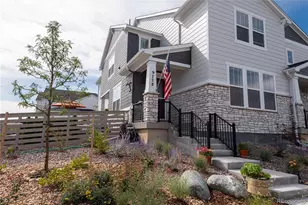
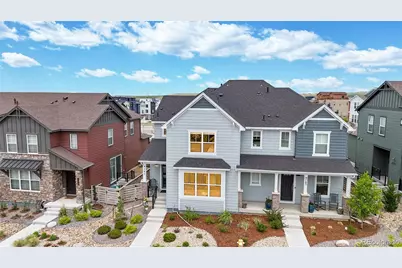
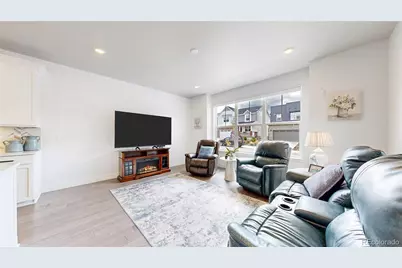
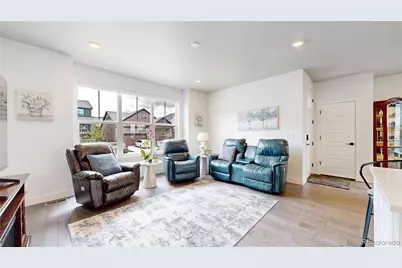
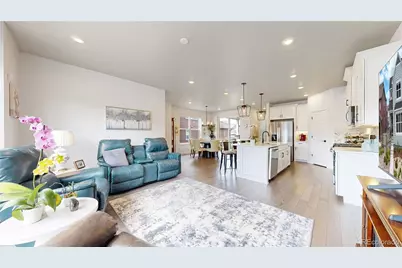
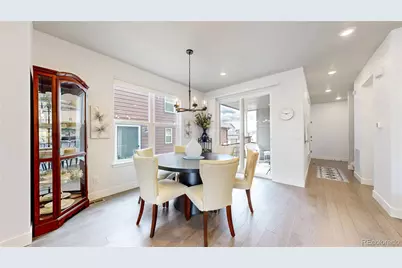
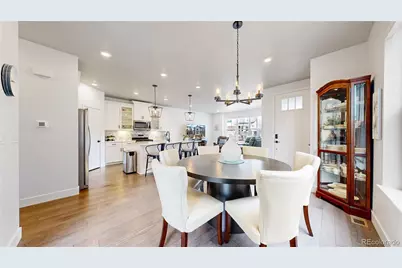
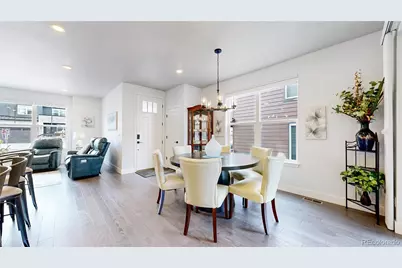
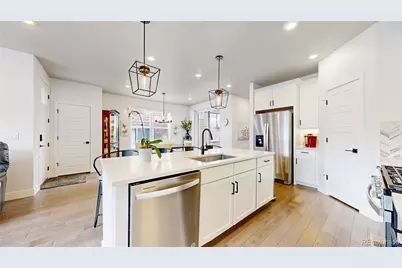
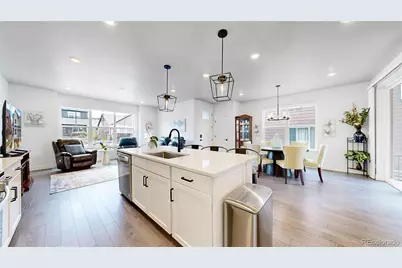
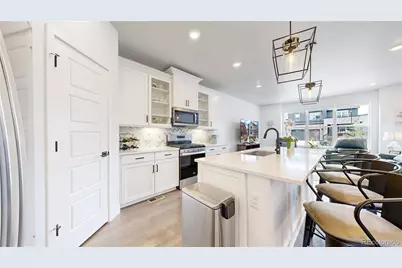
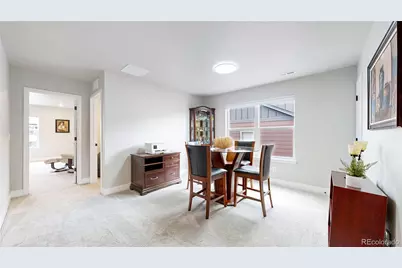
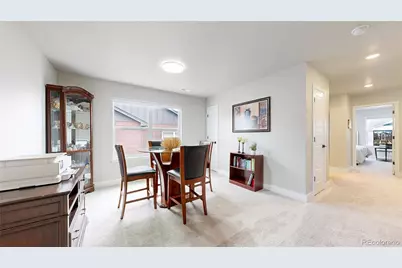
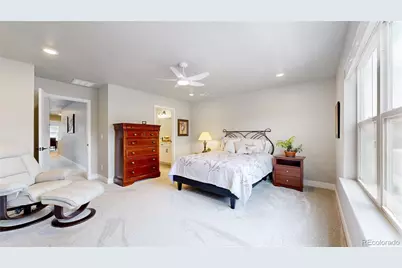
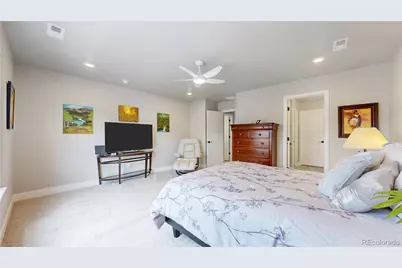
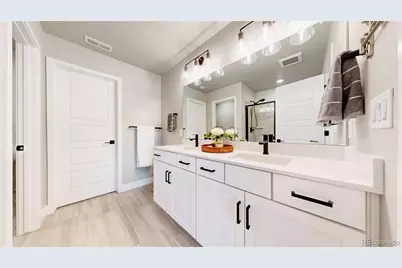
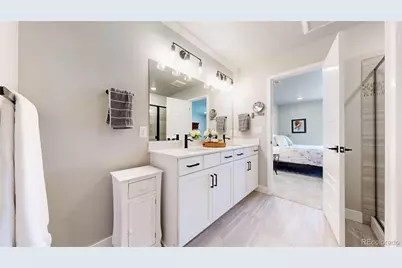
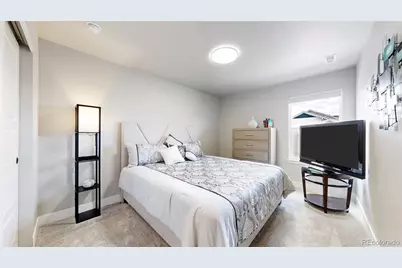
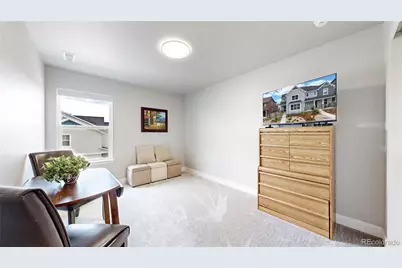
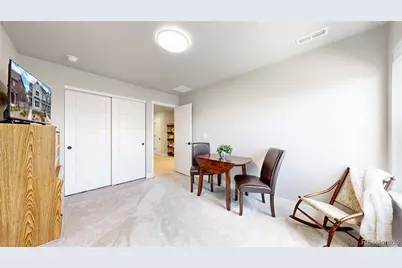
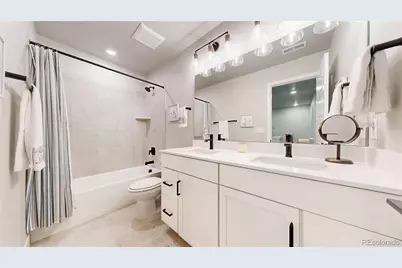
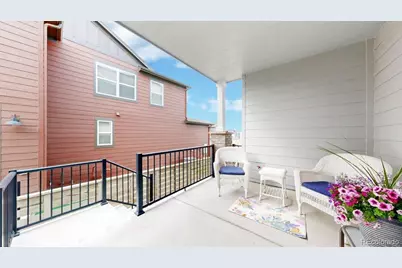
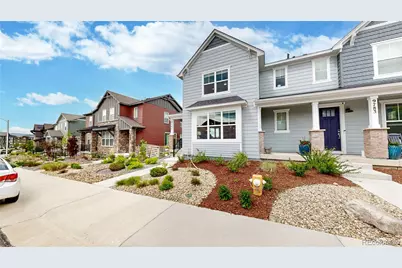
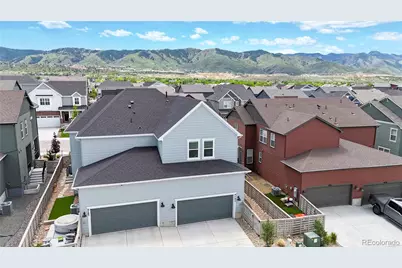
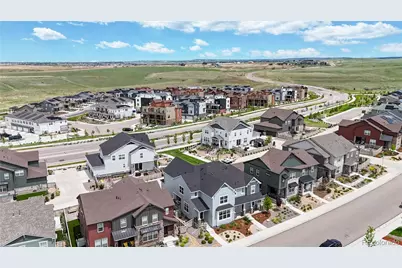
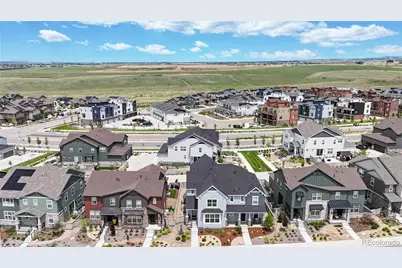
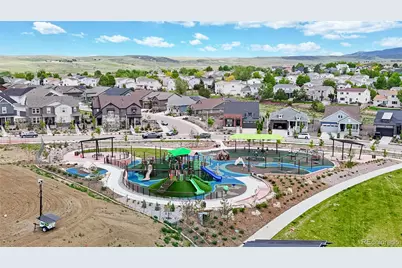
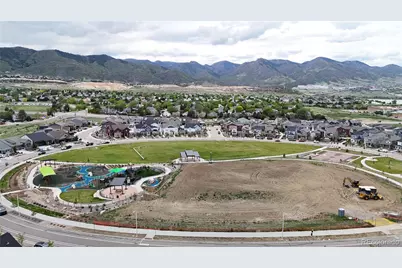
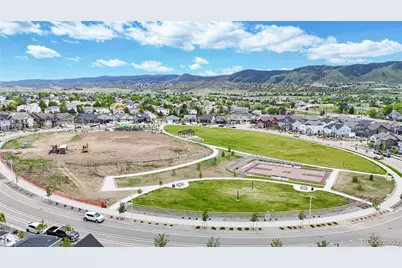
Move right into the best of Sterling Ranch! Built in 2023 by Meritage Homes, this meticulously maintained, energy-efficient 3-bedroom, 2.5-bath paired home blends modern comfort with effortless style. The main level offers an exceptional open-concept layout featuring a generous family room, a dining area, and a stunning kitchen complete with an oversized island, sleek quartz countertops, a pantry, and beautiful contemporary finishes. Step outside from the dining area to a private, covered back patio equipped with a gas line for easy BBQ hookup-perfect for outdoor dining. Fully equipped as a Smart Home; you can easily control the lights, thermostat, front door, and main water shut-off right from your phone. Upstairs, discover a spacious primary suite with a spa-like bathroom, two additional bedrooms, a full bath, a versatile loft, and a convenient upper-level laundry room. The unfinished basement with rough-in plumbing provides massive storage and future expansion potential. Notable upgrades include a tankless water heater and an EV charging station in the oversized 2-car garage. Relax on the welcoming front porch or walk steps to the neighborhood park, playground, and summer concert bandstand. Enjoy an incredible community lifestyle with upcoming resort-style pool and restaurant amenities!
Full Property Details
Full Property Details for 9787 Banner Peak St
Sign in to view more details. Local MLS Rules require you to be signed in. Not a member yet? Sign up now.
General
- Price: $615,000
- HOA FEE: $75/month
- Taxes: $7,143 (2025)
- Status: Active
- Type: Duplex
- Source: MetroList_Colorado
- MLS ID: 9549147
- Updated: Today (5/29/2026)
- Added to Site: Today
Interior
- Interior Features: Ceiling Fan(s), Five Piece Bath, High Speed Internet, Kitchen Island, Open Floorplan, Pantry, Primary Suite, Quartz Counters, Smart Light(s), Smart Thermostat, Smoke Free, Walk-In Closet(s)
- Appliances: Dishwasher, Disposal, Microwave, Range, Refrigerator, Self Cleaning Oven, Sump Pump, Tankless Water Heater
- Flooring: Carpet, Laminate, Tile
Rooms
Bathrooms
- Total Bathrooms: 3
- Full Bathrooms: 2
- Half Bathrooms: 1
- Main Floor Baths: 1
Bedrooms
- Total Bedrooms: 3
Other Rooms
- Laundry: In Unit
Additional Information
- Shared Amenities: Clubhouse, Fitness Center, Park, Pool, Sauna, Trail(s)
- Security/Safety: Carbon Monoxide Detector(s), Smart Locks, Smart Security System, Smoke Detector(s), Video Doorbell
Exterior
- Exterior Features: Rain Gutters, Smart Irrigation
- Porch/Patio/Deck: Covered, Front Porch
Parking
- Garage: Yes
- Garage Spaces: 2
- Total Spaces: 2
Location
- County: Douglas
- Subdivision: Sterling Ranch
School Information
- Elem School District: Douglas RE-1
- Midd School District: Douglas RE-1
- High School District: Douglas RE-1
- Elementary School: Roxborough
- Middle School: Ranch View
- High School: Thunderridge
Community
- Association: Yes
- Assoc. Name: Sterling Ranch Colorado
- Assoc. Fees Include: Recycling, Snow Removal, Trash
- Pets Allowed: Yes
- Management Type: Professionally Managed
Heating & Cooling
- Cooling Type: Central Air
- Heating Type: Forced Air, Natural Gas
Utilities
- Gas: Yes
- Sewer: Public Sewer
- Water: Public
- Utility Description: Electricity Connected, Natural Gas Connected
Structural Information
- Architectural Style: Traditional
- Structure Type: Duplex
- Builder: Meritage Homes
- Construction: Frame
- Basement: Yes
- Basement Desc.: Unfinished
- Roof: Composition
- Common Walls: 1 Common Wall
- Windows: Double Pane Windows
- Square Feet: 2,988
- Sq. Ft. Source: Public Records
- Living Area: 2,147 Sq. Ft.
- Year Built: 2023
Lot Features
- Lot Size (Acres): 0.07
- Lot Size (Sq. Ft.): 3,093
- Frontage: Public
- Street/Road Desc.: Paved
- Road Maintenance: Public Maintained Road
- Fence: Yes
- Lot Features: Irrigated, Landscaped, Master Planned, Sprinklers In Front
- Fencing (Description): Full
Financial Considerations
- Association Fee: Yes
- Association Fee: $75
- Assoc Fee Freq.: Monthly
- Assoc Fee /Annual: $900
- Tax Amount: $7,143
- Tax Year: 2025
- Terms: Cash, Conventional, FHA, VA Loan
Disclosures and Reports
- Ownership: Individual
- Special Conditions: None
- Legal Description: LOT 62 STERLING RANCH 3A 0.071 AM/L
- Exclusions: Seller's personal property. Washer and dryer could possibly stay
- Property ID: R0607999
Listed by Distinct Real Estate LLC
Get Pre-Approved Today
Schools
Schools serving 9787 Banner Peak St
School District:Douglas County School District Re-1
| Name | Grades | Distance |
|---|---|---|
Roxborough Elementary School 8000 Village Circle West, Littleton, CO 80125 | K-2 | 0.5 mi |
Roxborough Intermediate School 7370 Village Circle East, Littleton, CO 80125 | 3-6 | 1 mi |
Ranch View Middle School 1731 Wildcat Reserve Parkway, Highlands Ranch, CO 80129 | 7-8 | 4.7 mi |
Thunderridge High School 1991 Wildcat Reserve Parkway, Highlands Ranch, CO 80129 | 9-12 | 4.9 mi |
Disclaimer:
School attendance boundaries provided by ATTOM Data Solutions and are for reference only. Contact the school directly to verify enrollment eligibility.
Tax History
Tax History for 9787 Banner Peak St
Year
Property Taxes
Change
Tax Assessment
Change
2024
$6,884
—
$41,360
—
Disclaimer: Historical tax information is derived from public records provided by the county offices. Information is not guaranteed and should be independently verified.

Estimate the Cost
Estimate the Cost for 9787 Banner Peak St
Home Warranty : Included
9787 Banner Peak Street, Littleton, CO 80125 (MLS# 9549147) is a Duplex property with 3 bedrooms, 2 full bathrooms and 1 partial bathroom. 9787 Banner Peak Street is currently listed for $615,000 and was received on May 29, 2026. Want to learn more about 9787 Banner Peak Street? Do you have questions about finding other Duplex real estate for sale in Littleton? You can browse all Littleton real estate or contact a Coldwell Banker agent to request more information.