







No photo available
$1,185,000 New to Website
Property Description
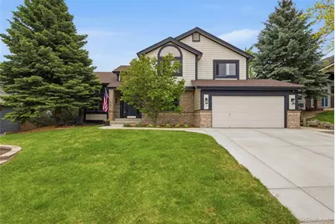
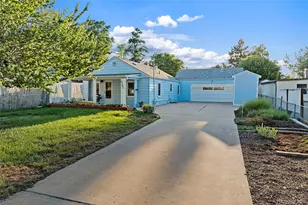
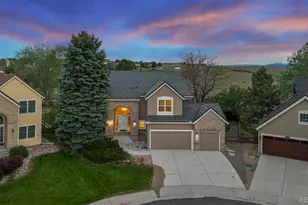
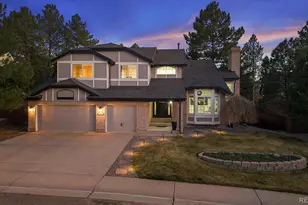
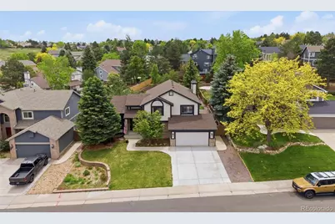
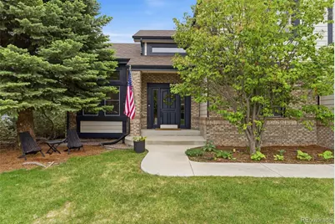
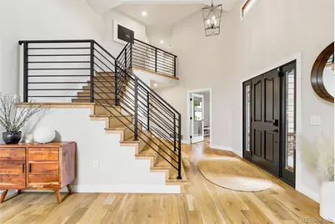
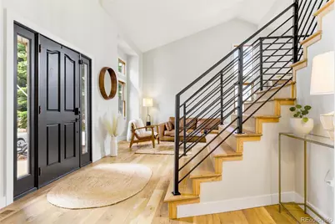
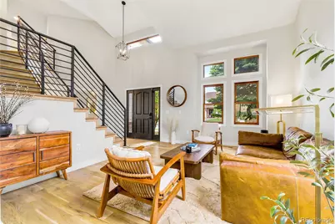
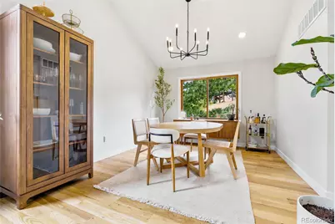
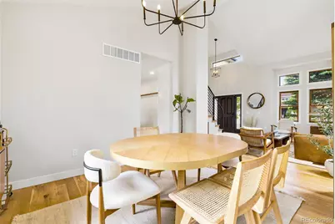
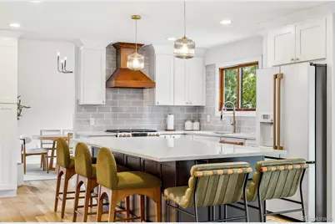
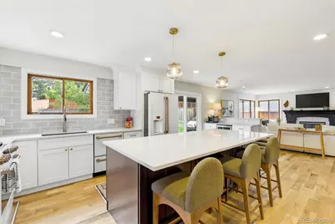
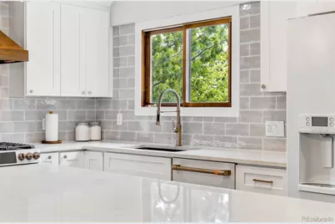
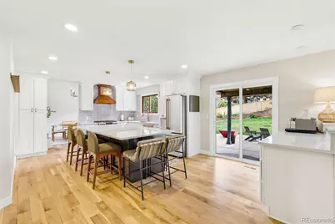
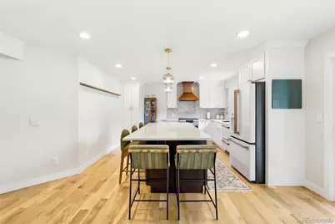
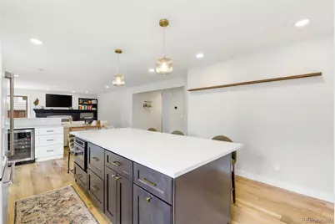
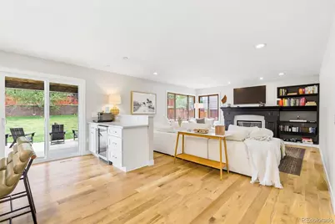
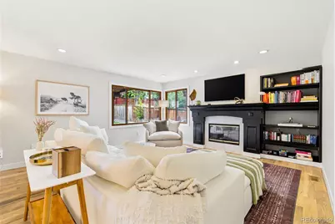
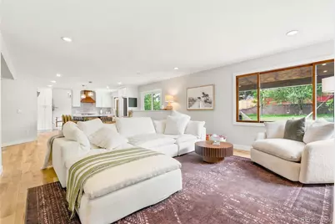
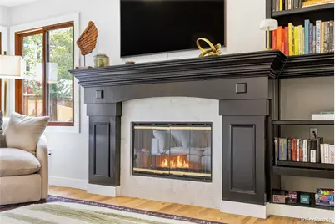
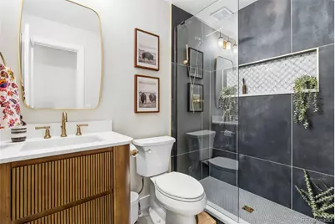
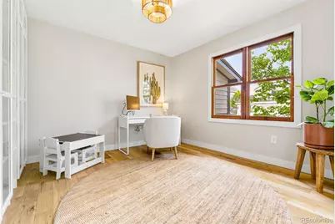
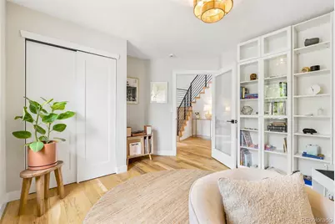
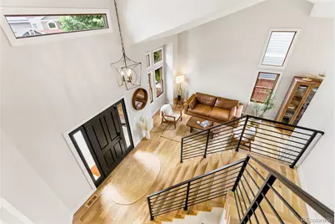
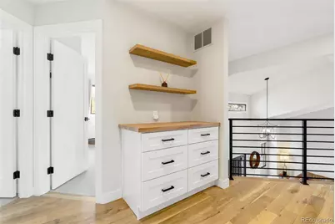
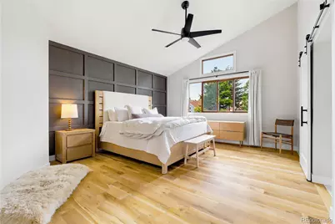
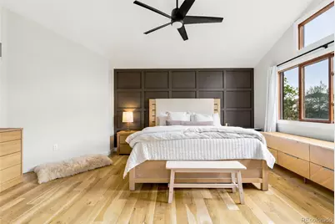
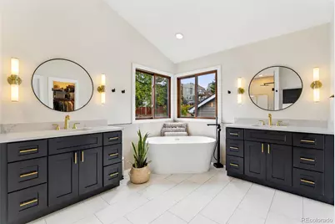
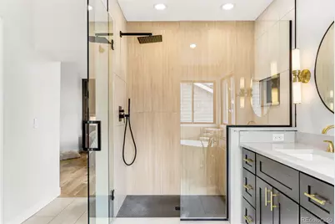
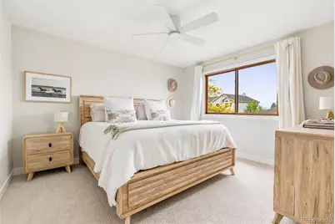
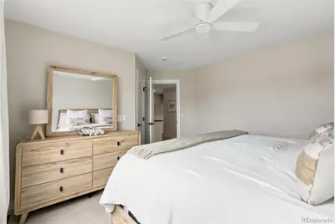
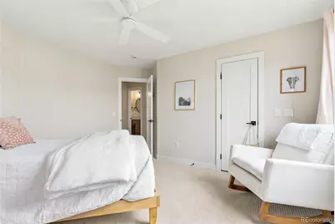
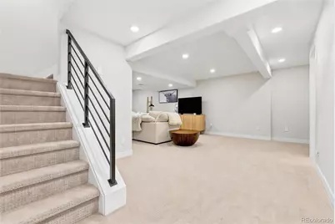
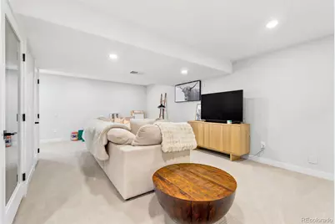
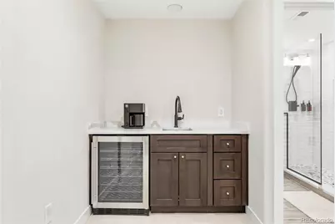
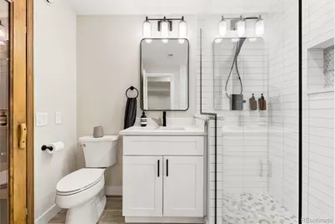
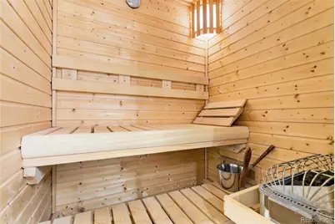
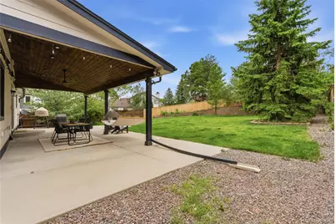
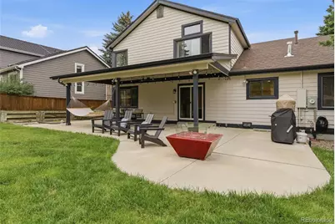
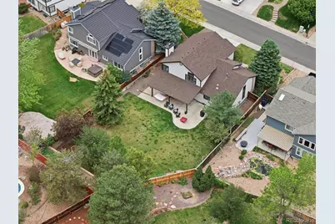
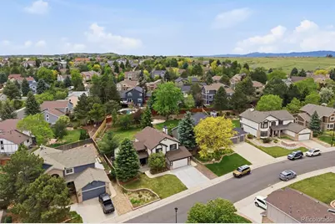
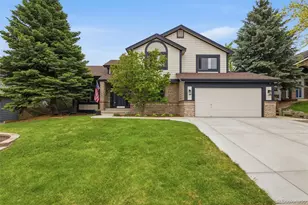
Welcome to this beautifully renovated home on a nearly 12,000 sq ft lot in the desirable Northridge neighborhood. With a coveted Littleton address, but still having access to Highlands Ranch's extensive trail system, parks, recreation centers with top rated amenities, this home offers an exceptional combination of comfort, style, and location. Step inside to soaring vaulted ceilings, a grand staircase, and abundant natural light which creates a warm and inviting first impression. The open floor plan is designed for both everyday living and effortless entertaining. The updated kitchen features GE Café appliances, a large center island with generous storage, under counter microwave, and beverage station with wine refrigerator. The dining area opens directly to a custom covered patio with ceiling fan, creating an ideal space for outdoor dining and entertaining. The adjoining family room offers a cozy fireplace and space to gather. A main floor bedroom provides flexibility as a home office or playroom. An updated bathroom with handheld shower, along with a dedicated laundry room and mudroom, adds convenience to the main level. Upstairs, the spacious primary suite features vaulted ceilings, a 5 piece bath with dual vanities, a soaker tub, oversized dual head shower, private water closet, and large walk in closet. Two secondary bedrooms and full bath with dual vanities complete the upper level. The fully finished basement offers a large rec room, wet bar, wine cellar, a spa like bathroom with adjoining 2 person sauna, a 5th conforming bedroom, and a flex room that can be used as a secondary office or home gym. White oak flooring, designer lighting, quality finishes throughout reflect the attention invested in every update. Mature landscape in front and backyards, so much outdoor living space for plenty of room to relax, entertain, and play. Surrounded by open space and mountain views, this move in ready home is an outstanding opportunity for Colorado living at its finest!
Full Property Details
Full Property Details for 9810 Venneford Ranch Rd
Sign in to view more details. Local MLS Rules require you to be signed in. Not a member yet? Sign up now.
General
- Price: $1,185,000
- HOA FEE: $58/month
- HOA FEE FREQ.: Quarterly
- Taxes: $5,988 (2025)
- Status: Active
- Type: Single Family
- Source: MetroList_Colorado
- MLS ID: 3399596
- Updated: 7/12/2026
- Added to Site: 4 day(s) ago
Interior
- Interior Features: Built-in Features, Ceiling Fan(s), Eat-in Kitchen, Entrance Foyer, Five Piece Bath, Granite Counters, High Ceilings, Kitchen Island, Marble Counters, Open Floorplan, Primary Suite, Radon Mitigation System, Sauna, Smoke Free, Vaulted Ceiling(s), Walk-In Closet(s), Wet Bar
- Fireplace: Yes
- Number of Fireplaces: 1
- Fireplace(s): Family Room, Family Room, Family Room
- Appliances: Cooktop, Dishwasher, Disposal, Dryer, Gas Water Heater, Microwave, Oven, Range, Range Hood, Refrigerator, Washer, Wine Cooler
- Flooring: Carpet, Laminate, Tile, Wood
Rooms
Bathrooms
- Total Bathrooms: 4
- Full Bathrooms: 2
- 3/4 Bathrooms: 2
- Main Floor Baths: 1
- Basement Baths: 1
Bedrooms
- Total Bedrooms: 5
- Bedrooms Main: 1
Additional Information
- Shared Amenities: Clubhouse, Fitness Center, Park, Playground, Pool, Tennis Court(s), Trail(s)
- Security/Safety: Carbon Monoxide Detector(s), Radon Detector
Parking
- Garage: Yes
- Garage Spaces: 2
- Total Spaces: 2
Location
- County: Douglas
- Subdivision: Highlands Ranch Northridge
- Driving Directions: https://www.google.com/maps/place/9810+Venneford+Ranch+Rd, +Littleton, +CO+80126/@39.5363395, -104.9642354, 17z/data=!3m1!4b1!4m6!3m5!1s0x876c830b1b975543:0x972d6788afeaf9ce!8m2!3d39.5363395!4d-104.9642354!16s%2Fg%2F11c1g_1krj?entry=ttu&g_ep=EgoyMDI2MDcwOC4wIKXMDSoASAFQAw%3D%3D
School Information
- Elem School District: Douglas RE-1
- Midd School District: Douglas RE-1
- High School District: Douglas RE-1
- Elementary School: Summit View
- Middle School: Mountain Ridge
- High School: Mountain Vista
Community
- Association: Yes
- Assoc. Name: HRCA
- Pets Allowed: Yes
- Management Type: Professionally Managed
Heating & Cooling
- Cooling Type: Central Air
- Heating Type: Forced Air
Utilities
- Gas: Yes
- Sewer: Public Sewer
- Water: Public
- Utility Description: Cable Available, Electricity Available, Natural Gas Available
Structural Information
- Structure Type: House
- Construction: Wood Siding
- Basement: Yes
- Basement Desc.: Partial
- Roof: Composition
- Square Feet: 3,881
- Sq. Ft. Source: Public Records
- Living Area: 3,831 Sq. Ft.
- Year Built: 1992
Lot Features
- Lot Size (Acres): 0.27
- Lot Size (Sq. Ft.): 11,761
- Fence: Yes
- Lot Features: Irrigated, Landscaped, Many Trees
- Zoning: PDU
- Fencing (Description): Full
Financial Considerations
- Association Fee: Yes
- Association Fee: $174
- Assoc Fee Freq.: Quarterly
- Assoc Fee /Annual: $696
- Tax Amount: $5,988
- Tax Year: 2025
- Terms: 1031 Exchange, Cash, Conventional, FHA, Jumbo, VA Loan
Disclosures and Reports
- Ownership: Individual
- Special Conditions: None
- Legal Description: LOT 22 HIGHLANDS RANCH # 91-B (11730 SF) 0.269 AM/L
- Exclusions: Sellers' personal belongings, although some items of furniture or decor may be negotiable through sale.
- Property ID: R0355542
Listed by Atlas Real Estate Group
Get Pre-Approved Today
Schools
Schools serving 9810 Venneford Ranch Rd
School District:Douglas County School District Re-1
| Name | Grades | Distance |
|---|---|---|
Summit View Elementary School 10200 South Piedmont Drive, Highlands Ranch, CO 80126 | K-6 | 0.4 mi |
Mountain Ridge Middle School, Highlands Ranch, CO 10590 Mountain Vista Ridge, Highlands Ranch, CO 80126 | 7-8 | 0.6 mi |
Mountain Vista High School 10585 Mountain Vista Ridge, Highlands Ranch, CO 80126 | 9-12 | 1 mi |
Disclaimer:
School attendance boundaries provided by ATTOM Data Solutions and are for reference only. Contact the school directly to verify enrollment eligibility.
Price & Sales History for 9810 Venneford Ranch Rd
Date
Details
Price
Change
Source
11/26/2025
Sold
$1,124,000
—
Public Record
Disclaimer: Historical sales information is derived from public records provided by the county offices. Information is not guaranteed and should be independently verified.

Tax History
Tax History for 9810 Venneford Ranch Rd
Year
Property Taxes
Change
Tax Assessment
Change
2024
$5,797
100%
$62,260
-5%
2024
-100%
$65,200
—
2023
$5,787
35%
$65,200
40%
2021
$4,296
4%
$46,510
3%
2022
$4,130
11%
$45,200
13%
2020
$3,721
—
$40,120
—
2019
$3,735
5%
$40,120
7%
2018
$3,553
10%
$37,590
—
2017
$3,235
2%
$37,590
4%
2016
$3,163
-2%
$36,070
—
2015
$3,231
13%
$36,070
22%
2013
$2,862
—
$29,520
—
Disclaimer: Historical tax information is derived from public records provided by the county offices. Information is not guaranteed and should be independently verified.
Estimate the Cost
Estimate the Cost for 9810 Venneford Ranch Rd
9810 Venneford Ranch Road, Littleton, CO 80126 (MLS# 3399596) is a Single Family property with 5 bedrooms, 2 full bathrooms and 2 partial bathrooms. 9810 Venneford Ranch Road is currently listed for $1,185,000 and was received on July 09, 2026. Want to learn more about 9810 Venneford Ranch Road? Do you have questions about finding other Single Family real estate for sale in Littleton? You can browse all Littleton real estate or contact a Coldwell Banker agent to request more information.