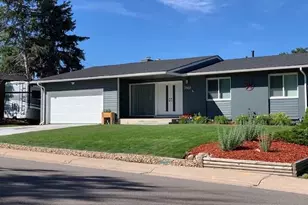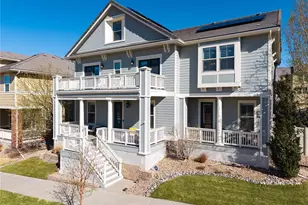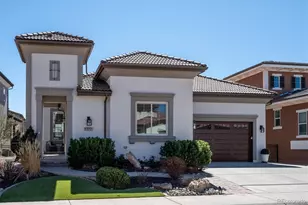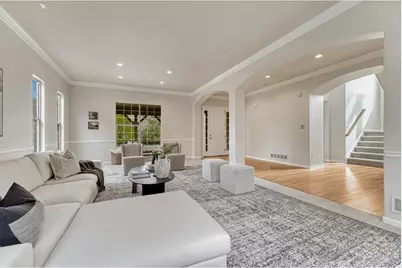
This is a carousel with tiles that activate property listing cards. Use the previous and next buttons to navigate.
1/46
$1,250,000
This is a carousel with tiles that activate property listing cards. Use the previous and next buttons to navigate.
1/46
Property Description
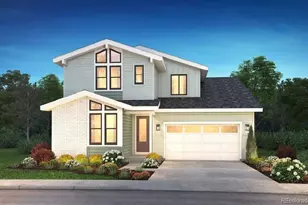
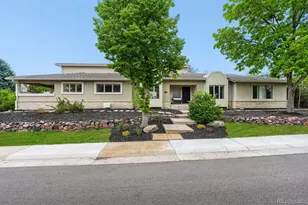
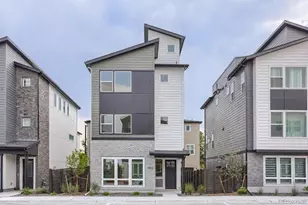
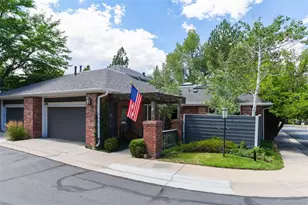
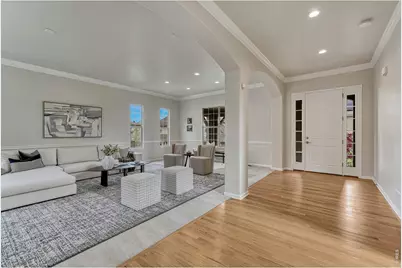
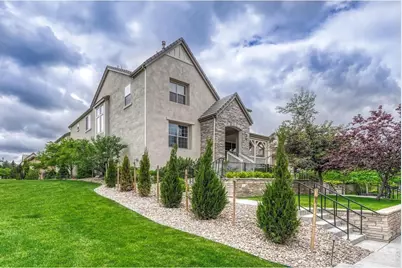
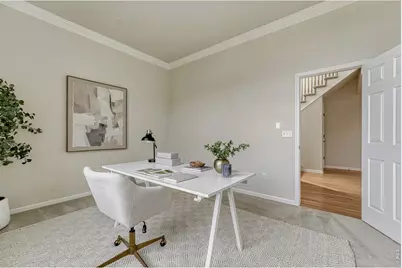
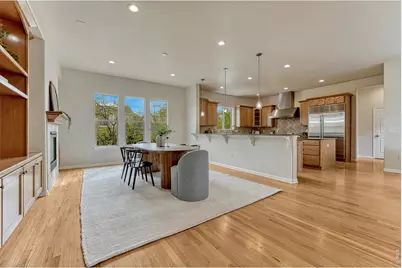
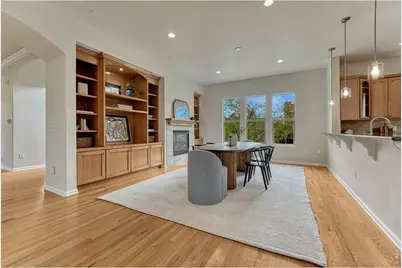
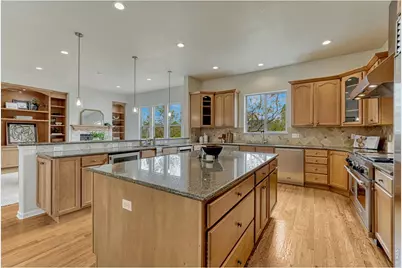
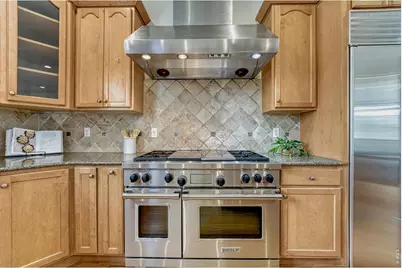
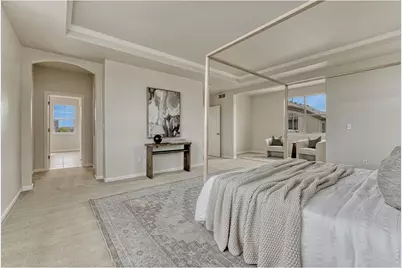
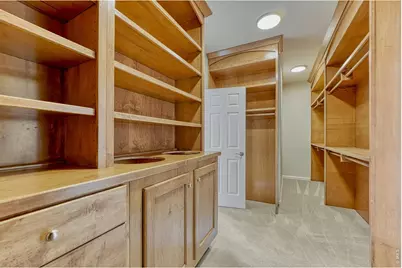
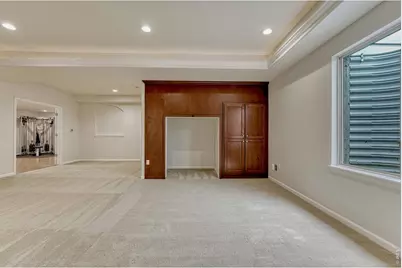
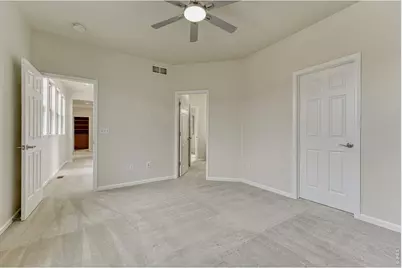
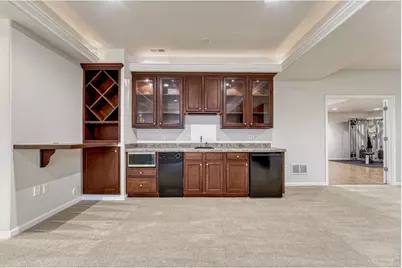
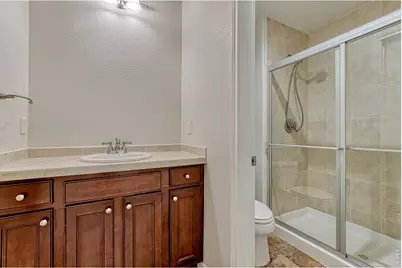
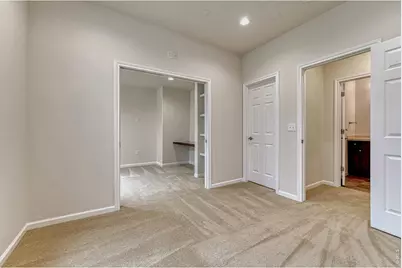
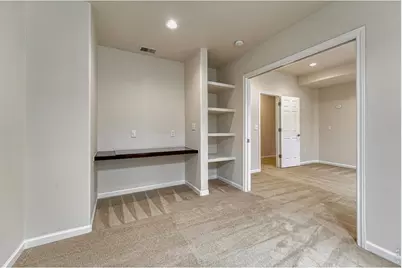
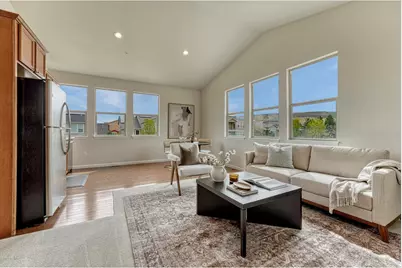
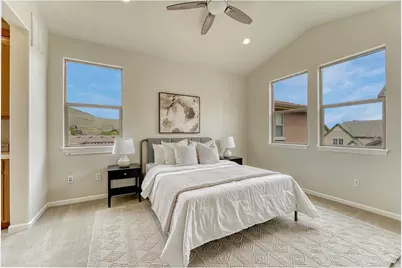
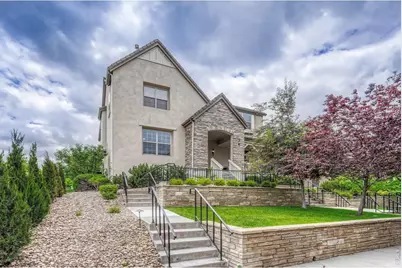
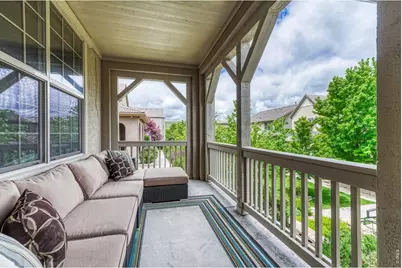
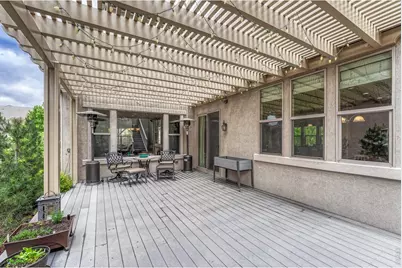
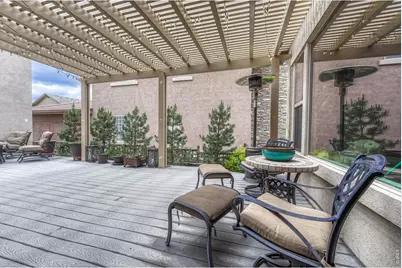
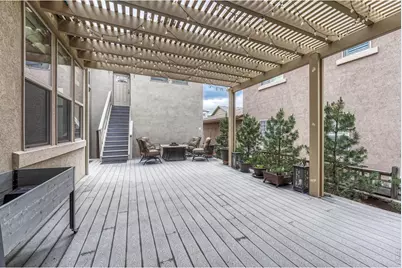
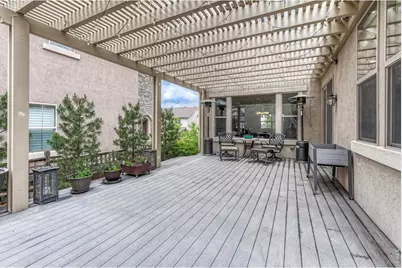
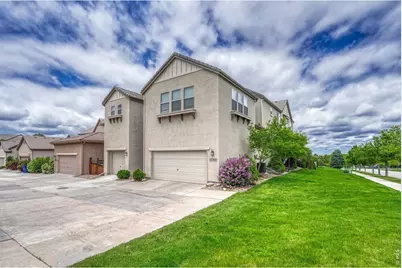
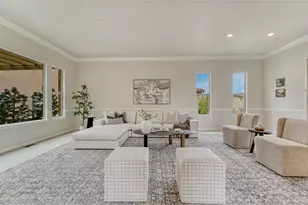
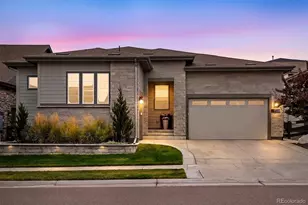
Nestled in the heart of Lone Tree, this exceptional home offers a rare blend of space, sophistication, and versatility. Boasting six generously sized bedrooms and five beautifully appointed bathrooms, this home is thoughtfully designed to accommodate both comfortable daily living and effortless entertaining.From the moment you step inside, you're greeted by expansive living areas filled with natural light and refined finishes throughout. The gourmet kitchen is a true centerpiece, featuring high-end appliances, abundant cabinetry, and a spacious layout ideal for hosting gatherings or enjoying quiet evenings at home.One of the home's most remarkable features is its private casita with a separate entrance-perfect for an au pair, extended family, or multi-generational living. This flexible space offers both privacy and convenience, making it a standout addition to an already impressive property, one of which is the only in the neighborhood.The fully finished basement expands the living space even further, complete with a dedicated gym, a large recreational area, bedroom, bathroom and a stylish wet bar-creating the ultimate environment for relaxation, fitness, and entertainment under one roof.Car enthusiasts and those in need of extra storage will appreciate the spacious three-car garage, while the overall scale of the home ensures everyone has room to live, work, and unwind comfortably.Ideally situated, this home provides easy access to incredible hiking trails, offering the perfect escape into Colorado's natural beauty. You'll also enjoy close proximity to premier dining and shopping, making everyday conveniences and upscale experiences just moments from your doorstep.Every detail of this home has been carefully curated to deliver a lifestyle of comfort and elegance. With its expansive layout, premium features, and thoughtful design, this Lone Tree gem is truly a place where space meets style in perfect harmony.
Full Property Details
Full Property Details for 10360 Bluffmont Dr
General
- Price: $1,250,000
- HOA FEE: $296/month
- Taxes: $12,232 (2025)
- Status: Active
- Type: Single Family
- Source: IRES
- MLS ID: 1066459
- Updated: 8/18/2026
- Added to Site: 9 day(s) ago
Interior
- Interior Features: Open Floorplan, Pantry, Walk-In Closet(s), Wet Bar, Washer/Dryer Hookup
- Fireplace: Yes
- Fireplace(s): Gas
- Appliances: Gas Range, Double Oven, Dishwasher, Refrigerator, Bar Fridge, Microwave, Fire Alarm
Rooms
Bathrooms
- Total Bathrooms: 6
- Full Bathrooms: 4
- 3/4 Bathrooms: 1
- Half Bathrooms: 1
- Main Floor Baths: 1
Bedrooms
- Total Bedrooms: 5
Exterior
- Porch/Patio/Deck: Patio, Enclosed
Parking
- Garage: Yes
- Attached garage: Yes
- Garage Spaces: 3
- Parking Features: Attached
- Garage Description: Attached
Location
- Area: Lone Tree
- County: Douglas
- Subdivision: Ridgegate Sec 15
- Driving Directions: Please use GPS. Easier to park on Hillston Street to the East of the Property.
School Information
- School District: Douglas County RE-1
- Elementary School: Eagle Ridge
- Middle School: Cresthill
- High School: Highlands Ranch
Community
- Association: Yes
- Assoc. Name: Ridgegate West Village
- Assoc. Fees Include: Common Amenities, Trash, Snow Removal, Exterior Maintenance
Heating & Cooling
- Cooling Type: Central Air
- Heating Type: Forced Air
Utilities
- Gas: Yes
- Sewer: Public Sewer
- Water: City
- Utility Description: Natural Gas Available, Electricity Available, Cable Available, High-Speed Internet Available
Structural Information
- Construction: Frame, Brick, Stucco
- Exterior Const.: Frame, Brick, Stucco
- Basement: Yes
- Basement Desc.: Partially Finished
- Roof: Tile
- Square Feet: 5,212
- Sq. Ft. Source: Assessor
- Living Area: 5,148 Sq. Ft.
- Year Built: 2007
Lot Features
- Lot Size (Acres): 0.11
- Lot Size (Sq. Ft.): 4,792
- Frontage: City Street
- Lot Features: Level, Gutters
- Potential Use: Single-Family
- Zoning: R
Financial Considerations
- Association Fee: Yes
- Association Fee: $296
- Assoc Fee Freq.: Monthly
- Tax Amount: $12,232
- Tax Year: 2025
- Terms: Cash, Conventional, FHA, VA, 1031 Exchange
Disclosures and Reports
- Special Conditions: Private Owner
- Exclusions: Sellers personal property and staging items.
- Property ID: R0460089
Listed by (720) 434-4319
Get Pre-Approved Today
Schools
Schools serving 10360 Bluffmont Dr
School District:Douglas County School District Re-1
| Name | Grades | Distance |
|---|---|---|
Eagle Ridge Elementary School 7716 Timberline Road, Lone Tree, CO 80124 | K-6 | 1.6 mi |
Cresthill Middle School 9195 Cresthill Lane, Highlands Ranch, CO 80130 | 7-8 | 2.9 mi |
Highlands Ranch High School 9375 Cresthill Lane, Highlands Ranch, CO 80130 | 9-12 | 2.9 mi |
Disclaimer:
School attendance boundaries provided by ATTOM Data Solutions and are for reference only. Contact the school directly to verify enrollment eligibility.
Price & Sales History for 10360 Bluffmont Dr
Date
Details
Price
Change
Source
8/13/2026
Listed
$1,250,000
81.3%
MLS
4/12/2007
Sold
$689,462
—
Public Record
Disclaimer: Historical sales information is derived from public records provided by the county offices. Information is not guaranteed and should be independently verified.
Tax History
Tax History for 10360 Bluffmont Dr
Year
Property Taxes
Change
Tax Assessment
Change
2024
$11,450
—
$90,440
4%
2024
$11,450
-1%
$87,100
—
2023
$11,529
35%
$87,100
38%
2021
$8,511
3%
$63,270
3%
2022
$8,234
—
$61,490
—
2020
$8,269
—
$61,300
—
2019
$8,287
16%
$61,300
10%
2018
$7,145
-1%
$55,740
—
2017
$7,222
2%
$55,740
2%
2016
$7,068
-2%
$54,630
—
2015
$7,176
16%
$54,630
20%
2013
$6,183
—
$45,580
—
Disclaimer: Historical tax information is derived from public records provided by the county offices. Information is not guaranteed and should be independently verified.
Estimate the Cost
Estimate the Cost for 10360 Bluffmont Dr
10360 Bluffmont Dr, Lone Tree, CO 80124 (MLS# 1066459) is a Single Family property with 5 bedrooms, 4 full bathrooms and 2 partial bathrooms. 10360 Bluffmont Dr is currently listed for $1,250,000 and was received on August 13, 2026. Want to learn more about 10360 Bluffmont Dr? Do you have questions about finding other Single Family real estate for sale in Lone Tree? You can browse all Lone Tree real estate or contact a Coldwell Banker agent to request more information.