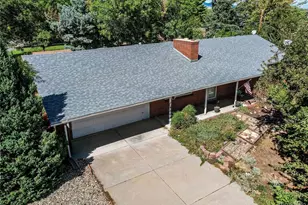
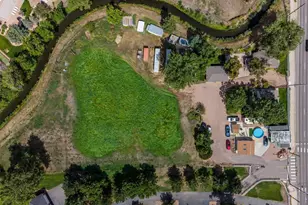
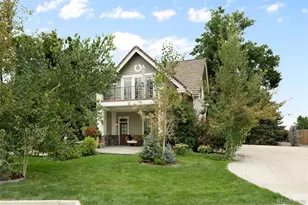
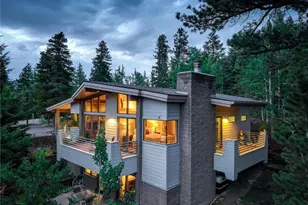
This is a carousel with tiles that activate property listing cards. Use the previous and next buttons to navigate.
1/36
$415,000 New to Website
This is a carousel with tiles that activate property listing cards. Use the previous and next buttons to navigate.
1/36
Property Description
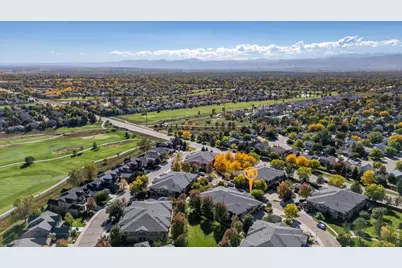
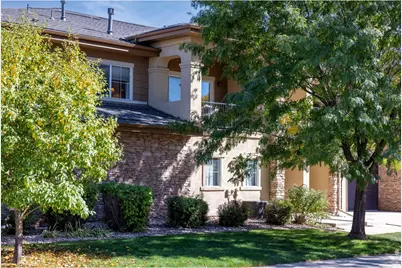
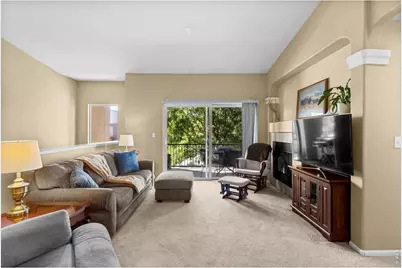
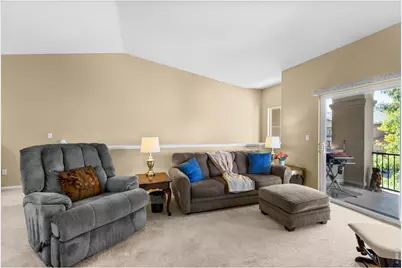
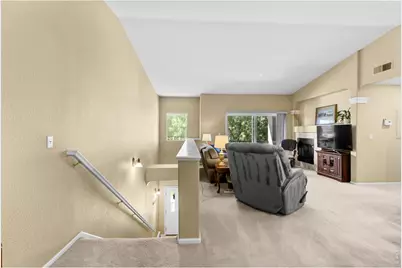
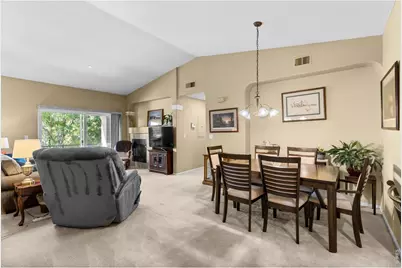
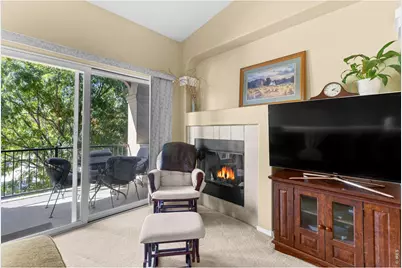
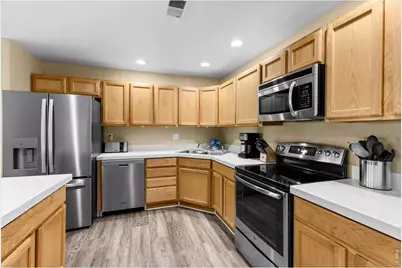
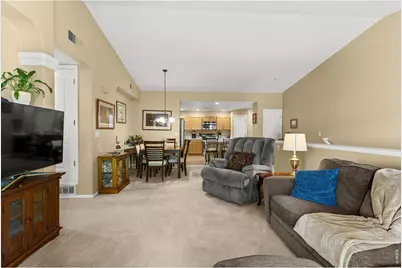
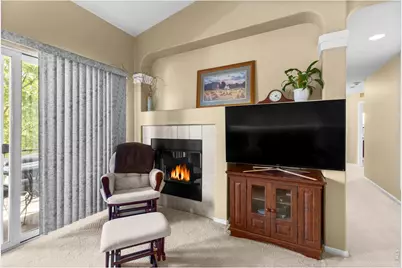
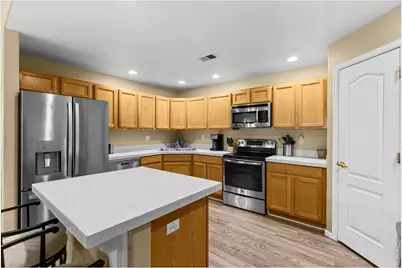
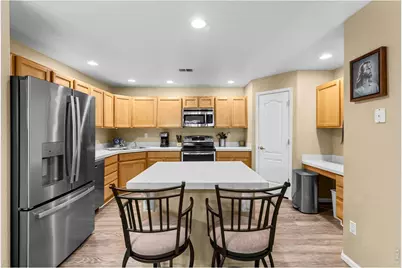
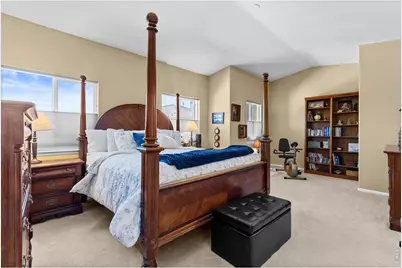
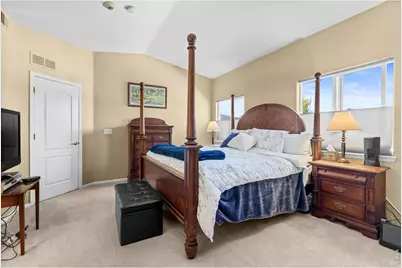
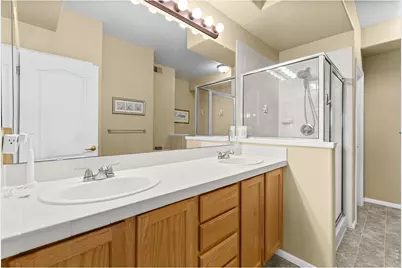
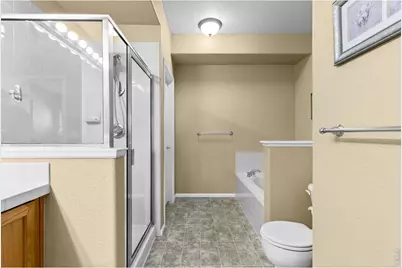
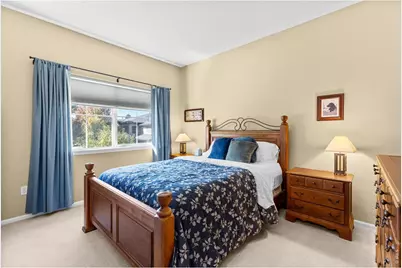
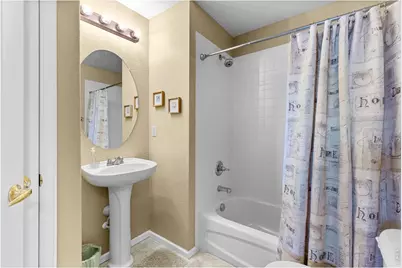
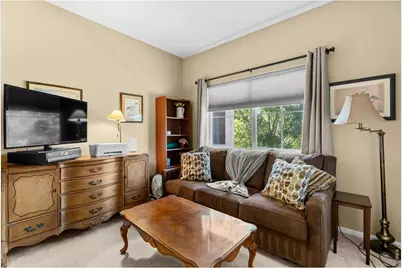
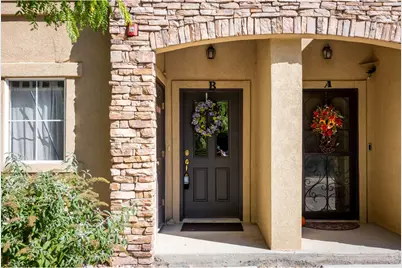
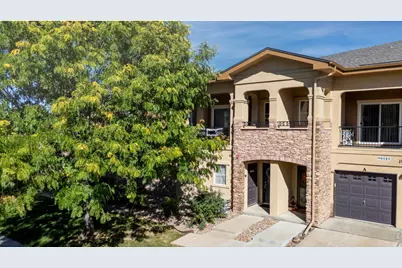
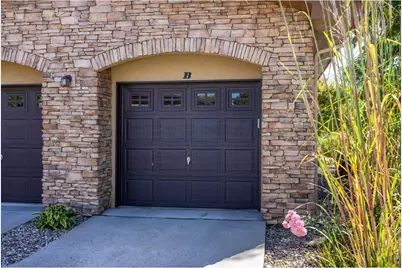
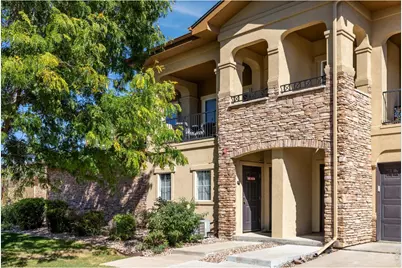
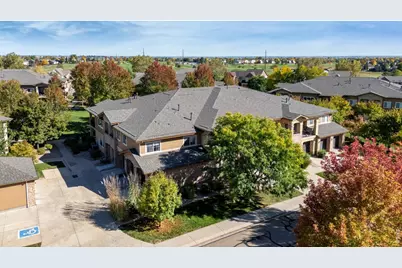
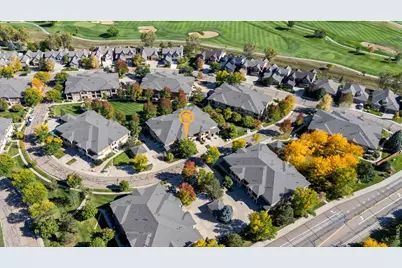
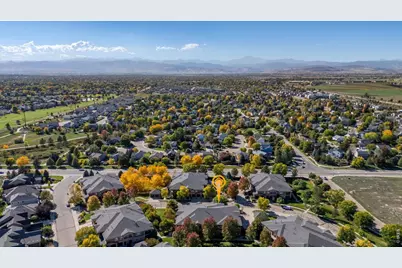
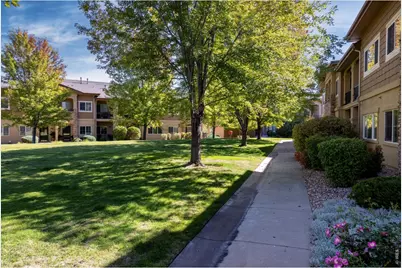
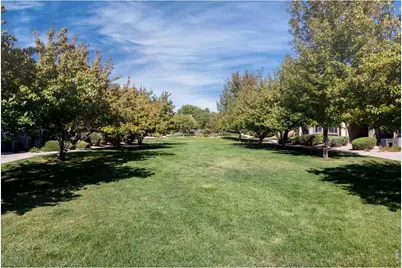
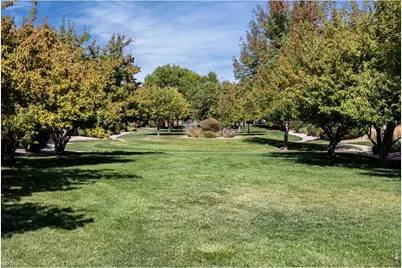
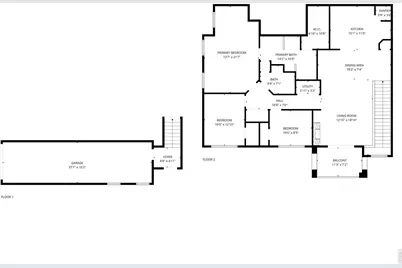
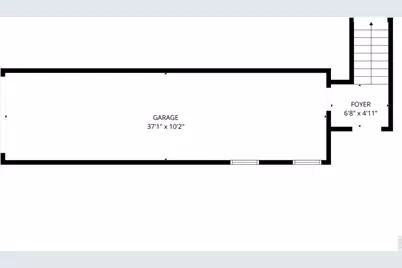
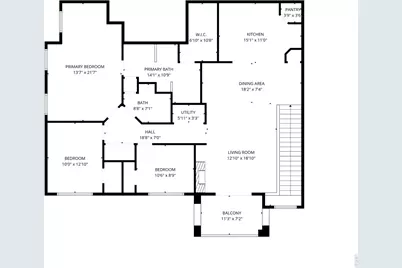
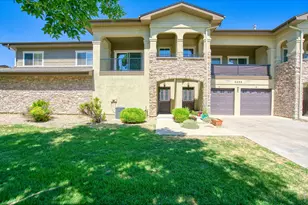
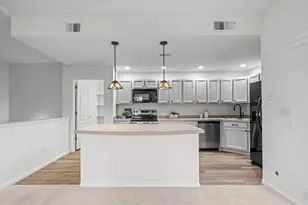
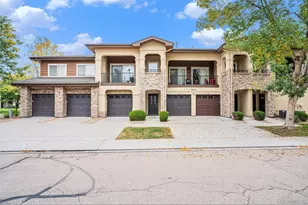
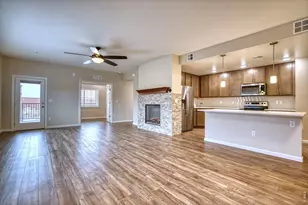
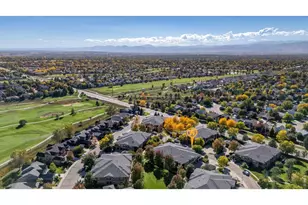
Well-constructed home showcasing enduring QUALITY and CRAFTSMANSHIP. Welcome to Sonoma Village, a quiet community with direct walking access to Ute Creek Golf Course and greenway TRAILS. This RARE 3-bedroom home features an open-concept layout with a LARGE kitchen, center island with seating, stainless steel appliances, and pantry! The living room offers a cozy gas FIREPLACE and opens to a private PATIO-perfect for relaxing or entertaining. Great layout with 3 BEDROOMS and two full baths, of which one bedroom is a generous primary suite with a five-piece en suite and WALK-IN closet. Enjoy seasonal peek-a-boo mountain views to the west in the winter months. Additional highlights include an ATTACHED 2-car tandem garage, gas line ready for a cooktop, and a brand-new roof installed by the HOA in 2024. A rare blend of comfort and convenience in a well-cared-for neighborhood-don't miss this opportunity! Association Fee Includes: Trash, Water, Sewer, Snow Removal, Management, Exterior including Roof!
Full Property Details
Full Property Details for 1012 Sonoma Cir #5B
General
- Price: $415,000
- HOA FEE: $345/month
- Taxes: $2,200 (2025)
- Status: Active
- Type: Condo
- Source: IRES
- MLS ID: 1065698
- Updated: Today (8/6/2026)
- Added to Site: Today
Interior
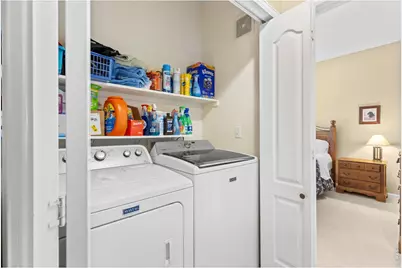
- Interior Features: Cathedral Ceiling(s), Open Floorplan, Pantry, Walk-In Closet(s), Washer/Dryer Hookup, Kitchen Island
- Fireplace: Yes
- Fireplace(s): Living Room
- Appliances: Electric Range, Dishwasher, Refrigerator, Dryer, Microwave
Rooms
Bathrooms
- Total Bathrooms: 2
- Full Bathrooms: 2
- Main Floor Baths: 2
Bedrooms
- Total Bedrooms: 3
Exterior
- Porch/Patio/Deck: Patio
Parking
- Garage: Yes
- Attached garage: Yes
- Garage Spaces: 2
- Parking Features: Attached
- Garage Description: Attached
Location
- Area: Longmont
- County: Boulder
- Subdivision: Sonoma Village-Ute Creek Condos Ph1 B5
School Information
- School District: ST Vrain Dist RE 1J
- Elementary School: Alpine
- Middle School: Heritage
- High School: Skyline
Community
- Association: Yes
- Assoc. Name: Flagstaff Management
- Assoc. Fees Include: Trash, Snow Removal, Exterior Maintenance, Water, Insurance, Sewer
- Pets Allowed: Yes
Heating & Cooling
- Cooling Type: Central Air
- Heating Type: Forced Air
Utilities
- Gas: Yes
- Gas: xcel
- Sewer: Public Sewer
- Water: City
- Utility Description: Natural Gas Available
Structural Information
- Structure Type: 2nd Floor, Condominium
- Construction: Frame
- Exterior Const.: Frame
- Basement Desc.: None
- Roof: Composition
- Square Feet: 1,546
- Sq. Ft. Source: Assessor
- Living Area: 1,546 Sq. Ft.
- Year Built: 2003
Lot Features
- Lot Size (Acres): 0.63
- Lot Size (Sq. Ft.): 27,425
- Frontage: City Street
- Street/Road Desc.: Asphalt
- Lot Features: Paved
- Zoning: Res
Green Features
- Energy Efficient: Windows
Financial Considerations
- Association Fee: Yes
- Association Fee: $345
- Assoc Fee Freq.: Monthly
- Tax Amount: $2,200
- Tax Year: 2025
- Terms: Cash, Conventional, FHA, VA
Disclosures and Reports
- Special Conditions: Private Owner
- Exclusions: Sellers Personal Property
- Property ID: R0506613
Listed by Real Realty Colorado (303) 810-1059

Get Pre-Approved Today
Schools
Schools serving 1012 Sonoma Cir #5B
School District:St. Vrain Valley School District Re 1j
| Name | Grades | Distance |
|---|---|---|
Alpine Elementary School 2005 Alpine Street, Longmont, CO 80501 | PK-5 | 0.8 mi |
Timberline Pk-8 233 East Mountain View Avenue, Longmont, CO 80504 | PK-5 | 1.5 mi |
Skyline High School 600 East Mountain View, Longmont, CO 80501 | 9-12 | 1.2 mi |
Disclaimer:
School attendance boundaries provided by ATTOM Data Solutions and are for reference only. Contact the school directly to verify enrollment eligibility.
Price & Sales History for 1012 Sonoma Cir #5B
Date
Details
Price
Change
Source
8/06/2026
Listed
$415,000
120.16%
MLS
3/31/2011
Sold
$188,500
—
Public Record
Disclaimer: Historical sales information is derived from public records provided by the county offices. Information is not guaranteed and should be independently verified.
Tax History
Tax History for 1012 Sonoma Cir #5B
Year
Property Taxes
Change
Tax Assessment
Change
2025
$2,717
58%
$28,159
14%
2024
$1,719
1%
$24,676
-13%
2023
$1,696
-26%
$28,361
21%
2021
$2,277
46%
$23,373
3%
2022
$1,561
-31%
$22,720
5%
2021
$2,277
28%
$21,665
15%
2018
$1,784
1%
$18,785
—
2017
$1,760
17%
$18,785
19%
2016
$1,507
-27%
$15,761
-27%
2019
$2,071
44%
$21,665
37%
2015
$1,436
15%
$15,761
18%
2014
$1,245
—
$13,381
—
2013
$1,250
—
$13,381
—
Disclaimer: Historical tax information is derived from public records provided by the county offices. Information is not guaranteed and should be independently verified.
Estimate the Cost
Estimate the Cost for 1012 Sonoma Cir #5B
1012 Sonoma Cir #5B, Longmont, CO 80504 (MLS# 1065698) is a Condo property with 3 bedrooms and 2 full bathrooms. 1012 Sonoma Cir #5B is currently listed for $415,000 and was received on August 06, 2026. Want to learn more about 1012 Sonoma Cir #5B? Do you have questions about finding other Condo real estate for sale in Longmont? You can browse all Longmont real estate or contact a Coldwell Banker agent to request more information.