This is a carousel with tiles that activate property listing cards. Use the previous and next buttons to navigate.
1/27
$408,000 New to Website
This is a carousel with tiles that activate property listing cards. Use the previous and next buttons to navigate.
1/27
Property Description
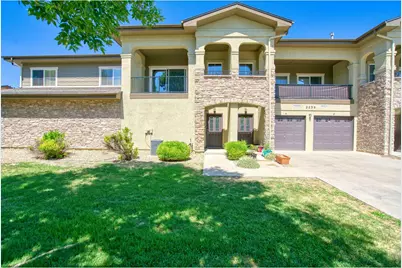
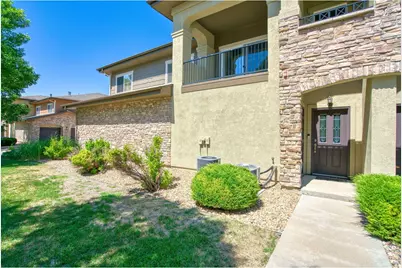
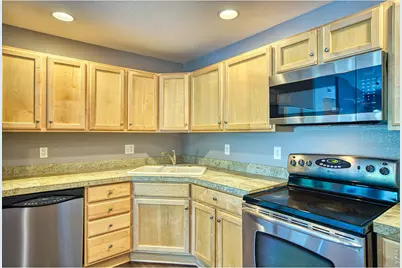
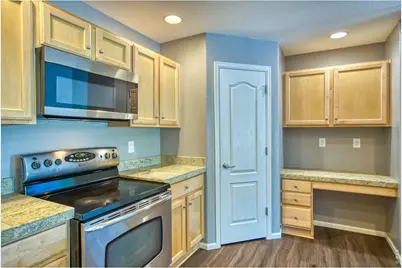
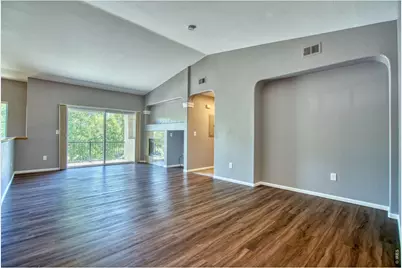
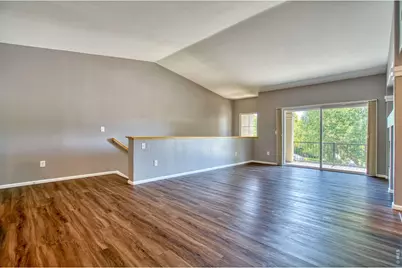
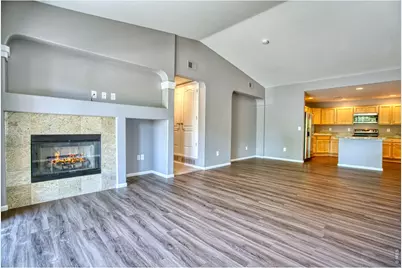
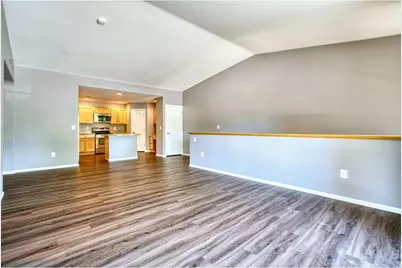
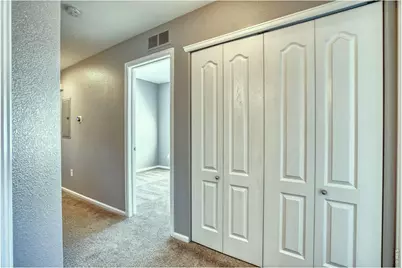
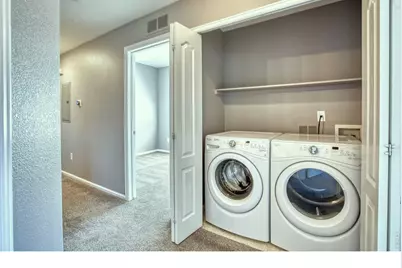
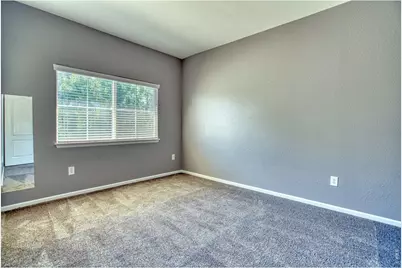
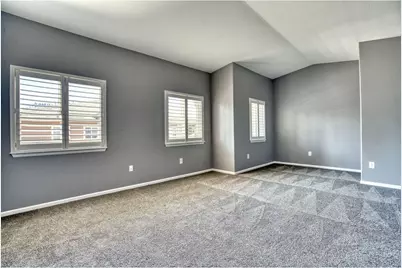
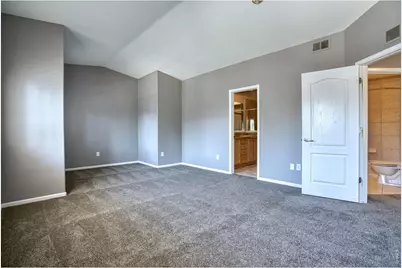
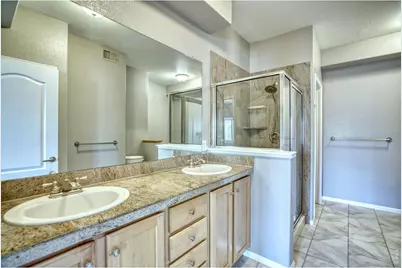
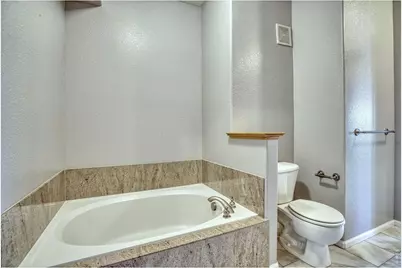
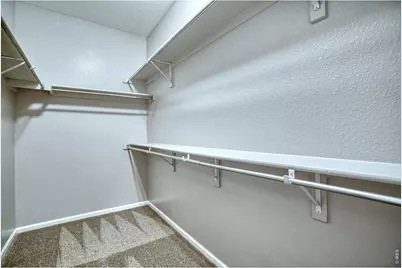
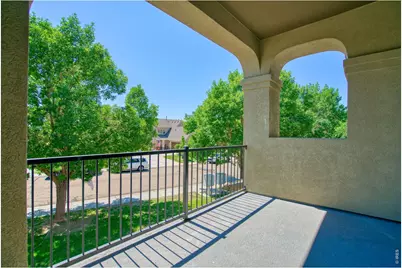
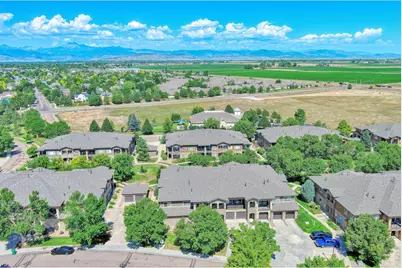
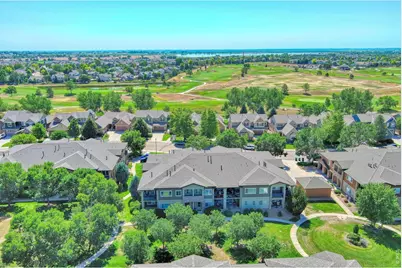
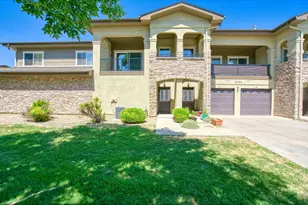
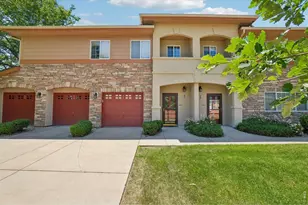
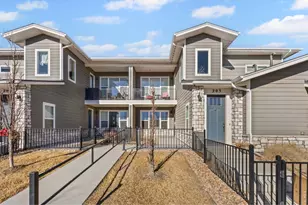
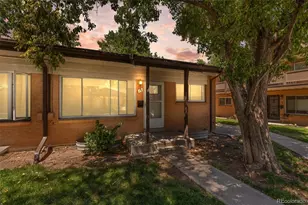
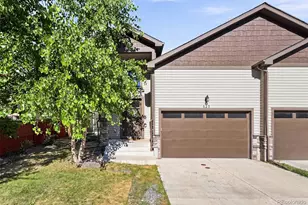
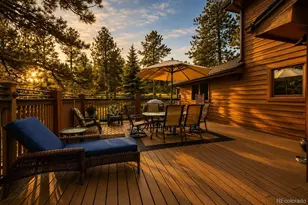
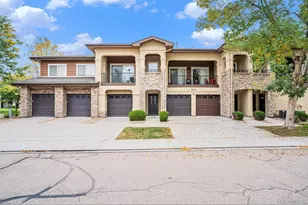
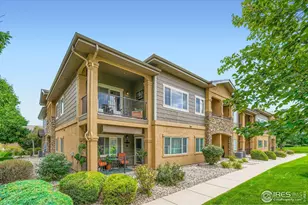
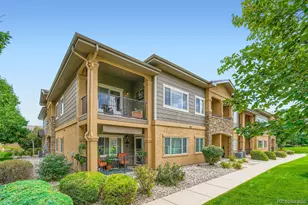
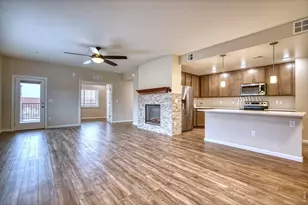
Imagine coming home to soaring vaulted ceilings, peaceful tree-top views, and a private balcony/patio where you can start your day with coffee or unwind in the evening. This beautifully maintained upper-level, end-unit condo in sought-after Sonoma Village at Ute Creek offers the perfect blend of comfort, style & convenience. The open floor plan features a welcoming living room with a cozy gas fireplace and flows seamlessly into the well-appointed kitchen with maple cabinetry, abundant storage w/pull-outs, granite tile countertops, stainless steel appliances, pantry, center island with seating & built-in desk. The spacious primary suite is a true retreat with a relaxing sitting area, large walk-in closet & luxurious 5-piece bath w/soaking tub & shower stall. Two additional bedrooms provide flexibility for guests, family, or a home office. Laundry closet is nearby. Additional highlights include central A/C, plantation shutters, extensive luxury vinyl flooring, new carpet, Nest thermostat & attached 2-car tandem garage with extra storage for bikes, paddle board & gear. New roof, 50 gallon water heater, microwave, disposal, Ideally located near Ute Creek Golf Course, Union Reservoir, scenic walking trails, shopping, restaurants, and easy access to Highway 66. This move-in-ready home is ready to impress! Could be a great rental property as well!
Full Property Details
Full Property Details for 2239 Calais Dr #11B
General
- Price: $408,000
- HOA FEE: $346/month
- Taxes: $2,929 (2025)
- Status: Active
- Type: Condo
- Source: IRES
- MLS ID: 1064850
- Updated: 7/23/2026
- Added to Site: 6 day(s) ago
Interior
- Interior Features: Separate Dining Room, Cathedral Ceiling(s), Open Floorplan, Pantry, Walk-In Closet(s), Washer/Dryer Hookup, Kitchen Island
- Fireplace: Yes
- Fireplace(s): Gas, Living Room
- Appliances: Electric Range, Dishwasher, Refrigerator, Washer, Dryer, Microwave, Disposal, Fire Alarm
Rooms
Bathrooms
- Total Bathrooms: 2
- Full Bathrooms: 2
- Main Floor Baths: 2
Bedrooms
- Total Bedrooms: 3
Exterior
- Exterior Features: Tandem Garage
- Porch/Patio/Deck: Patio
Parking
- Garage: Yes
- Attached garage: Yes
- Garage Spaces: 2
- Parking Features: Attached
- Garage Description: Attached
Location
- Area: Longmont
- County: Boulder
- Subdivision: Sonoma Village At Ute Creek Condos Ph 2 Bldg 11
- Driving Directions: From 9th Ave & Pace St, go north on Pace, turn right on Calais Dr, home will be up on the left.
School Information
- School District: ST Vrain Dist RE 1J
- Elementary School: Alpine
- Middle School: Timberline
- High School: Skyline
Community
- Association: Yes
- Assoc. Name: Sonoma Village at Ute Creek
- Assoc. Fees Include: Common Amenities, Trash, Snow Removal, Maintenance Grounds, Management, Utilities, Exterior Maintenance, Water, Insurance, Sewer
- Pets Allowed: Yes
Heating & Cooling
- Cooling Type: Central Air
- Heating Type: Forced Air
Utilities
- Gas: Yes
- Gas: Xcel
- Sewer: Public Sewer
- Water: City
- Utility Description: Natural Gas Available, Electricity Available, Cable Available, High-Speed Internet Available
Structural Information
- Architectural Style: Contemporary
- Structure Type: 2nd Floor, Condominium
- Construction: Frame, Stone, Stucco
- Exterior Const.: Frame, Stone, Stucco
- Basement Desc.: None
- Roof: Composition
- Windows: Window Coverings
- Square Feet: 1,546
- Sq. Ft. Source: Assessor
- Living Area: 1,546 Sq. Ft.
- Year Built: 2005
Lot Features
- Lot Size (Acres): 0.62
- Lot Size (Sq. Ft.): 27,213
- Frontage: City Street
- Street/Road Desc.: Asphalt
- Lot Features: Level, House/Lot Faces SE, City Limits, Paved, Curbs, Gutters, Sidewalks
- Zoning: Res
Green Features
- Energy Efficient: High Efficiency Furnace, Thermostat
Financial Considerations
- Association Fee: Yes
- Association Fee: $346
- Assoc Fee Freq.: Monthly
- Tax Amount: $2,929
- Tax Year: 2025
- Terms: Cash, Conventional, VA, 1031 Exchange
Disclosures and Reports
- Special Conditions: Private Owner
- Property ID: R0509386
Listed by LoKation Real Estate-Longmont (303) 926-5440

Get Pre-Approved Today
Schools
Schools serving 2239 Calais Dr #11B
School District:St. Vrain Valley School District Re 1j
| Name | Grades | Distance |
|---|---|---|
Alpine Elementary School 2005 Alpine Street, Longmont, CO 80501 | PK-5 | 0.9 mi |
Timberline Pk-8 233 East Mountain View Avenue, Longmont, CO 80504 | PK-5 | 1.6 mi |
Skyline High School 600 East Mountain View, Longmont, CO 80501 | 9-12 | 1.3 mi |
Disclaimer:
School attendance boundaries provided by ATTOM Data Solutions and are for reference only. Contact the school directly to verify enrollment eligibility.
Price & Sales History for 2239 Calais Dr #11B
Date
Details
Price
Change
Source
7/22/2026
Listed
$408,000
18.09%
MLS
12/17/2019
Sold
$345,500
—
Public Record
Disclaimer: Historical sales information is derived from public records provided by the county offices. Information is not guaranteed and should be independently verified.
Tax History
Tax History for 2239 Calais Dr #11B
Year
Property Taxes
Change
Tax Assessment
Change
2025
$2,929
19%
$30,355
18%
2024
$2,466
1%
$25,781
-13%
2023
$2,432
—
$29,466
18%
2021
$2,442
1%
$25,061
3%
2022
$2,411
-1%
$24,360
2%
2021
$2,442
7%
$23,860
—
2019
$2,281
16%
$23,860
16%
2018
$1,961
1%
$20,650
—
2017
$1,935
18%
$20,650
20%
2016
$1,642
5%
$17,178
—
2015
$1,565
15%
$17,178
18%
2014
$1,358
—
$14,591
—
2013
$1,363
—
$14,591
—
Disclaimer: Historical tax information is derived from public records provided by the county offices. Information is not guaranteed and should be independently verified.
Estimate the Cost
Estimate the Cost for 2239 Calais Dr #11B
2239 Calais Dr #11B, Longmont, CO 80504 (MLS# 1064850) is a Condo property with 3 bedrooms and 2 full bathrooms. 2239 Calais Dr #11B is currently listed for $408,000 and was received on July 22, 2026. Want to learn more about 2239 Calais Dr #11B? Do you have questions about finding other Condo real estate for sale in Longmont? You can browse all Longmont real estate or contact a Coldwell Banker agent to request more information.