This is a carousel with tiles that activate property listing cards. Use the previous and next buttons to navigate.
1/1
$857,500
This is a carousel with tiles that activate property listing cards. Use the previous and next buttons to navigate.
1/1
Property Description
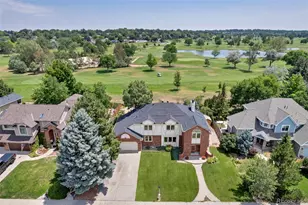

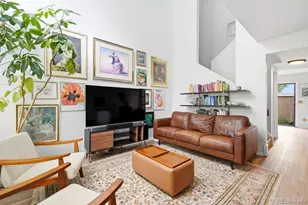
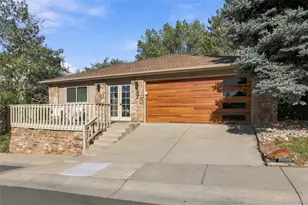
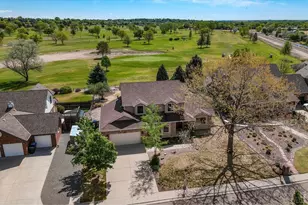
Welcome to The Greens-one of Longmont's most desirable neighborhoods. This beautifully maintained two-story home radiates pride of ownership and stands apart from the ordinary with its character and thoughtful updates. Situated on a spacious corner lot, it offers a rare blend of privacy and community. Inside, polished wood floors flow throughout, creating a warm and cohesive feel across the home's inviting spaces. The updated kitchen is designed for both everyday living and entertaining, featuring new stainless steel appliances, a gas range, and granite countertops. Step outside to your own private oasis. The covered patio, complete with speakers and lighting, is perfect for year-round enjoyment. Professionally landscaped front and back yard feature a tranquil water feature, creating a peaceful outdoor setting. Gather or relax in the living room next to a cozy gas fireplace. A separate dining room adds flexibility for hosting, while the conveniently located main-floor laundry sits just off the garage entrance. Upstairs, the generous primary suite serves as a true retreat, complete with a walk-in closet and a luxurious five-piece bath. Three additional bedrooms are spacious and well-appointed, complemented by updated bathrooms throughout the home.The fully finished basement expands your living options with incredible versatility-ideal for a recreation space, complete with a bar, plus room for a home office, fitness area, or craft studio. 3-car garage equipped with a 240-volt outlet. Recent updates, including a new roof and fresh exterior paint, add peace of mind and enhance curb appeal. This home offers easy access to trails, golf, and outdoor recreation with it's proximity to McIntosh Lake, Twin Peaks Golf Course, and Golden Ponds Park. Walking distance to Westview Middle School, and a short drive to quaint downtown Longmont. Quick drives to Niwot and Boulder. And best of all-no HOA and no metro tax.
Full Property Details
Full Property Details for 1204 Twin Peaks Cir
General
- Sold For: $857,500
- Taxes: $5,091 (2025)
- Status: Closed
- Type: Single Family
- Source: IRES
- MLS ID: 1055121
- Added to Site: 102 day(s) ago
Interior
- Interior Features: Eat-In Kitchen, Separate Dining Room, Open Floorplan, Bay or Bow Window, Walk-In Closet(s), Wet Bar, Washer/Dryer Hookup, Crown Molding
- Fireplace: Yes
- Fireplace(s): Gas, Gas Log, Living Room, Bedroom
- Appliances: Gas Range, Dishwasher, Refrigerator, Bar Fridge, Microwave, Disposal, Fire Alarm
- Flooring: Wood
Rooms
Bathrooms
- Total Bathrooms: 4
- Full Bathrooms: 2
- 3/4 Bathrooms: 1
- Half Bathrooms: 1
Bedrooms
- Total Bedrooms: 4
Exterior
- Exterior Features: Sprinkler System
- Porch/Patio/Deck: Patio
Parking
- Garage: Yes
- Attached garage: Yes
- Garage Spaces: 3
- Parking Features: Garage Door Opener, RV Access/Parking, Attached
- Garage Description: Attached
Location
- Area: Longmont
- County: Boulder
- Subdivision: Longmont Estates Greens
- Driving Directions: From Nelson and Airport, head north on Airport Rd. toward Lake MacIntosh Take the first right after 9th Avenue onto Twin Peaks Circle.
School Information
- School District: ST Vrain Dist RE 1J
- Elementary School: Longmont Estates
- Middle School: Westview
- High School: Silver Creek
Heating & Cooling
- Cooling Type: Central Air, Ceiling Fan(s), Whole House Fan
- Heating Type: Forced Air
Utilities
- Gas: Yes
- Gas: Xcel Energy
- Sewer: Public Sewer
- Water: City
- Utility Description: Natural Gas Available, Electricity Available, High-Speed Internet Available
Structural Information
- Architectural Style: Contemporary
- Model: Original
- Construction: Frame, Brick, Composition
- Exterior Const.: Frame, Brick, Composition
- Basement: Yes
- Basement Desc.: Full, Partially Finished, Slab, Sump Pump
- Roof: Composition
- Windows: Window Coverings
- Square Feet: 3,515
- Sq. Ft. Source: Assessor
- Living Area: 3,298 Sq. Ft.
- Year Built: 1992
Lot Features
- Property View: Hills
- Lot Size (Acres): 0.26
- Lot Size (Sq. Ft.): 11,143
- Frontage: City Street
- Street/Road Desc.: Concrete
- Fence: Yes
- Lot Features: House Faces South, Paved, Curbs, Sidewalks, Street Light, Fire Hydrant within 500 Feet
- Potential Use: Single-Family
- Permitted Use: Single Family
- Zoning: RES
- Fencing (Description): Partial, Wood
Green Features
- Energy Efficient: Southern Exposure, Windows
Financial Considerations
- Tax Amount: $5,091
- Tax Year: 2025
- Terms: Cash, Conventional
Disclosures and Reports
- Special Conditions: Private Owner
- Exclusions: Clothes Washer and Clothes Dryer, Chandelier in Primary Bath above tub, Antique Vanity attached in Primary Bath
- Property ID: R0096252
Listed by Compass - Boulder (303) 487-5472
Sold by (303) 520-3223

Get Pre-Approved Today
Schools
Schools serving 1204 Twin Peaks Cir
School District:St. Vrain Valley School District Re 1j
| Name | Grades | Distance |
|---|---|---|
Longmont Estates Elementary School 1601 Northwestern Road, Longmont, CO 80503 | PK-5 | 0.6 mi |
Westview Middle School 1651 Airport Road, Longmont, CO 80503 | 6-8 | 0.6 mi |
Silver Creek High School 4901 Nelson Road, Longmont, CO 80503 | 9-12 | 2 mi |
Disclaimer:
School attendance boundaries provided by ATTOM Data Solutions and are for reference only. Contact the school directly to verify enrollment eligibility.
Price & Sales History for 1204 Twin Peaks Cir
Date
Details
Price
Change
Source
5/28/2026
Sold
$857,500
-0.87%
MLS
4/15/2026
Price Reduced
$865,000
-3.78%
MLS
3/31/2026
Listed
$899,000
—
MLS
Disclaimer: Historical sales information is derived from public records provided by the county offices. Information is not guaranteed and should be independently verified.
1204 Twin Peaks Cir, Longmont, CO 80503 (MLS# 1055121) is a Single Family property that was sold at $857,500 on May 28, 2026. Want to learn more about 1204 Twin Peaks Cir? Do you have questions about finding other Single Family real estate for sale in Longmont? You can browse all Longmont real estate or contact a Coldwell Banker agent to request more information.